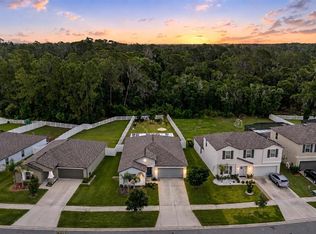
Move-in ready four-bedroom, three-bathroom home in the heart of Riverview! This thoughtfully designed residence features a formal dining room at the front of the home, leading into a spacious open-concept living area. The kitchen is a standout, equipped with granite countertops and stainless steel appliances plus an additional dining space. A rare ground-floor bedroom and full bathroom make for a perfect space for guests or private office. The second level houses the remaining bedrooms and a versatile bonus area—ideal for a secondary living space, media room, or play area. Located with easy access to I-75 and Highway 301, this home provides a seamless commute to Tampa, Brandon, and surrounding areas, with local shopping and dining just minutes away. Schedule your showings today!
For sale
Price cut: $5K (7/29)
$369,900
11755 WINTERSET COVE DRIVE, RIVERVIEW, FL 33579
4beds
2,555sqft
:
Get pre-qualified$2,524/mo
Single Family Residence
Built in 2018
5,500 Square Feet Lot
$369,100 Zestimate®
$145/sqft
$11/mo HOA
What's special
Four-bedroom three-bathroom homeVersatile bonus areaAdditional dining spaceFormal dining roomStainless steel appliances
- 155 days |
- 461 |
- 45 |
Zillow last checked:
Listing updated:
Listed by:
Robert Salmons 888-216-6364,
ENTERA REALTY LLC 888-216-6364
Source: Stellar MLS,MLS#: O6387121 Originating MLS: Orlando Regional
Originating MLS: Orlando Regional
Facts & features
Interior
Bedrooms & bathrooms
- Bedrooms: 4
- Bathrooms: 3
- Full bathrooms: 3
Rooms
- Room types: Dining Room, Loft
Primary bedroom
- Features: Walk-In Closet(s)
- Level: Second
- Area: 240 Square Feet
- Dimensions: 16x15
Bedroom 2
- Features: Walk-In Closet(s)
- Level: Second
- Area: 121 Square Feet
- Dimensions: 11x11
Bedroom 3
- Features: Walk-In Closet(s)
- Level: Second
- Area: 120 Square Feet
- Dimensions: 12x10
Bedroom 4
- Features: Walk-In Closet(s)
- Level: First
- Area: 132 Square Feet
- Dimensions: 11x12
Kitchen
- Level: First
- Area: 154 Square Feet
- Dimensions: 11x14
Living room
- Level: First
- Area: 320 Square Feet
- Dimensions: 16x20
Heating
- Electric
Cooling
- Central Air
Appliances
- Included: Dishwasher, Microwave, Range, Refrigerator
- Laundry: Laundry Room
Features
- Ceiling Fan(s), Eating Space In Kitchen, Kitchen/Family Room Combo, PrimaryBedroom Upstairs, Solid Wood Cabinets, Thermostat, Walk-In Closet(s)
- Flooring: Carpet, Tile
- Doors: Sliding Doors
- Has fireplace: No
Interior area
- Total structure area: 3,345
- Total interior livable area: 2,555 sqft
Property
Parking
- Total spaces: 2
- Parking features: Garage - Attached
- Attached garage spaces: 2
Features
- Levels: Two
- Stories: 2
- Patio & porch: Covered, Patio
- Exterior features: Irrigation System, Sidewalk
Lot
- Size: 5,500 Square Feet
- Dimensions: 50 x 110 x 50 x 110
Details
- Parcel number: U033120A2T00000800023.0
- Zoning: PD
- Special conditions: None
Construction
Type & style
- Home type: SingleFamily
- Architectural style: Traditional
- Property subtype: Single Family Residence
Materials
- Stone, Stucco
- Foundation: Slab
- Roof: Shingle
Condition
- New construction: No
- Year built: 2018
Utilities & green energy
- Sewer: Public Sewer
- Water: Public
- Utilities for property: Electricity Available, Water Available
Community & HOA
Community
- Pet fee: $0 monthly
- Subdivision: BALLENTRAE SUB PH 2
HOA
- Has HOA: Yes
- HOA fee: $11 monthly
- HOA name: Ballentrae Homeowners Association
Location
- Region: Riverview
Financial & listing details
- Price per square foot: $145/sqft
- Tax assessed value: $360,107
- Annual tax amount: $9,336
- Date on market: 3/9/2026
- Cumulative days on market: 142 days
- Listing terms: Cash,Conventional,FHA,VA Loan
- Ownership: Fee Simple
- Total actual rent: 0
- Electric utility on property: Yes
- Road surface type: Paved, Asphalt
Estimated market value
$369,100
$351,000 - $388,000
$2,860/mo
Price history
| Date | Event | Price |
|---|---|---|
| 7/29/2026 | Price change | $369,900-1.3%$145/sqft |
Source:  Stellar MLS #O6387121 Report a problem Stellar MLS #O6387121 Report a problem | ||
| 6/18/2026 | Price change | $374,900-1.3%$147/sqft |
Source: Stellar MLS #O6387121 Report a problem | ||
| 5/29/2026 | Price change | $379,900-2.6%$149/sqft |
Source: Stellar MLS #O6387121 Report a problem | ||
| 5/8/2026 | Price change | $389,900-1.3%$153/sqft |
Source: Stellar MLS #O6387121 Report a problem | ||
| 4/13/2026 | Price change | $394,900-1.3%$155/sqft |
Source: Stellar MLS #O6387121 Report a problem | ||
| 3/9/2026 | Listed for sale | $399,900+46.7%$157/sqft |
Source: Stellar MLS #O6387121 Report a problem | ||
| 4/22/2022 | Listing removed | -- |
Source: Zillow Rental Network Premium Report a problem | ||
| 4/5/2022 | Listed for rent | $2,495+25.1%$1/sqft |
Source: Zillow Rental Network Premium Report a problem | ||
| 3/26/2018 | Listing removed | $1,995$1/sqft |
Source: Renters Warehouse Report a problem | ||
| 3/15/2018 | Listed for rent | $1,995$1/sqft |
Source: Renters Warehouse Report a problem | ||
| 3/9/2018 | Sold | $272,600+2.9%$107/sqft |
Source: Public Record Report a problem | ||
| 2/16/2018 | Listed for sale | $264,990$104/sqft |
Source: LENNAR REALTY #T2929710 Report a problem | ||
Public tax history
| Year | Property taxes | Tax assessment |
|---|---|---|
| 2025 | $9,947 +6.5% | $360,107 +6.1% |
| 2024 | $9,336 +8.1% | $339,350 +10% |
| 2023 | $8,640 +7.7% | $308,500 +10% |
| 2022 | $8,023 +8.2% | $280,455 +10% |
| 2021 | $7,417 +5.1% | $254,959 +7.8% |
| 2020 | $7,056 -1.1% | $236,545 -2.4% |
| 2019 | $7,138 | $242,258 +619.7% |
| 2018 | $7,138 +108.7% | $33,660 +6.7% |
| 2017 | $3,421 +22% | $31,556 +25% |
| 2016 | $2,805 | $25,245 |
Find assessor info on the county website
Monthly payment
Est. payment
Payment breakdown
Explore the cost of this home by adjusting the details. Changes won't be saved.Climate risks
Neighborhood: Ballentrae Hillsborough
Nearby schools
GreatSchools rating
- 5/10Summerfield Elementary SchoolGrades: PK-5Distance: 1.1 mi
- 2/10Rodgers Middle SchoolGrades: 6-8Distance: 2.1 mi
- 6/10Riverview High SchoolGrades: 9-12Distance: 2.5 mi
Schools provided by the listing agent
- Elementary: Warren Hope Dawson Elementary
- Middle: Rodgers-HB
- High: Riverview-HB
Source: Stellar MLS. This data may not be complete. We recommend contacting the local school district to confirm school assignments for this home.
- $382,0004 bd3 ba2k sqft11753 Winterset Cove Dr, Riverview, FL 33579Off Market

- $366,5004 bd3 ba2k sqft11757 Winterset Cove Dr, Riverview, FL 33579Off Market
- $387,3004 bd2 ba2.6k sqft11759 Winterset Cove Dr, Riverview, FL 33579Off Market

- $451,7005 bd3 ba3.3k sqft11721 Winterset Cove Dr, Riverview, FL 33579Off Market

- $363,0004 bd3 ba2k sqft11723 Winterset Cove Dr, Riverview, FL 33579Sold
- $332,9003 bd2 ba1.7k sqft11719 Winterset Cove Dr, Riverview, FL 33579Off Market
- $399,5004 bd3 ba2.5k sqft11761 Winterset Cove Dr, Riverview, FL 33579Off Market
- $336,4003 bd2 ba1.7k sqft11725 Winterset Cove Dr, Riverview, FL 33579Off Market
A local agent can set up tours, give advice and negotiate with sellers.
Similar homes
- $389,0004 bd3 ba2k sqft11804 VALHALLA WOODS DRIVE, RIVERVIEW, FL 33579For Sale
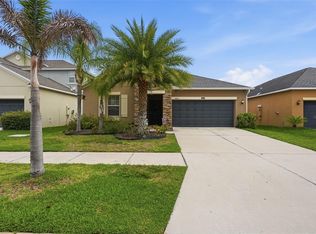
 MLS ID #TB8514819, Jeffrey Borham, PA, EXP REALTY LLC. Stellar MLS
 - $460,0005 bd3 ba3.2k sqft12335 BALLENTRAE FOREST DRIVE, RIVERVIEW, FL 33579For Sale
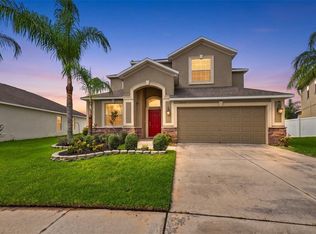 MLS ID #TB8533219, Brooke Boyette, KELLER WILLIAMS TAMPA PROPERTIES. Stellar MLS
 - $375,0004 bd3 ba2.6k sqft13380 GREAT PLAINS DRIVE, RIVERVIEW, FL 33579For Sale
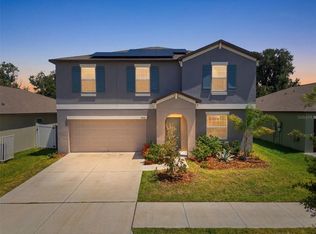 MLS ID #TB8516804, Scott Kirtland, KELLER WILLIAMS SUBURBAN TAMPA. Stellar MLS
 - $369,5004 bd2 ba1.9k sqft13411 WILLOW BLUESTAR LOOP, RIVERVIEW, FL 33579For Sale
 MLS ID #TB8518987, Karina Bell, AGILE GROUP REALTY. Stellar MLS
 - $350,0004 bd3 ba2k sqft13244 SATIN LILY DRIVE, RIVERVIEW, FL 33579For SaleMLS ID #TB8527519, Michael Edwall, RE/MAX ACTION FIRST OF FLORIDA. Stellar MLS
- $415,0004 bd3 ba2.7k sqft12324 STREAMBED DRIVE, RIVERVIEW, FL 33579For SaleMLS ID #O6422324, Peter Dang, ALLIANCE REAL ESTATE GROUP. Stellar MLS
- $340,0004 bd3 ba1.9k sqft12788 MAPLE BONSAI DRIVE, RIVERVIEW, FL 33579For SaleMLS ID #TB8420924, Lastisha Porter, KELLER WILLIAMS SOUTH SHORE. Stellar MLS
- $340,0004 bd2 ba1.8k sqft14013 HOLLOW LEAF PLACE, RIVERVIEW, FL 33579For SaleMLS ID #TB8532320, Danielle Tringali, RE/MAX CHAMPIONS. Stellar MLS
- $339,9004 bd2 ba2k sqft10616 LITTLE BEND LANE, RIVERVIEW, FL 33579For SaleMLS ID #TB8524636, John Scalia, EXP REALTY LLC. Stellar MLS
- $345,0004 bd3 ba2.3k sqft10536 WHISPERING HAMMOCK DRIVE, RIVERVIEW, FL 33578For SaleMLS ID #TB8530179, Yu Qi, BRIGHT REALTY GROUP LLC. Stellar MLS
- $440,0004 bd3 ba2.3k sqft11504 HARLAN EDDY COURT, RIVERVIEW, FL 33579For SaleMLS ID #TB8474623, Cassi Currier, REALTY ONE GROUP INNOVATION. Stellar MLS
- $475,0004 bd3 ba2.7k sqft12517 SAFARI LANE, RIVERVIEW, FL 33569For SaleMLS ID #TB8530019, Lori Moses, EXIT BAYSHORE REALTY. Stellar MLS
- $367,0004 bd3 ba2.5k sqft8435 HUNTERS FORK LOOP, RUSKIN, FL 33573For SaleMLS ID #TB8535129, Han Bautista, WEICHERT, REALTORS - NEXON. Stellar MLS
- $425,0005 bd3 ba3k sqft11701 NAVAJO SANDSTONE STREET, RIVERVIEW, FL 33579For SaleMLS ID #TB8522911, Brenda Olivas, MARK SPAIN REAL ESTATE. Stellar MLS
- $360,0003 bd3 ba1.9k sqft10405 LAGUNA PLAINS DRIVE, RIVERVIEW, FL 33578For SaleMLS ID #TB8516814, Irina Roth LLC, DALTON WADE INC. Stellar MLS
- $324,9004 bd2 ba1.8k sqft11432 LAUREL BROOK COURT, RIVERVIEW, FL 33569For SaleMLS ID #O6427845, Robert Salmons, ENTERA REALTY LLC. Stellar MLS
- $350,0004 bd2 ba1.9k sqft10328 CELTIC ASH DRIVE, RUSKIN, FL 33573For SaleMLS ID #TB8535071, Gene Batronie, 27NORTH REALTY. Stellar MLS
- $389,9904 bd3 ba2.6k sqft12112 LEDBURY COMMONS DRIVE, GIBSONTON, FL 33534For SaleMLS ID #O6421849, Jeff Jones, MARK SPAIN REAL ESTATE. Stellar MLS
- $375,0004 bd3 ba2.5k sqft12125 FOX BLOOM AVENUE, GIBSONTON, FL 33534For SaleMLS ID #C7527986, William Figueroa, SOVEREIGN REAL ESTATE GROUP. Stellar MLS
- $399,9004 bd3 ba2.6k sqft2605 VALENCIA GROVE DRIVE, VALRICO, FL 33596For SaleMLS ID #TB8536040, Kyle Wright, WRIGHT MANAGEMENT & REALTY LLC. Stellar MLS
