Welcome to this spacious, newer-built two-story home located in the highly sought-after Triple Creek community! Priced to sell with a VA assumable loan option! This property boasts a fantastic floorplan—offering space, style, and energy efficiency. Inside, you’ll find 4 generously sized bedrooms upstairs, along with 2.5 bathrooms, and a first-floor office featuring stylish barn doors—perfect for remote work or a private study. The heart of the home is the chef’s kitchen, showcasing granite countertops, a center island, and a sleek dark cabinet package. It opens seamlessly to the dining and family room area, ideal for entertaining. Step outside through sliding glass doors to a large, fenced backyard—perfect for outdoor gatherings, pets, or play. Upstairs, enjoy a spacious loft, a convenient laundry room, and comfortable carpeting throughout all bedrooms. Tile flooring accents the bathrooms and main living areas for durability and easy upkeep. This home includes assumable solar panels for just $119/month, helping you avoid high electricity bills. It also sits high and dry with no storm damage reported—offering peace of mind. As a resident of Triple Creek, you'll enjoy resort-style amenities: multiple pools, fitness centers, scenic walking trails, and more. Don’t miss this opportunity to own a beautiful, energy-efficient home in one of the area’s top communities!
For sale
$375,000
13380 GREAT PLAINS DRIVE, RIVERVIEW, FL 33579
4beds
2,633sqft
:
Get pre-qualified$2,556/mo
Single Family Residence
Built in 2022
6,000 Square Feet Lot
$372,400 Zestimate®
$142/sqft
$8/mo HOA
What's special
Center islandGranite countertopsSpacious newer-built two-story homeLarge fenced backyardSliding glass doorsSleek dark cabinet package
- 45 days |
- 738 |
- 61 |
Likely to sell faster than
Zillow last checked:
Listing updated:
Listed by:
Scott Kirtland 410-493-7117,
KELLER WILLIAMS SUBURBAN TAMPA 813-684-9500,
Kelly Heldreth 813-760-6403,
KELLER WILLIAMS SUBURBAN TAMPA
Source: Stellar MLS,MLS#: TB8516804 Originating MLS: Suncoast Tampa
Originating MLS: Suncoast Tampa
Facts & features
Interior
Bedrooms & bathrooms
- Bedrooms: 4
- Bathrooms: 3
- Full bathrooms: 2
- 1/2 bathrooms: 1
Primary bedroom
- Features: Walk-In Closet(s)
- Level: Second
- Area: 252 Square Feet
- Dimensions: 14x18
Great room
- Level: First
- Area: 252 Square Feet
- Dimensions: 14x18
Kitchen
- Level: First
- Area: 140 Square Feet
- Dimensions: 14x10
Loft
- Level: Second
- Area: 196 Square Feet
- Dimensions: 14x14
Heating
- Central
Cooling
- Central Air
Appliances
- Included: Cooktop, Dishwasher, Disposal, Dryer, Microwave, Range, Refrigerator, Washer
- Laundry: Laundry Closet
Features
- Living Room/Dining Room Combo, PrimaryBedroom Upstairs
- Flooring: Carpet, Ceramic Tile
- Has fireplace: No
Interior area
- Total structure area: 3,088
- Total interior livable area: 2,633 sqft
Video & virtual tour
Property
Parking
- Total spaces: 2
- Parking features: Garage - Attached
- Attached garage spaces: 2
Features
- Levels: Two
- Stories: 2
- Exterior features: None
- Fencing: Vinyl
Lot
- Size: 6,000 Square Feet
- Dimensions: 50 x 120
Details
- Parcel number: U013120C7K00000000076.0
- Zoning: PD
- Special conditions: None
Construction
Type & style
- Home type: SingleFamily
- Property subtype: Single Family Residence
Materials
- Stucco
- Foundation: Block
- Roof: Shingle
Condition
- New construction: No
- Year built: 2022
Utilities & green energy
- Electric: Photovoltaics Third-Party Owned
- Sewer: Public Sewer
- Water: Public
- Utilities for property: Electricity Connected, Solar
Green energy
- Energy generation: Solar
Community & HOA
Community
- Pet fee: $0 monthly
- Subdivision: TRIPLE CRK VILLAGE N & P
HOA
- Has HOA: Yes
- HOA fee: $8 monthly
- HOA name: Triple Creek Village
Location
- Region: Riverview
Financial & listing details
- Price per square foot: $142/sqft
- Tax assessed value: $339,670
- Annual tax amount: $10,545
- Date on market: 6/25/2026
- Cumulative days on market: 45 days
- Listing terms: Cash,Conventional,FHA,VA Loan
- Ownership: Fee Simple
- Total actual rent: 0
- Electric utility on property: Yes
- Road surface type: Asphalt
Estimated market value
$372,400
$354,000 - $391,000
$2,945/mo
Price history
| Date | Event | Price |
|---|---|---|
| 6/25/2026 | Listed for sale | $375,000-6.2%$142/sqft |
Source:  Stellar MLS #TB8516804 Report a problem Stellar MLS #TB8516804 Report a problem | ||
| 10/28/2025 | Listing removed | $399,900$152/sqft |
Source: Stellar MLS #TB8382163 Report a problem | ||
| 5/6/2025 | Listed for sale | $399,900-5.8%$152/sqft |
Source: Stellar MLS #TB8382163 Report a problem | ||
| 11/27/2024 | Listing removed | $424,500$161/sqft |
Source: Stellar MLS #T3533259 Report a problem | ||
| 10/31/2024 | Price change | $424,500-0.5%$161/sqft |
Source: Stellar MLS #T3533259 Report a problem | ||
| 10/1/2024 | Price change | $426,750-0.4%$162/sqft |
Source: Stellar MLS #T3533259 Report a problem | ||
| 8/22/2024 | Price change | $428,250-0.3%$163/sqft |
Source: Stellar MLS #T3533259 Report a problem | ||
| 7/11/2024 | Price change | $429,500-2.1%$163/sqft |
Source: Stellar MLS #T3533259 Report a problem | ||
| 6/22/2024 | Listed for sale | $438,500+6.3%$167/sqft |
Source: Stellar MLS #T3533259 Report a problem | ||
| 1/23/2023 | Sold | $412,500+5.8%$157/sqft |
Source: Public Record Report a problem | ||
| 11/7/2022 | Pending sale | $389,990$148/sqft |
Source: Stellar MLS #T3410813 Report a problem | ||
| 11/1/2022 | Price change | $389,990-2.5%$148/sqft |
Source: Stellar MLS #T3410813 Report a problem | ||
| 10/28/2022 | Listed for sale | $399,990$152/sqft |
Source: Stellar MLS #T3410813 Report a problem | ||
Public tax history
| Year | Property taxes | Tax assessment |
|---|---|---|
| 2025 | $10,545 +6.6% | $339,670 |
| 2024 | $9,891 -1.8% | $339,670 -0.8% |
| 2023 | $10,069 +214.7% | $342,519 +5608.6% |
| 2022 | $3,199 | $6,000 |
Find assessor info on the county website
Monthly payment
Est. payment
Payment breakdown
Explore the cost of this home by adjusting the details. Changes won't be saved.Climate risks
Neighborhood: Triple Creek
Nearby schools
GreatSchools rating
- 3/10Warren Hope Dawson ElementaryGrades: PK-5Distance: 0.5 mi
- 6/10Barrington Middle SchoolGrades: 6-8Distance: 2.6 mi
- 3/10Jule F Sumner High SchoolGrades: 9-12Distance: 4.6 mi
Schools provided by the listing agent
- Elementary: Warren Hope Dawson Elementary
- Middle: Barrington Middle
- High: Newsome-HB
Source: Stellar MLS. This data may not be complete. We recommend contacting the local school district to confirm school assignments for this home.
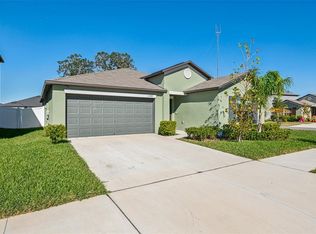
- $350,0004 bd2 ba1.9k sqft13388 Great Plains Dr, Riverview, FL 33579Sold
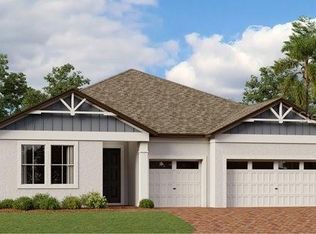
- $500,0004 bd3 ba2.4k sqft12573 Bergstrom Bay Dr, Riverview, FL 33579Sold
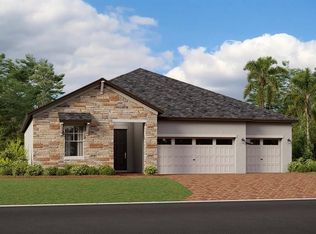
- $544,9004 bd3 ba2.6k sqft12558 Bergstrom Bay Dr, Riverview, FL 33579Sold
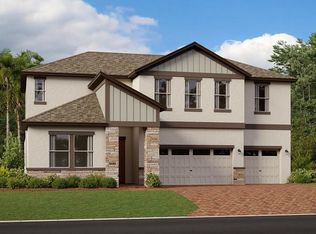
- $619,9005 bd5 ba3.6k sqft12564 Bergstrom Bay Dr, Riverview, FL 33579Sold
- $539,9004 bd3 ba2.4k sqft12568 Bergstrom Bay Dr, Riverview, FL 33579Sold
- $326,0003 bd2 ba1.5k sqft13383 Great Plains Dr, Riverview, FL 33579Sold
- $494,9004 bd3 ba2.6k sqft12579 Bergstrom Bay Dr, Riverview, FL 33579Sold
- $535,9004 bd3 ba2.4k sqft12549 Bergstrom Bay Dr, Riverview, FL 33579Sold
A local agent can set up tours, give advice and negotiate with sellers.
Similar homes
- $340,0004 bd3 ba1.9k sqft12788 MAPLE BONSAI DRIVE, RIVERVIEW, FL 33579For Sale
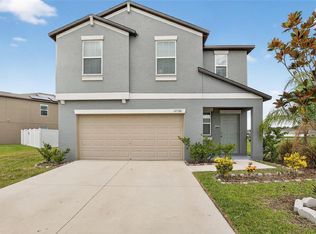
 MLS ID #TB8420924, Lastisha Porter, KELLER WILLIAMS SOUTH SHORE. Stellar MLS
 - $369,5004 bd2 ba1.9k sqft13411 WILLOW BLUESTAR LOOP, RIVERVIEW, FL 33579For Sale
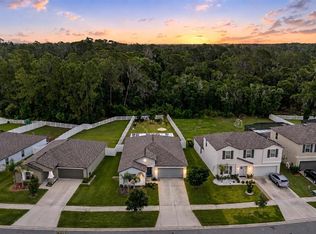 MLS ID #TB8518987, Karina Bell, AGILE GROUP REALTY. Stellar MLS
 - $350,0004 bd3 ba2k sqft13244 SATIN LILY DRIVE, RIVERVIEW, FL 33579For Sale
 MLS ID #TB8527519, Michael Edwall, RE/MAX ACTION FIRST OF FLORIDA. Stellar MLS
 - $389,0004 bd3 ba2k sqft11804 VALHALLA WOODS DRIVE, RIVERVIEW, FL 33579For Sale
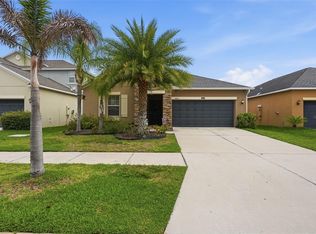 MLS ID #TB8514819, Jeffrey Borham, PA, EXP REALTY LLC. Stellar MLS
 - $460,0005 bd3 ba3.2k sqft12335 BALLENTRAE FOREST DRIVE, RIVERVIEW, FL 33579For SaleMLS ID #TB8533219, Brooke Boyette, KELLER WILLIAMS TAMPA PROPERTIES. Stellar MLS
- $395,0004 bd2 ba2k sqft11908 GREENCHOP PLACE, RIVERVIEW, FL 33579For SaleMLS ID #TB8481041, Elizabeth Acevedo, HOMEXPRESS REALTY, INC.. Stellar MLS
- $365,0003 bd2 ba1.6k sqft13237 WATERLEAF GARDEN CIRCLE, RIVERVIEW, FL 33579For SaleMLS ID #TB8524402, Holly Putnam, KELLER WILLIAMS SUBURBAN TAMPA. Stellar MLS
- $329,0004 bd2 ba1.8k sqft13236 JETER CREEK DRIVE, RIVERVIEW, FL 33579For SaleMLS ID #TB8507679, Danielle Tringali, RE/MAX CHAMPIONS. Stellar MLS
- $499,0004 bd4 ba2.7k sqft12401 SHINING WILLOW STREET, RIVERVIEW, FL 33579For SaleMLS ID #TB8515510, Suzy Davis, FOUNDATION REALTY GROUP. Stellar MLS
- $339,0004 bd2 ba1.8k sqft14106 COVERT GREEN PLACE, RIVERVIEW, FL 33579For SaleMLS ID #TB8533054, Charlene Weston, WESTON GROUP. Stellar MLS
- $399,9005 bd3 ba2.1k sqft13917 ARBOR PINES DRIVE, RIVERVIEW, FL 33579For SaleMLS ID #TB8517457, Stephanie Rosh, CHARLES RUTENBERG REALTY INC. Stellar MLS
- $367,0004 bd3 ba2.5k sqft8435 HUNTERS FORK LOOP, RUSKIN, FL 33573For SaleMLS ID #TB8535129, Han Bautista, WEICHERT, REALTORS - NEXON. Stellar MLS
- $355,0004 bd3 ba2k sqft11168 LELAND GROVES DRIVE, RIVERVIEW, FL 33579For SaleMLS ID #TB8476738, BCRE CO Brown, BCRE CO. Stellar MLS
- $369,0004 bd2 ba1.7k sqft11669 STONE PINE STREET, RIVERVIEW, FL 33569For SaleMLS ID #TB8523513, Johanna Aristy-Santana LLC, SIGNATURE REALTY ASSOCIATES. Stellar MLS
- $450,0005 bd3 ba2.9k sqft13519 PALMERA VISTA DRIVE, RIVERVIEW, FL 33579For SaleMLS ID #TB8510164, Marvin Felix, YOUR HOME SOLD GUARANTEED REAL. Stellar MLS
- $385,0005 bd3 ba2.2k sqft10360 BLUE PLUME COURT, RIVERVIEW, FL 33578For SaleMLS ID #TB8522566, Jennifer Velez, REDFIN CORPORATION. Stellar MLS
- $349,9994 bd3 ba2.6k sqft10364 ALDER GREEN DRIVE, RIVERVIEW, FL 33578For SaleMLS ID #O6413305, Melissa Hoff Roth PA, COMPASS FLORIDA, LLC. Stellar MLS
- $379,9004 bd3 ba2.5k sqft15410 DAKOTA SKY PLACE, SUN CITY CENTER, FL 33573For SaleMLS ID #TB8522002, Adam Rivero, RE/MAX REALTY UNLIMITED. Stellar MLS
- $375,0004 bd3 ba2.7k sqft11214 CARRICK STONE STREET, WIMAUMA, FL 33598For SaleMLS ID #TB8451322, Chad Leonberg, EXP REALTY LLC. Stellar MLS
- $399,9004 bd3 ba2k sqft9908 SAGE CREEK DRIVE, RUSKIN, FL 33573For SaleMLS ID #TB8518575, IVETTE ANDERSON, LPT REALTY, LLC. Stellar MLS
