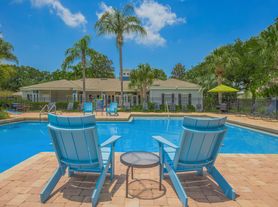

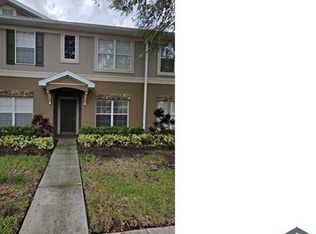
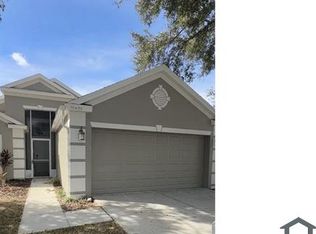
Your Opportunity Awaits! Situated on a Private Lot with no front neighbors in the SouthFork Lakes community, this modern 2018 built home features 4 bedrooms, 2 full bathrooms, and a 2-car garage. Step inside, into an open floorplan with Tile Flooring and High Ceilings throughout. The spacious kitchen has a Tiled Backsplash, Walk-In Pantry, and a Center Island with seating space. The bedrooms are split from the primary suite for extra privacy, with 3 of the bedrooms having LVP floors. The Primary Suite has two windows for plenty of natural light and an Oversized Walk-In Closet, with an ensuite bathroom featuring a Double Sink Vanity & Walk-In Shower. The Backyard has is Fully Fenced with a Privacy Fence and has plenty of yard space and a Patio to use as desired. This home truly has so much to offer, in the heart of Riverview close to many options for shopping and dining while close to Downtown Tampa and a short drive away from many of Florida's most sought-after Beaches. Don't miss out on this one, call today to schedule a private viewing!
Pending
$339,000
14106 COVERT GREEN PLACE, RIVERVIEW, FL 33579
4beds
1,841sqft
Single Family Residence
Built in 2018
6,028 Square Feet Lot
$-- Zestimate®
$184/sqft
$11/mo HOA
What's special
High ceilings throughoutOpen floorplanSpacious kitchenTile flooringTiled backsplashWalk-in pantryOversized walk-in closet
- 39 days
- 100
- 5
Likely to sell faster than
Zillow last checked:
Listing updated:
Listed by:
Charlene Weston 813-530-4338,
WESTON GROUP 813-530-4338,
Meghan Cobelo 813-952-3532,
WESTON GROUP
Source: Stellar MLS,MLS#: TB8533054
Originating MLS: Suncoast Tampa

Facts & features
Interior
Bedrooms & bathrooms
- Bedrooms: 4
- Bathrooms: 2
- Full bathrooms: 2
Rooms
- Room types: Family Room
Primary bedroom
- Features: Walk-In Closet(s)
- Level: First
- Area: 180 Square Feet
- Dimensions: 12x15
Bedroom 2
- Features: Built-in Closet
- Level: First
- Area: 110 Square Feet
- Dimensions: 10x11
Bedroom 3
- Features: Built-in Closet
- Level: First
- Area: 110 Square Feet
- Dimensions: 10x11
Bedroom 4
- Features: Built-in Closet
- Level: First
- Area: 121 Square Feet
- Dimensions: 11x11
Kitchen
- Features: Pantry
- Level: First
- Area: 170 Square Feet
- Dimensions: 10x17
Living room
- Level: First
- Area: 240 Square Feet
- Dimensions: 15x16
Heating
- Central
Cooling
- Central Air
Appliances
- Included: Dishwasher, Disposal, Microwave, Range, Refrigerator
- Laundry: Inside
Features
- Living Room/Dining Room Combo, Open Floorplan, Split Bedroom, Walk-In Closet(s)
- Flooring: Carpet, Ceramic Tile, Vinyl
- Doors: Sliding Doors
- Has fireplace: No
Interior area
- Total structure area: 2,318
- Total interior livable area: 1,841 sqft
Video & virtual tour
Property
Parking
- Total spaces: 2
- Parking features: Garage - Attached
- Attached garage spaces: 2
- Details: Garage Dimensions: 19x34
Features
- Levels: One
- Stories: 1
- Exterior features: Lighting, Private Yard, Sidewalk
Lot
- Size: 6,028 Square Feet
- Features: Sidewalk
Details
- Parcel number: U203120A8E00000800002.0
- Zoning: PD
- Special conditions: None
Construction
Type & style
- Home type: SingleFamily
- Architectural style: Contemporary
- Property subtype: Single Family Residence
Materials
- Block, Stucco
- Foundation: Slab
- Roof: Shingle
Condition
- New construction: No
- Year built: 2018
Details
- Builder model: Harrisburg
- Builder name: Lennar
Utilities & green energy
- Sewer: Public Sewer
- Water: Public
- Utilities for property: Public
Community & HOA
Community
- Features: Deed Restrictions, Pool
- Pet fee: $0 monthly
- Subdivision: CARLTON LAKES WEST PH 1 AND 2A
HOA
- Has HOA: Yes
- Services included: Community Pool
- HOA fee: $11 monthly
- HOA name: Inframark Community Management
- HOA phone: 813-991-1116
Location
- Region: Riverview
Financial & listing details
- Price per square foot: $184/sqft
- Tax assessed value: $281,051
- Annual tax amount: $6,837
- Date on market: 7/29/2026
- Cumulative days on market: 40 days
- Listing terms: Cash,Conventional,FHA,VA Loan
- Ownership: Fee Simple
- Total actual rent: 0
- Road surface type: Paved, Asphalt
Estimated market value
Not available
Estimated sales range
Not available
Not available
Price history
| Date | Event | Price |
|---|---|---|
| 8/13/2026 | Pending sale | $339,000$184/sqft |
Source: | ||
| 7/29/2026 | Listed for sale | $339,000+65.1%$184/sqft |
Source: | ||
| 9/4/2018 | Sold | $205,300+0.2%$112/sqft |
Source: Public Record Report a problem | ||
| 6/5/2018 | Listing removed | $204,890$111/sqft |
Source: Lennar Report a problem | ||
| 5/3/2018 | Listed for sale | $204,890$111/sqft |
Source: LENNAR REALTY #T3104843 Report a problem | ||
Public tax history
| Year | Property taxes | Tax assessment |
|---|---|---|
| 2025 | $6,837 +6% | $202,160 +2.9% |
| 2024 | $6,449 +9.8% | $196,463 +3% |
| 2023 | $5,872 +3% | $190,741 +3% |
| 2022 | $5,704 +4.6% | $185,185 +3% |
| 2021 | $5,452 +4.4% | $179,791 +1.4% |
| 2020 | $5,225 -5.9% | $177,309 -1.2% |
| 2019 | $5,554 | $179,536 +782.5% |
| 2018 | $5,554 +133.8% | $20,344 +237.5% |
| 2017 | $2,375 | $6,028 |
Find assessor info on the county website
Monthly payment
Est. payment
Payment breakdown
Explore the cost of this home by adjusting the details. Changes won't be saved.Climate risks
Neighborhood: Carlton Lakes
Nearby schools
Schools provided by the listing agent
- Elementary: Summerfield Crossing Elementary
- Middle: Eisenhower-HB
- High: East Bay-HB
Source: Stellar MLS. This data may not be complete. We recommend contacting the local school district to confirm school assignments for this home.