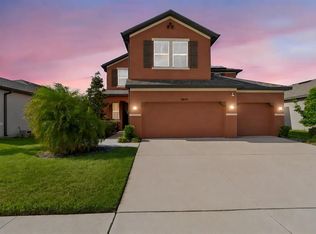
Tucked away in Cedarbrook, this nearly new home delivers 2,800 square feet of thoughtfully designed living, including a versatile retreat with its own bedroom, full bath, walk-in closet, and kitchenette, perfect as an in-law suite for parents, a private space for an adult child or teen, a guest area, or even a game room or flex space to suit your needs. This model is no longer available in builder inventory, making it a rare find and simply the best value in Riverview. At the heart of the home, a generous kitchen island anchors the gathering areas, where the living and dining rooms flow together as one connected space made for hosting. The home sits in Flood Zone X, offering added peace of mind. Life in Cedarbrook means resort-style pool days, dog park visits, and walks along scenic trails, all just steps from your door, plus a clubhouse and pickleball and tennis courts nearby
For sale
$525,000
12401 SHINING WILLOW STREET, RIVERVIEW, FL 33579
4beds
2,798sqft
Single Family Residence
Built in 2022
7,200 Square Feet Lot
$518,200 Zestimate®
$188/sqft
$11/mo HOA
What's special
Resort-style pool daysGenerous kitchen islandWalks along scenic trailsDog park visits
- 14 days
- 298
- 16
Likely to sell faster than
Zillow last checked:
Listing updated:
Listed by:
Christopher Johnson 407-566-1800,
KELLER WILLIAMS REALTY AT THE LAKES 407-566-1800,
Rebecca Fitts 727-687-8700,
KELLER WILLIAMS REALTY AT THE LAKES
Source: Stellar MLS,MLS#: TB8547911 Originating MLS: Osceola
Originating MLS: Osceola
Facts & features
Interior
Bedrooms & bathrooms
- Bedrooms: 4
- Bathrooms: 4
- Full bathrooms: 3
- 1/2 bathrooms: 1
Rooms
- Room types: Family Room, Great Room
Primary bedroom
- Features: Walk-In Closet(s)
- Level: First
- Area: 234 Square Feet
- Dimensions: 18x13
Dining room
- Level: First
- Area: 132 Square Feet
- Dimensions: 12x11
Great room
- Level: First
- Area: 361 Square Feet
- Dimensions: 19x19
Kitchen
- Level: First
- Area: 150 Square Feet
- Dimensions: 10x15
Heating
- Central, Electric
Cooling
- Central Air
Appliances
- Included: Dishwasher, Disposal, Electric Water Heater, Microwave, Range, Refrigerator
- Laundry: Laundry Room
Features
- Ceiling Fan(s), Crown Molding, Eating Space In Kitchen, Living Room/Dining Room Combo, Open Floorplan, Pest Guard System, Primary Bedroom Main Floor, Split Bedroom, Stone Counters, Thermostat, Vaulted Ceiling(s), Walk-In Closet(s), In-Law Floorplan
- Flooring: Carpet, Tile
- Windows: Window Treatments, Hurricane Shutters, Hurricane Shutters/Windows
- Has fireplace: No
Interior area
- Total structure area: 3,689
- Total interior livable area: 2,798 sqft
Video & virtual tour
Property
Parking
- Total spaces: 3
- Parking features: Garage - Attached
- Attached garage spaces: 3
Features
- Levels: One
- Stories: 1
- Exterior features: Irrigation System
Lot
- Size: 7,200 Square Feet
- Dimensions: 60 x 120
Details
- Parcel number: U023120C5J00000000041.0
- Zoning: PD
- Special conditions: None
Construction
Type & style
- Home type: SingleFamily
- Property subtype: Single Family Residence
Materials
- Block, Stucco
- Foundation: Slab
- Roof: Shingle
Condition
- New construction: No
- Year built: 2022
Utilities & green energy
- Sewer: Public Sewer
- Water: Public
- Utilities for property: Cable Connected, Electricity Connected, Public, Sewer Connected, Street Lights, Underground Utilities, Water Connected
Community & HOA
Community
- Features: Clubhouse, Community Mailbox, Dog Park, Golf Carts OK, Playground, Pool, Sidewalks
- Pet fee: $0 monthly
- Subdivision: BELMOND RESERVE PH 1
HOA
- Has HOA: Yes
- HOA fee: $11 monthly
- HOA name: Cedar Brook HOA /Robert Nunez
Location
- Region: Riverview
Financial & listing details
- Price per square foot: $188/sqft
- Tax assessed value: $432,658
- Annual tax amount: $10,125
- Date on market: 9/23/2026
- Cumulative days on market: 107 days
- Listing terms: Cash,Conventional,FHA,VA Loan
- Ownership: Fee Simple
- Total actual rent: 0
- Electric utility on property: Yes
- Road surface type: Asphalt
Estimated market value
$518,200
$492,000 - $544,000
$3,263/mo
Price history
| Date | Event | Price |
|---|---|---|
| 9/24/2026 | Listed for sale | $525,000+5.2%$188/sqft |
Source:  Stellar MLS #TB8547911 Report a problem Stellar MLS #TB8547911 Report a problem | ||
| 9/8/2026 | Listing removed | $499,000$178/sqft |
Source: Stellar MLS #TB8515510 Report a problem | ||
| 7/15/2026 | Price change | $499,000-2.2%$178/sqft |
Source: Stellar MLS #TB8515510 Report a problem | ||
| 6/5/2026 | Listed for sale | $510,000$182/sqft |
Source: Stellar MLS #TB8515510 Report a problem | ||
| 5/27/2026 | Listing removed | $510,000$182/sqft |
Source: Stellar MLS #TB8388498 Report a problem | ||
| 2/22/2026 | Pending sale | $510,000$182/sqft |
Source: Stellar MLS #TB8388498 Report a problem | ||
| 9/24/2025 | Price change | $510,000-1.9%$182/sqft |
Source: Stellar MLS #TB8388498 Report a problem | ||
| 8/9/2025 | Price change | $519,900-3.7%$186/sqft |
Source: Stellar MLS #TB8388498 Report a problem | ||
| 6/27/2025 | Price change | $539,900-0.9%$193/sqft |
Source: Stellar MLS #TB8388498 Report a problem | ||
| 5/22/2025 | Listed for sale | $545,000+6.9%$195/sqft |
Source: Stellar MLS #TB8388498 Report a problem | ||
| 1/6/2023 | Sold | $509,990$182/sqft |
Source: Public Record Report a problem | ||
| 10/10/2022 | Pending sale | $509,990$182/sqft |
Source: Stellar MLS #T3389475 Report a problem | ||
| 10/5/2022 | Price change | $509,990-5.6%$182/sqft |
Source: Stellar MLS #T3389475 Report a problem | ||
| 9/30/2022 | Price change | $539,990-0.6%$193/sqft |
Source: Stellar MLS #T3389475 Report a problem | ||
| 9/22/2022 | Price change | $542,990-1.3%$194/sqft |
Source: Stellar MLS #T3389475 Report a problem | ||
| 9/14/2022 | Price change | $549,990-1.8%$197/sqft |
Source: Stellar MLS #T3389475 Report a problem | ||
| 8/31/2022 | Price change | $559,990-1.2%$200/sqft |
Source: Stellar MLS #T3389475 Report a problem | ||
| 8/24/2022 | Price change | $567,055-1.7%$203/sqft |
Source: Stellar MLS #T3389475 Report a problem | ||
| 8/17/2022 | Price change | $576,975-0.9%$206/sqft |
Source: Stellar MLS #T3389475 Report a problem | ||
| 6/21/2022 | Listed for sale | $581,975$208/sqft |
Source:  DR Horton Report a problem DR Horton Report a problem | ||
Public tax history
| Year | Property taxes | Tax assessment |
|---|---|---|
| 2025 | $10,126 +5.2% | $353,907 +2.9% |
| 2024 | $9,626 -9.3% | $343,933 +3% |
| 2023 | $10,609 +174.7% | $333,916 +814.7% |
| 2022 | $3,862 +37.1% | $36,504 +407% |
| 2021 | $2,818 | $7,200 |
Find assessor info on the county website
Monthly payment
Est. payment
Payment breakdown
Explore the cost of this home by adjusting the details. Changes won't be saved.Climate risks
Neighborhood: 33579
Nearby schools
Schools provided by the listing agent
- Elementary: Summerfield Crossing Elementary
- Middle: Barrington Middle
- High: East Bay-HB
Source: Stellar MLS. This data may not be complete. We recommend contacting the local school district to confirm school assignments for this home.
- $505,000-- bd3 ba2.7k sqft12391 Shining Willow St, Riverview, FL 33579Off Market
- $684,300-- bd4 ba4.2k sqft13081 Willow Grove Dr, Riverview, FL 33579Off Market
- $580,0005 bd5 ba4.2k sqft13079 Willow Grove Dr, Riverview, FL 33579Sold
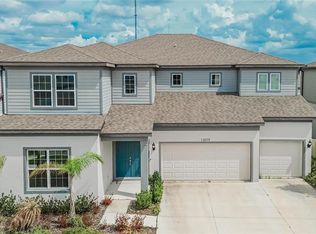
- $451,2004 bd3 ba2.3k sqft12429 Shining Willow St, Riverview, FL 33579Off Market
Similar homes
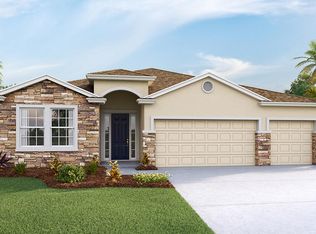
- $524,9905 bd3 ba3.1k sqft13231 GRAHAM YARDEN DRIVE, RIVERVIEW, FL 33579For Sale
 MLS ID #TB8527537, Rebecca Hakola, VREELAND REAL ESTATE LLC. Stellar MLS
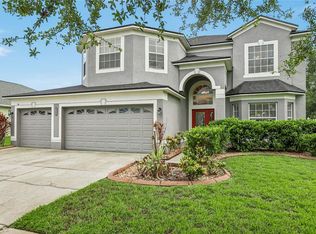
 - $469,9954 bd3 ba2k sqft13230 WELLINGTON HILLS DRIVE, RIVERVIEW, FL 33579For Sale
 MLS ID #TB8554695, Bryan Rodriguez, ELEVATED REALTY. Stellar MLS
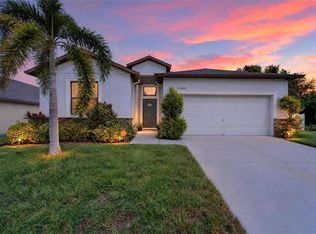
 - $450,0004 bd3 ba2.7k sqft12226 FAIRLAWN DRIVE, RIVERVIEW, FL 33579For Sale
 MLS ID #TB8541082, Wanda Foster, FITZ REAL ESTATE SERVICES. Stellar MLS
 - $495,0005 bd3 ba2.9k sqft11804 BLUEGRASS FIELD COURT, RIVERVIEW, FL 33579For Sale
 MLS ID #TB8515568, Zach Aviles, PINEYWOODS REALTY LLC. Stellar MLS
 - $479,9004 bd4 ba2.9k sqft13344 GRAHAM YARDEN, RIVERVIEW, FL 33579For SaleMLS ID #O6418315, Chandra Mosley, OLIVER MOSLEY REALTY INC. Stellar MLS
- $535,0005 bd3 ba3.5k sqft11438 ACACIA GROVE LANE, RIVERVIEW, FL 33579For SaleMLS ID #A4699637, Kurt Kraus II, LLC, PREFERRED SHORE LLC. Stellar MLS
- $410,0004 bd3 ba2.5k sqft13310 WILDFLOWER MEADOW DRIVE, RIVERVIEW, FL 33579For SaleMLS ID #TB8537780, Lora Brennan, PREMIER SOTHEBYS INTL REALTY. Stellar MLS
- $375,5004 bd2 ba1.8k sqft12690 TANNENCREST DRIVE, RIVERVIEW, FL 33579For SaleMLS ID #A4689173, Rachel Rademacher, HOUSE MATCH. Stellar MLS
- $375,0004 bd3 ba2k sqft11804 VALHALLA WOODS DRIVE, RIVERVIEW, FL 33579For SaleMLS ID #TB8514819, Jeffrey Borham, PA, EXP REALTY LLC. Stellar MLS
- $378,0004 bd2 ba1.8k sqft11526 ASHTON FIELD, RIVERVIEW, FL 33579For SaleMLS ID #TB8546066, Javi Lopez-Munoz, SMITH & ASSOCIATES REAL ESTATE. Stellar MLS
- $353,9994 bd2 ba1.9k sqft13608 WILLOW BLUESTAR LOOP, RIVERVIEW, FL 33579For SaleMLS ID #TB8508010, Brandon Johnson, FLORIDA REALTY. Stellar MLS
- $462,0005 bd3 ba2.6k sqft8834 ALAFIA COVE DRIVE, RIVERVIEW, FL 33569For SaleMLS ID #TB8537844, Jeff Lewis, EXP REALTY LLC. Stellar MLS
- $619,9005 bd4 ba3.1k sqft11020 BRAHMAN RANCH CIRCLE, RIVERVIEW, FL 33578For SaleMLS ID #TB8545698, Tanner Tillung, EXP REALTY LLC. Stellar MLS
- $354,9003 bd2 ba1.6k sqft13237 WATERLEAF GARDEN CIRCLE, RIVERVIEW, FL 33579For SaleMLS ID #TB8524402, Holly Putnam, KELLER WILLIAMS SUBURBAN TAMPA. Stellar MLS
- $450,0003 bd3 ba2.3k sqft6706 RIVERSIDE BLUFFS DRIVE, RIVERVIEW, FL 33578For SaleMLS ID #TB8542323, Brian Allen, FLORIDA EXECUTIVE REALTY. Stellar MLS
- $440,9794 bd3 ba2.5k sqft11218 SAGE CANYON DRIVE, RIVERVIEW, FL 33578For SaleMLS ID #TB8363167, Guillermo Gomez, RADIUS REALTY GROUP LLC. Stellar MLS
- $395,5004 bd3 ba2.2k sqft12833 GENEVA GLADE DRIVE, RIVERVIEW, FL 33578For SaleMLS ID #TB8519800, Yulia Bumgarner, FLORIDA EXECUTIVE REALTY. Stellar MLS
- $499,0004 bd2 ba2.3k sqft4306 ORANGE RIDGE COURT, VALRICO, FL 33596For SaleMLS ID #TB8532208, James Nauert, RE/MAX ALLIANCE GROUP. Stellar MLS
- $574,9005 bd4 ba3.1k sqft1605 ANASTACIA LANE, SUN CITY CENTER, FL 33573For SaleMLS ID #TB8537936, David Lovitch, KELLER WILLIAMS SOUTH SHORE. Stellar MLS
- $499,0004 bd3 ba2.2k sqft1407 RUSHGROVE CIRCLE, DOVER, FL 33527For SaleMLS ID #TB8539086, Baby Sebastian, YELLOWFIN REALTY. Stellar MLS
