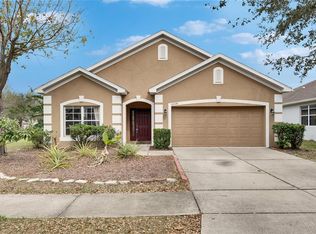
Welcome to this beautifully maintained 4-bedroom, 2.5-bath home in the desirable Avelar Creek North community. Featuring a NEW (June 2026) roof and numerous recent updates, this move-in-ready home offers the perfect blend of style, comfort, and convenience. Step inside to an inviting open living area with soaring ceilings and an abundance of natural light. The refreshed kitchen showcases newly painted cabinetry that brightens the entire space while overlooking the family and dining rooms, creating the perfect layout for everyday living and effortless entertaining. Open the pocket sliding glass doors that disappear behind the wall, seamlessly extending your living space onto the screened-in porch. Whether you're hosting friends or enjoying a quiet evening, you'll appreciate the peaceful water views and added privacy this inviting outdoor space provides. All four bedrooms are conveniently located upstairs. The spacious primary suite is privately situated on one side of the home and features a generous sitting area that can easily serve as a home office, reading nook, or workout space. The suite also includes a large walk-in closet and an ensuite bathroom with updated granite countertops and freshly painted cabinetry. The remaining three bedrooms are located on the opposite side of the home and share a beautifully updated full bathroom with matching granite countertops. Additional improvements include fresh exterior paint and newly installed gutters, (2024) enhancing both curb appeal and functionality. Residents of Avelar Creek North enjoy access to a clubhouse, community pool, and playground. Conveniently located just off US-301, you'll have easy access to shopping, dining, healthcare, and major commuter routes. Located in a highly rated school district, this home offers the ideal combination of location, functionality, and modern updates. Don't miss your opportunity to make this beautiful home yours!
For sale
Price cut: $15K (7/30)
$400,000
12833 GENEVA GLADE DRIVE, RIVERVIEW, FL 33578
4beds
2,276sqft
:
Get pre-qualified$2,729/mo
Single Family Residence
Built in 2011
4,400 Square Feet Lot
$-- Zestimate®
$176/sqft
$12/mo HOA
What's special
Abundance of natural lightScreened-in porchPeaceful water viewsSpacious primary suiteSoaring ceilingsFresh exterior paintRefreshed kitchen
- 30 days |
- 336 |
- 32 |
Zillow last checked:
Listing updated:
Listed by:
Yulia Bumgarner 626-200-7804,
FLORIDA EXECUTIVE REALTY 813-972-3430
Source: Stellar MLS,MLS#: TB8519800 Originating MLS: Suncoast Tampa
Originating MLS: Suncoast Tampa
Facts & features
Interior
Bedrooms & bathrooms
- Bedrooms: 4
- Bathrooms: 3
- Full bathrooms: 2
- 1/2 bathrooms: 1
Primary bedroom
- Features: Ceiling Fan(s), En Suite Bathroom, Walk-In Closet(s)
- Level: Second
- Area: 182 Square Feet
- Dimensions: 13x14
Bedroom 1
- Features: Ceiling Fan(s), Built-in Closet
- Level: Second
- Area: 120 Square Feet
- Dimensions: 12x10
Bedroom 2
- Features: Ceiling Fan(s), Built-in Closet
- Level: Second
- Area: 100 Square Feet
- Dimensions: 10x10
Bedroom 3
- Features: Ceiling Fan(s), Built-in Closet
- Level: Second
- Area: 120 Square Feet
- Dimensions: 10x12
Primary bathroom
- Features: Dual Sinks, Tub with Separate Shower Stall, Linen Closet
- Level: Second
- Area: 108 Square Feet
- Dimensions: 9x12
Bathroom 1
- Features: Tub With Shower
- Level: Second
- Area: 50 Square Feet
- Dimensions: 5x10
Bathroom 2
- Level: First
- Area: 18 Square Feet
- Dimensions: 3x6
Dining room
- Level: First
- Area: 108 Square Feet
- Dimensions: 9x12
Family room
- Features: Ceiling Fan(s)
- Level: First
- Area: 169 Square Feet
- Dimensions: 13x13
Kitchen
- Features: Breakfast Bar, Pantry
- Level: First
- Area: 121 Square Feet
- Dimensions: 11x11
Living room
- Level: First
- Area: 210 Square Feet
- Dimensions: 14x15
Heating
- Central
Cooling
- Central Air
Appliances
- Included: Dishwasher, Dryer, Microwave, Range, Refrigerator, Washer
- Laundry: Electric Dryer Hookup, Inside, Laundry Room, Washer Hookup
Features
- Ceiling Fan(s), High Ceilings, Kitchen/Family Room Combo, Living Room/Dining Room Combo, Open Floorplan, PrimaryBedroom Upstairs, Thermostat, Vaulted Ceiling(s), Walk-In Closet(s)
- Flooring: Carpet, Tile, Vinyl
- Doors: Sliding Doors
- Has fireplace: No
Interior area
- Total structure area: 2,973
- Total interior livable area: 2,276 sqft
Video & virtual tour
Property
Parking
- Total spaces: 2
- Parking features: Driveway, Garage Door Opener
- Attached garage spaces: 2
- Has uncovered spaces: Yes
Features
- Levels: Two
- Stories: 2
- Patio & porch: Patio, Screened
- Exterior features: Rain Gutters
- Has view: Yes
- View description: Water, Pond
- Has water view: Yes
- Water view: Water,Pond
Lot
- Size: 4,400 Square Feet
- Dimensions: 40 x 110
- Features: In County, Near Golf Course, Sidewalk
Details
- Parcel number: U06312098U00000200016.0
- Zoning: PD
- Special conditions: None
Construction
Type & style
- Home type: SingleFamily
- Architectural style: Contemporary
- Property subtype: Single Family Residence
Materials
- Block
- Foundation: Slab
- Roof: Shingle
Condition
- New construction: No
- Year built: 2011
Utilities & green energy
- Sewer: Public Sewer
- Water: Public
- Utilities for property: Cable Available, Electricity Available, Electricity Connected, Natural Gas Available
Community & HOA
Community
- Pet fee: $0 monthly
- Subdivision: AVELAR CREEK NORTH
HOA
- Has HOA: Yes
- HOA fee: $12 monthly
- HOA name: Avelar Creek North Tiffany Davis
- HOA phone: 813-868-1104
Location
- Region: Riverview
Financial & listing details
- Price per square foot: $176/sqft
- Tax assessed value: $292,310
- Annual tax amount: $6,949
- Date on market: 7/6/2026
- Cumulative days on market: 31 days
- Listing terms: Cash,Conventional,FHA,VA Loan
- Ownership: Fee Simple
- Total actual rent: 0
- Electric utility on property: Yes
- Road surface type: Paved
Estimated market value
Not available
Estimated sales range
Not available
Not available
Price history
| Date | Event | Price |
|---|---|---|
| 7/30/2026 | Price change | $400,000-3.6%$176/sqft |
Source:  Stellar MLS #TB8519800 Report a problem Stellar MLS #TB8519800 Report a problem | ||
| 7/16/2026 | Price change | $415,000-2.4%$182/sqft |
Source: Stellar MLS #TB8519800 Report a problem | ||
| 7/6/2026 | Listed for sale | $425,000+6.5%$187/sqft |
Source: Stellar MLS #TB8519800 Report a problem | ||
| 1/31/2024 | Sold | $399,000$175/sqft |
Source: Stellar MLS #T3469727 Report a problem | ||
| 12/22/2023 | Pending sale | $399,000$175/sqft |
Source: Stellar MLS #T3469727 Report a problem | ||
| 11/3/2023 | Price change | $399,000-2.4%$175/sqft |
Source: Stellar MLS #T3469727 Report a problem | ||
| 9/26/2023 | Price change | $409,000-1.9%$180/sqft |
Source: Stellar MLS #T3469727 Report a problem | ||
| 9/5/2023 | Listed for sale | $416,950+145.7%$183/sqft |
Source: Stellar MLS #T3469727 Report a problem | ||
| 7/5/2012 | Sold | $169,700$75/sqft |
Source: Public Record Report a problem | ||
Public tax history
| Year | Property taxes | Tax assessment |
|---|---|---|
| 2025 | $6,949 +64.8% | $292,310 -0.9% |
| 2024 | $4,217 +2.8% | $294,919 +88.9% |
| 2023 | $4,102 +3.9% | $156,106 +3% |
| 2022 | $3,949 +0.8% | $151,559 +3% |
| 2021 | $3,917 +3.9% | $147,145 +1.4% |
| 2020 | $3,771 +2.5% | $145,113 +2.3% |
| 2019 | $3,678 | $141,850 +1.9% |
| 2018 | $3,678 +0.5% | $139,205 -2.8% |
| 2017 | $3,659 +1.5% | $143,224 +7.3% |
| 2016 | $3,603 +0.8% | $133,538 +0.7% |
| 2015 | $3,575 -2.6% | $132,610 +0.8% |
| 2014 | $3,672 | $131,558 -3% |
| 2013 | $3,672 -22.3% | $135,673 +7.2% |
| 2012 | $4,728 +142.4% | $126,556 +989.5% |
| 2011 | $1,950 +2.8% | $11,616 +10% |
| 2010 | $1,896 +2.6% | $10,560 +10% |
| 2009 | $1,849 -18.9% | $9,600 -68.8% |
| 2008 | $2,279 +1873% | $30,720 +433.3% |
| 2007 | $116 | $5,760 |
Find assessor info on the county website
Monthly payment
Est. payment
Payment breakdown
Explore the cost of this home by adjusting the details. Changes won't be saved.Climate risks
Neighborhood: Avelar Creek
Nearby schools
GreatSchools rating
- 5/10Collins PreK-8 SchoolGrades: PK-8Distance: 1.1 mi
- 4/10East Bay High SchoolGrades: 9-12Distance: 1.9 mi
Schools provided by the listing agent
- Elementary: Collins PreK-8 School
- Middle: Rodgers-HB
- High: East Bay-HB
Source: Stellar MLS. This data may not be complete. We recommend contacting the local school district to confirm school assignments for this home.
- $345,0003 bd2 ba1.5k sqft12831 Geneva Glade Dr, Riverview, FL 33578Sold
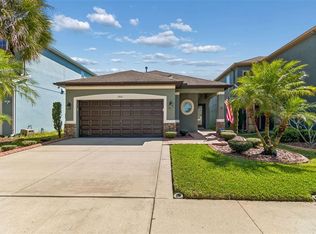
- $326,9004 bd2 ba2k sqft12835 Geneva Glade Dr, Riverview, FL 33578Off Market
- $356,4004 bd3 ba2.2k sqft12829 Geneva Glade Dr, Riverview, FL 33578Off Market
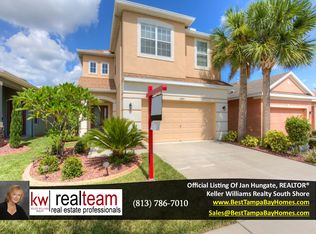
- $300,7003 bd2 ba1.5k sqft12837 Geneva Glade Dr, Riverview, FL 33578Off Market
- $300,1003 bd2 ba1.7k sqft12760 Lexington Ridge St, Riverview, FL 33578Off Market
- $268,4003 bd3 ba1.6k sqft12758 Lexington Ridge St, Riverview, FL 33578Off Market
- $312,3003 bd2 ba1.5k sqft12827 Geneva Glade Dr, Riverview, FL 33578Off Market
- $405,0004 bd3 ba2.2k sqft12839 Geneva Glade Dr, Riverview, FL 33578Sold
A local agent can set up tours, give advice and negotiate with sellers.
A local lender can help you make sure your offer is ready when you are.
Similar homes
- $399,9003 bd2 ba2k sqft10110 HOLLAND ROAD, RIVERVIEW, FL 33578For Sale
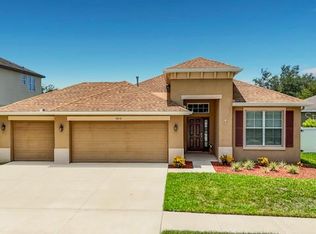
 MLS ID #TB8532520, Ann Segodo, FLORIDA EXECUTIVE REALTY. Stellar MLS
 - $429,0004 bd4 ba2.7k sqft10457 WATERSTONE DRIVE, RIVERVIEW, FL 33578For Sale
 MLS ID #L4963962, Jonathan Zedonek, REMAX EXPERTS. Stellar MLS
 - $399,9004 bd3 ba2.6k sqft9413 CHANNING HILL DRIVE, RUSKIN, FL 33573For Sale
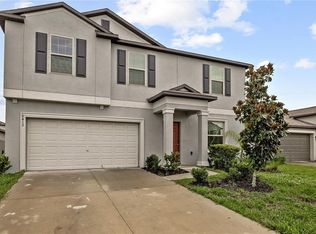 MLS ID #TB8536005, penghan Wang, PINEYWOODS REALTY LLC. Stellar MLS
 - $359,0004 bd2 ba1.9k sqft10328 CELTIC ASH DRIVE, RUSKIN, FL 33573For Sale
 MLS ID #TB8535071, Gene Batronie, 27NORTH REALTY. Stellar MLS
 - $389,0004 bd3 ba2k sqft11804 VALHALLA WOODS DRIVE, RIVERVIEW, FL 33579For SaleMLS ID #TB8514819, Jeffrey Borham, PA, EXP REALTY LLC. Stellar MLS
- $475,0004 bd3 ba2.7k sqft12517 SAFARI LANE, RIVERVIEW, FL 33569For SaleMLS ID #TB8530019, Lori Moses, EXIT BAYSHORE REALTY. Stellar MLS
- $327,9003 bd2 ba1.5k sqft10119 ROSE PETAL PLACE, RIVERVIEW, FL 33578For SaleMLS ID #TB8466320, Roseline McGill, CHARLES RUTENBERG REALTY INC. Stellar MLS
- $425,0004 bd3 ba2.3k sqft11611 JORDANS LANDING COURT, RIVERVIEW, FL 33569For SaleMLS ID #TB8521653, Kareem Hobson, ENGEL & VOLKERS TAMPA DOWNTOWN. Stellar MLS
- $440,0004 bd3 ba2.3k sqft11504 HARLAN EDDY COURT, RIVERVIEW, FL 33579For SaleMLS ID #TB8474623, Cassi Currier, REALTY ONE GROUP INNOVATION. Stellar MLS
- $395,0004 bd2 ba1.8k sqft12690 TANNENCREST DRIVE, RIVERVIEW, FL 33579For SaleMLS ID #A4689173, Rachel Rademacher, HOUSE MATCH. Stellar MLS
- $471,9004 bd3 ba2.6k sqft11928 FROST ASTER DRIVE, RIVERVIEW, FL 33579For SaleMLS ID #P4939211, Leah Barnes, KELLER WILLIAMS REALTY SMART 1. Stellar MLS
- $275,0003 bd3 ba1.6k sqft10411 RED CARPET COURT, RIVERVIEW, FL 33578For SaleMLS ID #TB8521635, Jennifer O'Neal, QUICKSILVER REAL ESTATE GROUP. Stellar MLS
- $370,0003 bd2 ba2k sqft12116 ECHO BASIN COVE, RIVERVIEW, FL 33579For SaleMLS ID #TB8515450, Kristal Saladin, FOUNDATION REALTY GROUP. Stellar MLS
- $379,9004 bd3 ba2.5k sqft15410 DAKOTA SKY PLACE, SUN CITY CENTER, FL 33573For SaleMLS ID #TB8522002, Adam Rivero, RE/MAX REALTY UNLIMITED. Stellar MLS
- $419,0004 bd3 ba2.5k sqft13223 SATIN LILY DRIVE, RIVERVIEW, FL 33579For SaleMLS ID #TB8483743, Susan Cioffi, RE/MAX REALTY UNLIMITED. Stellar MLS
- $479,9004 bd4 ba2.9k sqft13344 GRAHAM YARDEN, RIVERVIEW, FL 33579For SaleMLS ID #O6418315, Chandra Mosley, OLIVER MOSLEY REALTY INC. Stellar MLS
- $370,0006 bd3 ba2.6k sqft5119 WHITE CHICORY DRIVE, APOLLO BEACH, FL 33572For SaleMLS ID #TB8534269, Robert Quinones, 27NORTH REALTY. Stellar MLS
- $425,0003 bd3 ba2.3k sqft6136 VOYAGERS PLACE, APOLLO BEACH, FL 33572For SaleMLS ID #TB8532247, Adam Landis, DALTON WADE INC. Stellar MLS
- $500,0004 bd3 ba2.5k sqft11005 ROCKLEDGE VIEW DRIVE, RIVERVIEW, FL 33578For SaleMLS ID #TB8508865, Jennifer Fieo, RE/MAX REALTY UNLIMITED. Stellar MLS
- $399,9004 bd2 ba1.5k sqft8160 CANTERBURY LAKE BOULEVARD, TAMPA, FL 33619For SaleMLS ID #TB8515644, Justine Jolly, KING & ASSOCIATES REAL ESTATE LLC. Stellar MLS
