Virtually Staged. This beautifully updated 4-bedroom, 3-bathroom home is located in the Boyette Farms community of Riverview, Florida, offering a spacious, move-in-ready floor plan with modern upgrades throughout. The kitchen features new granite countertops, brand-new cabinetry, and ample space for meal preparation, while fresh interior finishes and an open-concept design connect the living, dining, and kitchen areas for easy everyday flow. The primary suite includes a tray ceiling, a large walk-in closet, a garden tub, a separate walk-in shower, and dual vanities, and all bathrooms have been updated with modern finishes for a cohesive look throughout the home. Recent improvements include a roof replacement in June 2023, new carpet, a new water heater, an epoxy-coated garage floor, and premium Empire Zoysia sod that enhances the property's curb appeal. The property carries no CDD fees and a low HOA. Located in Riverview within Hillsborough County, the home offers convenient access to area amenities. Shopping centers and retail plazas along Bell Shoals Road and Big Bend Road are approximately 3-5 miles away, with Brandon Town Center Mall approximately 10 miles away. Movie theaters and entertainment venues in the Brandon area are approximately 8-10 miles away. Museums and cultural attractions in downtown Tampa, including the Tampa Museum of Art and the Florida Aquarium, are approximately 20-22 miles away. Higher education options, including Hillsborough Community College's Brandon Campus (approximately 10 miles) and the University of South Florida (approximately 20 miles), are within reach. Major medical centers, including St. Joseph's Hospital-South and Brandon Regional Hospital, are convenient at approximately 6-10 miles away. Tampa International Airport is approximately 24 miles away. Gulf Coast beaches, including St. Pete Beach and Clearwater Beach, are approximately 40-45 miles away. All distances and times are approximate; potential tenant to confirm.
For sale
Price cut: $25K (8/6)
$425,000
11611 JORDANS LANDING COURT, RIVERVIEW, FL 33569
4beds
2,321sqft
:
Get pre-qualified$2,935/mo
Single Family Residence
Built in 2003
8,087 Square Feet Lot
$422,000 Zestimate®
$183/sqft
$47/mo HOA
What's special
Modern upgrades throughoutFresh interior finishesEpoxy-coated garage floorNew carpetSpacious move-in-ready floor planBrand-new cabinetry
- 49 days |
- 312 |
- 18 |
Likely to sell faster than
Zillow last checked:
Listing updated:
Listed by:
Kareem Hobson 813-766-2311,
ENGEL & VOLKERS TAMPA DOWNTOWN 813-863-1986
Source: Stellar MLS,MLS#: TB8521653 Originating MLS: Suncoast Tampa
Originating MLS: Suncoast Tampa
Facts & features
Interior
Bedrooms & bathrooms
- Bedrooms: 4
- Bathrooms: 3
- Full bathrooms: 3
Rooms
- Room types: Den/Library/Office
Primary bedroom
- Features: Ceiling Fan(s), Walk-In Closet(s)
- Level: First
- Area: 266.7 Square Feet
- Dimensions: 12.7x21
Bedroom 1
- Features: Ceiling Fan(s), Built-in Closet
- Level: First
- Area: 135 Square Feet
- Dimensions: 13.5x10
Bedroom 2
- Features: Ceiling Fan(s), Built-in Closet
- Level: First
- Area: 138.37 Square Feet
- Dimensions: 13.7x10.1
Bedroom 3
- Features: Ceiling Fan(s), Built-in Closet
- Level: First
- Area: 113.32 Square Feet
- Dimensions: 10.2x11.11
Primary bathroom
- Features: En Suite Bathroom, Exhaust Fan, Garden Bath, Granite Counters, Stone Counters
- Level: First
Bathroom 1
- Features: Exhaust Fan, Granite Counters
- Level: First
Bathroom 2
- Features: Exhaust Fan, Granite Counters
- Level: First
Family room
- Features: No Closet
- Level: First
- Area: 267.96 Square Feet
- Dimensions: 13.2x20.3
Kitchen
- Level: First
- Area: 177.32 Square Feet
- Dimensions: 12.4x14.3
Living room
- Level: First
- Area: 613.6 Square Feet
- Dimensions: 29.5x20.8
Heating
- Central
Cooling
- Central Air
Appliances
- Included: Dishwasher, Disposal, Dryer, Electric Water Heater, Freezer, Ice Maker, Microwave, Range, Refrigerator, Washer
- Laundry: Laundry Room
Features
- Ceiling Fan(s), High Ceilings, Primary Bedroom Main Floor, Solid Wood Cabinets, Stone Counters, Thermostat, Walk-In Closet(s)
- Flooring: Carpet, Tile
- Doors: Sliding Doors
- Has fireplace: No
- Common walls with other units/homes: Corner Unit
Interior area
- Total structure area: 8,087
- Total interior livable area: 2,321 sqft
Video & virtual tour
Property
Parking
- Total spaces: 2
- Parking features: Garage - Attached
- Attached garage spaces: 2
Features
- Levels: One
- Stories: 1
- Patio & porch: Covered, Porch, Rear Porch
- Exterior features: Irrigation System, Private Mailbox, Sidewalk
Lot
- Size: 8,087 Square Feet
- Dimensions: 74.88 x 10⁸
- Features: Corner Lot, Cul-De-Sac, Sidewalk
Details
- Parcel number: U2130205ZS00001300010.0
- Zoning: PD
- Special conditions: None
Construction
Type & style
- Home type: SingleFamily
- Property subtype: Single Family Residence
Materials
- Block, Stucco
- Foundation: Block
- Roof: Shingle
Condition
- New construction: No
- Year built: 2003
Utilities & green energy
- Sewer: Public Sewer
- Water: Public
- Utilities for property: Cable Available, Electricity Available, Phone Available, Water Available
Community & HOA
Community
- Pet fee: $0 monthly
- Subdivision: BOYETTE FARMS PH 3
HOA
- Has HOA: Yes
- HOA fee: $47 monthly
- HOA name: Avid Property Management
- HOA phone: 813-868-1104
Location
- Region: Riverview
Financial & listing details
- Price per square foot: $183/sqft
- Tax assessed value: $349,178
- Annual tax amount: $6,412
- Date on market: 6/22/2026
- Cumulative days on market: 49 days
- Listing terms: Cash,Conventional,FHA,VA Loan
- Ownership: Fee Simple
- Total actual rent: 0
- Electric utility on property: Yes
- Road surface type: Paved
Estimated market value
$422,000
$401,000 - $443,000
$2,753/mo
Price history
| Date | Event | Price |
|---|---|---|
| 8/6/2026 | Price change | $425,000-5.6%$183/sqft |
Source:  Stellar MLS #TB8521653 Report a problem Stellar MLS #TB8521653 Report a problem | ||
| 8/3/2026 | Listing removed | $3,500$2/sqft |
Source: Zillow Rentals Report a problem | ||
| 6/22/2026 | Listed for sale | $450,000+4.7%$194/sqft |
Source: Stellar MLS #TB8521653 Report a problem | ||
| 6/9/2026 | Listed for rent | $3,500$2/sqft |
Source: Zillow Rentals Report a problem | ||
| 4/16/2026 | Listing removed | $3,500$2/sqft |
Source: Zillow Rentals Report a problem | ||
| 4/14/2026 | Listed for rent | $3,500+16.7%$2/sqft |
Source: Zillow Rentals Report a problem | ||
| 10/26/2025 | Listing removed | $3,000$1/sqft |
Source: Stellar MLS #TB8406288 Report a problem | ||
| 9/16/2025 | Price change | $3,000+7.1%$1/sqft |
Source: Stellar MLS #TB8406288 Report a problem | ||
| 9/13/2025 | Listing removed | $430,000$185/sqft |
Source: Stellar MLS #TB8353949 Report a problem | ||
| 8/12/2025 | Price change | $430,000-3.4%$185/sqft |
Source: Stellar MLS #TB8353949 Report a problem | ||
| 7/11/2025 | Listed for rent | $2,800$1/sqft |
Source: Stellar MLS #TB8406288 Report a problem | ||
| 6/28/2025 | Price change | $445,000-5.1%$192/sqft |
Source: Stellar MLS #TB8353949 Report a problem | ||
| 6/17/2025 | Price change | $469,000-4.1%$202/sqft |
Source: Stellar MLS #TB8353949 Report a problem | ||
| 4/11/2025 | Price change | $489,000-2.2%$211/sqft |
Source: Stellar MLS #TB8353949 Report a problem | ||
| 3/19/2025 | Listed for sale | $500,000+108.3%$215/sqft |
Source: Stellar MLS #TB8353949 Report a problem | ||
| 1/14/2005 | Sold | $240,000+27.6%$103/sqft |
Source: Public Record Report a problem | ||
| 10/20/2003 | Sold | $188,100$81/sqft |
Source: Public Record Report a problem | ||
Public tax history
| Year | Property taxes | Tax assessment |
|---|---|---|
| 2025 | $7,117 +11% | $346,482 +10% |
| 2024 | $6,413 +6.7% | $314,984 +10% |
| 2023 | $6,007 +8.1% | $286,349 +10% |
| 2022 | $5,558 +6.5% | $260,317 +10% |
| 2021 | $5,220 +4.9% | $236,652 +5.3% |
| 2020 | $4,974 +5.9% | $224,751 +6.8% |
| 2019 | $4,697 | $210,345 -4.7% |
| 2018 | $4,697 +0.6% | $220,743 +21.2% |
| 2017 | $4,669 +10.3% | $182,157 +2.8% |
| 2016 | $4,234 +0.3% | $177,223 +10% |
| 2015 | $4,220 +14.2% | $161,112 +10% |
| 2014 | $3,695 | $146,465 +10% |
| 2013 | $3,695 +12.4% | $133,150 +6.7% |
| 2012 | $3,287 -4.3% | $124,820 -5.3% |
| 2011 | $3,434 -4.8% | $131,837 -6.7% |
| 2010 | $3,606 -7.1% | $141,369 -8.6% |
| 2009 | $3,881 -17.4% | $154,591 -20.7% |
| 2008 | $4,698 -5.1% | $194,836 -17.3% |
| 2007 | $4,952 -11.6% | $235,727 -4.8% |
| 2006 | $5,603 +37.8% | $247,612 +39.4% |
| 2005 | $4,065 | $177,681 +3% |
| 2004 | -- | $172,506 +318.9% |
| 2003 | -- | $41,184 +688.1% |
| 2002 | -- | $5,226 |
Find assessor info on the county website
Monthly payment
Est. payment
Payment breakdown
Explore the cost of this home by adjusting the details. Changes won't be saved.Climate risks
Neighborhood: Boyette Farms
Nearby schools
GreatSchools rating
- 8/10Boyette Springs Elementary SchoolGrades: PK-5Distance: 1.7 mi
- 2/10Rodgers Middle SchoolGrades: 6-8Distance: 1.3 mi
- 6/10Riverview High SchoolGrades: 9-12Distance: 1 mi
Schools provided by the listing agent
- Elementary: Boyette Springs-HB
- Middle: Rodgers-HB
- High: Riverview-HB
Source: Stellar MLS. This data may not be complete. We recommend contacting the local school district to confirm school assignments for this home.
- $442,9004 bd3 ba2k sqft11609 Jordans Landing Ct, Riverview, FL 33569Off Market

- $496,2004 bd3 ba2.6k sqft9405 Laurel Ledge Dr, Riverview, FL 33569Off Market
- $514,9004 bd3 ba3.1k sqft9417 Laurel Ledge Dr, Riverview, FL 33569Off Market

- $536,5004 bd3 ba2.7k sqft11607 Jordans Landing Ct, Riverview, FL 33569Off Market

- $400,2004 bd2 ba2.3k sqft9407 Laurel Ledge Dr, Riverview, FL 33569Off Market
- $439,0004 bd3 ba3.1k sqft9404 Laurel Ledge Dr, Riverview, FL 33569Sold
- $459,9004 bd2 ba2.3k sqft11610 Jordans Landing Ct, Riverview, FL 33569Pending
- $391,9004 bd3 ba2k sqft9402 Laurel Ledge Dr, Riverview, FL 33569Off Market
A local agent can set up tours, give advice and negotiate with sellers.
Similar homes
- $489,9003 bd2 ba2k sqft11937 TIMBERHILL DRIVE, RIVERVIEW, FL 33569For Sale
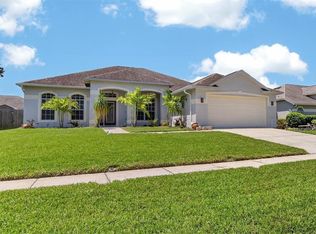
 MLS ID #TB8533692, Ann Marie Vaughan, RE/MAX ALLIANCE GROUP. Stellar MLS
 - $539,9004 bd3 ba2.7k sqft12519 RIVER BIRCH DRIVE, RIVERVIEW, FL 33569For Sale
 MLS ID #TB8526893, Ann Marie Vaughan, RE/MAX ALLIANCE GROUP. Stellar MLS
 - $474,9004 bd3 ba3.4k sqft10414 BOYETTE CREEK BOULEVARD, RIVERVIEW, FL 33569For Sale
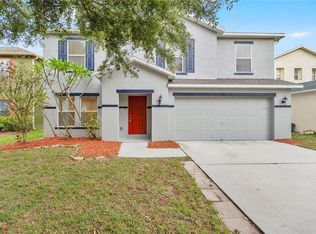 MLS ID #O6424456, Mark D'Italia, PROPERTY LOGIC RE. Stellar MLS
 - $404,0005 bd3 ba2.5k sqft11926 DOWNY BIRCH DRIVE, RIVERVIEW, FL 33569For Sale
 MLS ID #TB8516214, penghan Wang, PINEYWOODS REALTY LLC. Stellar MLS
 - $415,0005 bd3 ba2.5k sqft11722 WHITE WILLOW LANE, RIVERVIEW, FL 33569For SaleMLS ID #TB8534924, penghan Wang, PINEYWOODS REALTY LLC. Stellar MLS
- $439,9004 bd3 ba2.5k sqft11411 CHILLY WATER COURT, RIVERVIEW, FL 33569For SaleMLS ID #TB8506720, Jasmine Proano, WEICHERT, REALTORS - NEXON. Stellar MLS
- $400,0004 bd3 ba2.2k sqft12833 GENEVA GLADE DRIVE, RIVERVIEW, FL 33578For SaleMLS ID #TB8519800, Yulia Bumgarner, FLORIDA EXECUTIVE REALTY. Stellar MLS
- $480,0004 bd3 ba2.1k sqft13311 GRAHAM YARDEN DRIVE, RIVERVIEW, FL 33579For SaleMLS ID #TB8535067, Christopher Holko, 27NORTH REALTY. Stellar MLS
- $449,9994 bd3 ba2.2k sqft10420 PLEASANT SPRING WAY, RIVERVIEW, FL 33578For SaleMLS ID #TB8475551, Tony Saccaro, REAL BROKER, LLC. Stellar MLS
- $429,0004 bd3 ba2.8k sqft11716 BRIGHTON KNOLL LOOP, RIVERVIEW, FL 33579For SaleMLS ID #TB8527559, Jessica Houston, CENTURY 21 LIST WITH BEGGINS. Stellar MLS
- $415,0004 bd3 ba2.5k sqft13917 ROSEATE TERN LANE, RIVERVIEW, FL 33579For SaleMLS ID #TB8508930, Candra Granville Mack, CHARLES RUTENBERG REALTY INC. Stellar MLS
- $450,0004 bd2 ba2.1k sqft7029 OLD BENTON DRIVE, APOLLO BEACH, FL 33572For SaleMLS ID #TB8536369, Trish Ellis, 27NORTH REALTY. Stellar MLS
- $405,5004 bd3 ba2.6k sqft215 ENGLISH HERITAGE PLACE, DOVER, FL 33527For SaleMLS ID #TB8535357, Garth Jones PA, KELLER WILLIAMS SUBURBAN TAMPA. Stellar MLS
- $420,0004 bd2 ba2.1k sqft723 ERIK LAKE ROAD, BRANDON, FL 33510For SaleMLS ID #TB8475788, Donny Key, FLORIDA REALTY. Stellar MLS
- $399,9004 bd2 ba1.5k sqft8160 CANTERBURY LAKE BOULEVARD, TAMPA, FL 33619For SaleMLS ID #TB8515644, Justine Jolly, KING & ASSOCIATES REAL ESTATE LLC. Stellar MLS
- $419,0004 bd3 ba2.3k sqft10823 TRAILING VINE DRIVE, TAMPA, FL 33610For SaleMLS ID #TB8527750, Panida Promsook, FRANK ALBERT REALTY. Stellar MLS
- $549,9005 bd4 ba2.7k sqft4634 RIVER OVERLOOK DRIVE, VALRICO, FL 33596For SaleMLS ID #TB8535491, Stephen Scott PA, PINEYWOODS REALTY LLC. Stellar MLS
- $459,9004 bd2 ba2k sqft16316 BRIDGEGLADE LANE, LITHIA, FL 33547For SaleMLS ID #TB8512185, Daniel Henzler, KELLER WILLIAMS SUBURBAN TAMPA. Stellar MLS
- $399,9004 bd3 ba2.6k sqft9413 CHANNING HILL DRIVE, RUSKIN, FL 33573For SaleMLS ID #TB8536005, penghan Wang, PINEYWOODS REALTY LLC. Stellar MLS
- $499,0004 bd4 ba2.7k sqft12401 SHINING WILLOW STREET, RIVERVIEW, FL 33579For SaleMLS ID #TB8515510, Suzy Davis, FOUNDATION REALTY GROUP. Stellar MLS
