VR tour available. Seller offering up to $20,183 toward buyer closing costs, prepaid expenses, and/or an interest rate buydown. Welcome to Boyette Creek, where this move-in ready 4-bedroom, 3-bath home offers 3,420 square feet of well-designed two-story living. Major recent updates include a brand new roof (2026), a fully renovated kitchen with new white shaker cabinets, new granite countertops with an undermount sink, and a new stainless steel range, microwave, dishwasher, and garbage disposal, plus all three bathrooms updated with new vanities, granite countertops, faucets, mirrors, and lighting. Fresh interior paint runs throughout, and the exterior was freshly painted with stucco repairs completed, including the soffits, fascia, garage door, and shutters. The main level offers spacious formal living and dining rooms, a large family room open to the updated kitchen, a private office that can easily serve as a fifth bedroom, and a full bath. Upstairs, you'll find an oversized bonus room, a spacious primary suite with a walk-in closet and an en suite bath featuring dual vanities, a soaking tub, and a separate shower, along with three additional bedrooms and another full bath. Additional improvements include refreshed landscaping and mulch, irrigation updates, professionally serviced HVAC systems, and a newer water heater (2024). Conveniently located near shopping, dining, top-rated schools, US-301, I-75, and the Selmon Expressway, this home offers the space, updates, and location today's buyers are looking for.
For sale
Price cut: $5K (8/7)
$474,900
10414 BOYETTE CREEK BOULEVARD, RIVERVIEW, FL 33569
4beds
3,420sqft
Single Family Residence
Built in 2004
5,500 Square Feet Lot
$467,400 Zestimate®
$139/sqft
$24/mo HOA
What's special
Fully renovated kitchenOversized bonus roomIrrigation updatesNew white shaker cabinetsRefreshed landscaping and mulch
- 35 days |
- 170 |
- 12 |
Zillow last checked:
Listing updated:
Listed by:
Mark D'Italia 321-303-8219,
PROPERTY LOGIC RE 407-909-3436
Source: Stellar MLS,MLS#: O6424456 Originating MLS: Orlando Regional
Originating MLS: Orlando Regional
Facts & features
Interior
Bedrooms & bathrooms
- Bedrooms: 4
- Bathrooms: 3
- Full bathrooms: 3
Primary bedroom
- Features: Walk-In Closet(s)
- Level: Second
- Area: 454.49 Square Feet
- Dimensions: 22.6x20.11
Bedroom 2
- Features: Built-in Closet
- Level: Second
- Area: 161.66 Square Feet
- Dimensions: 13.7x11.8
Bedroom 3
- Features: Built-in Closet
- Level: Second
- Area: 159.3 Square Feet
- Dimensions: 13.5x11.8
Bedroom 4
- Features: Built-in Closet
- Level: Second
- Area: 164.72 Square Feet
- Dimensions: 11.6x14.2
Family room
- Level: First
- Area: 329.36 Square Feet
- Dimensions: 18.4x17.9
Kitchen
- Level: First
- Area: 177.6 Square Feet
- Dimensions: 11.1x16
Living room
- Level: First
- Area: 380.88 Square Feet
- Dimensions: 18.4x20.7
Loft
- Features: No Closet
- Level: Second
- Area: 297.54 Square Feet
- Dimensions: 17.4x17.1
Office
- Level: First
- Area: 132.68 Square Feet
- Dimensions: 10.7x12.4
Heating
- Central
Cooling
- Central Air
Appliances
- Included: Dishwasher, Disposal, Microwave, Range
- Laundry: Inside
Features
- Thermostat
- Flooring: Laminate, Tile
- Has fireplace: No
Interior area
- Total structure area: 3,856
- Total interior livable area: 3,420 sqft
Property
Parking
- Total spaces: 2
- Parking features: Garage - Attached
- Attached garage spaces: 2
Features
- Levels: Two
- Stories: 2
- Exterior features: Sidewalk
Lot
- Size: 5,500 Square Feet
Details
- Parcel number: U25302063YF0000000020.0
- Zoning: PD
- Special conditions: None
Construction
Type & style
- Home type: SingleFamily
- Property subtype: Single Family Residence
Materials
- Block, Stucco
- Foundation: Slab
- Roof: Shingle
Condition
- New construction: No
- Year built: 2004
Utilities & green energy
- Sewer: Public Sewer
- Water: Public
- Utilities for property: Cable Available, Electricity Connected
Community & HOA
Community
- Pet fee: $0 monthly
- Subdivision: BOYETTE CREEK PH 1
HOA
- Has HOA: Yes
- HOA fee: $24 monthly
- HOA name: McNeil Management Services
Location
- Region: Riverview
Financial & listing details
- Price per square foot: $139/sqft
- Tax assessed value: $334,847
- Annual tax amount: $6,831
- Date on market: 7/13/2026
- Cumulative days on market: 32 days
- Listing terms: Cash,Conventional,FHA,VA Loan
- Ownership: Fee Simple
- Total actual rent: 0
- Electric utility on property: Yes
- Road surface type: Asphalt
Estimated market value
$467,400
$444,000 - $491,000
$2,834/mo
Price history
| Date | Event | Price |
|---|---|---|
| 8/7/2026 | Price change | $474,900-1%$139/sqft |
Source:  Stellar MLS #O6424456 Report a problem Stellar MLS #O6424456 Report a problem | ||
| 7/14/2026 | Listed for sale | $479,900+178.8%$140/sqft |
Source: Stellar MLS #O6424456 Report a problem | ||
| 5/26/2026 | Listing removed | $2,845$1/sqft |
Source: Zillow Rentals Report a problem | ||
| 5/22/2026 | Price change | $2,845-1.4%$1/sqft |
Source: Zillow Rentals Report a problem | ||
| 5/12/2026 | Price change | $2,885-2%$1/sqft |
Source: Zillow Rentals Report a problem | ||
| 5/5/2026 | Listed for rent | $2,945+4.6%$1/sqft |
Source: Zillow Rentals Report a problem | ||
| 5/28/2025 | Listing removed | $2,815$1/sqft |
Source: Zillow Rentals Report a problem | ||
| 5/14/2025 | Price change | $2,815-1.1%$1/sqft |
Source: Zillow Rentals Report a problem | ||
| 4/30/2025 | Price change | $2,845-0.5%$1/sqft |
Source: Zillow Rentals Report a problem | ||
| 4/18/2025 | Price change | $2,860-1%$1/sqft |
Source: Zillow Rentals Report a problem | ||
| 4/11/2025 | Price change | $2,890-1%$1/sqft |
Source: Zillow Rentals Report a problem | ||
| 4/4/2025 | Price change | $2,920-1%$1/sqft |
Source: Zillow Rentals Report a problem | ||
| 3/8/2025 | Price change | $2,950+1.7%$1/sqft |
Source: Zillow Rentals Report a problem | ||
| 3/5/2025 | Price change | $2,900-1%$1/sqft |
Source: Zillow Rentals Report a problem | ||
| 2/26/2025 | Price change | $2,930-1.3%$1/sqft |
Source: Zillow Rentals Report a problem | ||
| 2/20/2025 | Listed for rent | $2,970+0.7%$1/sqft |
Source: Zillow Rentals Report a problem | ||
| 4/27/2024 | Listing removed | -- |
Source: Zillow Rentals Report a problem | ||
| 4/24/2024 | Price change | $2,950+2.1%$1/sqft |
Source: Zillow Rentals Report a problem | ||
| 4/17/2024 | Price change | $2,890-1.4%$1/sqft |
Source: Zillow Rentals Report a problem | ||
| 4/4/2024 | Price change | $2,930+2.1%$1/sqft |
Source: Zillow Rentals Report a problem | ||
| 3/25/2024 | Listed for rent | $2,870+79.4%$1/sqft |
Source: Zillow Rentals Report a problem | ||
| 4/8/2014 | Listing removed | $1,600 |
Source: Zillow Rental Network Report a problem | ||
| 3/17/2014 | Price change | $1,600-5.6% |
Source: American Homes 4 Rent - Tampa - Property # 27753 Report a problem | ||
| 12/19/2013 | Listed for rent | $1,695+13% |
Source: AH4R Management Florida Report a problem | ||
| 5/15/2013 | Sold | $172,100+1812.2%$50/sqft |
Source: Public Record Report a problem | ||
| 6/27/2012 | Listing removed | $1,500 |
Source: Valencia Realty, LLC #T2523206 Report a problem | ||
| 6/8/2012 | Sold | $9,000-95.8%$3/sqft |
Source: Public Record Report a problem | ||
| 4/23/2004 | Sold | $212,900$62/sqft |
Source: Public Record Report a problem | ||
Public tax history
| Year | Property taxes | Tax assessment |
|---|---|---|
| 2025 | $6,831 +8.5% | $334,847 +5.8% |
| 2024 | $6,295 0% | $316,492 +10% |
| 2023 | $6,296 +5% | $287,720 +10% |
| 2022 | $5,996 +13.2% | $261,564 +10% |
| 2021 | $5,298 +10.5% | $237,785 +10% |
| 2020 | $4,796 +5.1% | $216,168 +5.8% |
| 2019 | $4,564 | $204,324 +1.5% |
| 2018 | $4,564 +1.4% | $201,280 +11.4% |
| 2017 | $4,501 +7.6% | $180,659 +7.5% |
| 2016 | $4,182 +5.6% | $168,012 +5.2% |
| 2015 | $3,960 +1.4% | $159,778 -1.3% |
| 2014 | $3,904 | $161,802 +23.1% |
| 2013 | $3,904 +67.1% | $131,412 +10.3% |
| 2012 | $2,336 -3.2% | $119,133 -3% |
| 2011 | $2,414 -5% | $122,789 -5.6% |
| 2010 | $2,542 -21.8% | $130,106 -21.2% |
| 2009 | $3,253 -19.6% | $165,101 -19.2% |
| 2008 | $4,046 -6.5% | $204,211 -0.7% |
| 2007 | $4,326 -4.8% | $205,580 +2.5% |
| 2006 | $4,545 +0% | $200,566 +3% |
| 2005 | $4,544 | $194,724 -0.8% |
| 2004 | -- | $196,390 +11351.3% |
| 2003 | -- | $1,715 |
Find assessor info on the county website
Monthly payment
Est. payment
Payment breakdown
Explore the cost of this home by adjusting the details. Changes won't be saved.Climate risks
Neighborhood: Boyette Creek
Nearby schools
GreatSchools rating
- 8/10Boyette Springs Elementary SchoolGrades: PK-5Distance: 0.8 mi
- 6/10Barrington Middle SchoolGrades: 6-8Distance: 0.7 mi
- 8/10Newsome High SchoolGrades: 9-12Distance: 3.8 mi
Schools provided by the listing agent
- Elementary: Boyette Springs-HB
- Middle: Barrington Middle
- High: Newsome-HB
Source: Stellar MLS. This data may not be complete. We recommend contacting the local school district to confirm school assignments for this home.
- $377,6003 bd2 ba2.2k sqft10412 Boyette Creek Blvd, Riverview, FL 33569Off Market
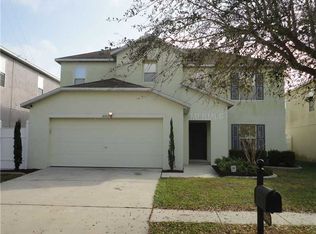
- $350,6005 bd2 ba2.8k sqft10416 Boyette Creek Blvd, Riverview, FL 33569Off Market

- $364,4003 bd3 ba2.7k sqft10604 Bamboo Rod Cir, Riverview, FL 33569Off Market
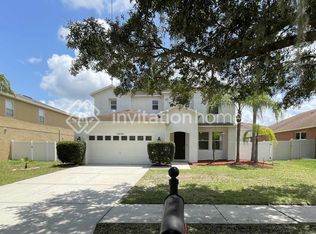
- $502,2005 bd2 ba3.5k sqft10724 Bamboo Rod Cir, Riverview, FL 33569Off Market

- $450,1004 bd3 ba3.5k sqft10706 Bamboo Rod Cir, Riverview, FL 33569Off Market
- $353,8004 bd2 ba2.8k sqft10418 Boyette Creek Blvd, Riverview, FL 33569Off Market
- $368,8004 bd3 ba2.8k sqft10425 Fly Fishing St, Riverview, FL 33569Off Market
- $452,3004 bd3 ba3.5k sqft10410 Boyette Creek Blvd, Riverview, FL 33569Off Market
A local agent can set up tours, give advice and negotiate with sellers.
Similar homes
- $364,9004 bd3 ba2.8k sqft13403 COPPER HEAD DRIVE, RIVERVIEW, FL 33569For Sale
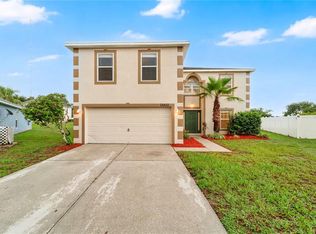
 MLS ID #O6417507, Mark D'Italia, PROPERTY LOGIC RE. Stellar MLS
 - $360,0004 bd3 ba2.2k sqft10304 RIVER BREAM DRIVE, RIVERVIEW, FL 33569For Sale
 MLS ID #L4964094, Crystal Taylor, LIVE FLORIDA REALTY. Stellar MLS
 - $359,9003 bd2 ba1.8k sqft13402 COPPER HEAD DRIVE, RIVERVIEW, FL 33569For Sale
 MLS ID #S5155645, Lidia Barberini, AGENT TRUST REALTY CORPORATION. Stellar MLS
 - $425,0004 bd3 ba2.3k sqft11611 JORDANS LANDING COURT, RIVERVIEW, FL 33569For Sale
 MLS ID #TB8521653, Kareem Hobson, ENGEL & VOLKERS TAMPA DOWNTOWN. Stellar MLS
 - $450,0004 bd3 ba2.4k sqft13109 FRUITVILLE WAY, RIVERVIEW, FL 33579For SaleMLS ID #O6416164, Ray Wilson, A BETTER CHOICE REALTY, INC.. Stellar MLS
- $539,9905 bd3 ba3k sqft12234 BLUE PACIFIC DRIVE, RIVERVIEW, FL 33579For SaleMLS ID #TB8526580, Michelle Leveling, 27NORTH REALTY. Stellar MLS
- $499,9995 bd3 ba2.5k sqft11335 VILLAGE BROOK DRIVE, RIVERVIEW, FL 33579For SaleMLS ID #TB8536770, Kerin Clarkin, AGILE GROUP REALTY. Stellar MLS
- $439,9004 bd3 ba2.5k sqft11411 CHILLY WATER COURT, RIVERVIEW, FL 33569For SaleMLS ID #TB8506720, Jasmine Proano, WEICHERT, REALTORS - NEXON. Stellar MLS
- $404,0005 bd3 ba2.5k sqft11926 DOWNY BIRCH DRIVE, RIVERVIEW, FL 33569For SaleMLS ID #TB8516214, penghan Wang, PINEYWOODS REALTY LLC. Stellar MLS
- $499,9004 bd3 ba2.1k sqft1314 ROWANTREE DRIVE, DOVER, FL 33527For SaleMLS ID #TB8529542, Nicole C Kraus, SIGNATURE REALTY ASSOCIATES. Stellar MLS
- $474,0004 bd2 ba2.4k sqft2130 LANDSIDE DRIVE, VALRICO, FL 33594For SaleMLS ID #O6432178, Steven Koleno, BEYCOME OF FLORIDA LLC. Stellar MLS
- $549,9005 bd4 ba2.7k sqft4634 RIVER OVERLOOK DRIVE, VALRICO, FL 33596For SaleMLS ID #TB8535491, Stephen Scott PA, PINEYWOODS REALTY LLC. Stellar MLS
- $629,0005 bd4 ba3.5k sqft10551 TRANQUIL MEADOW LOOP, RIVERVIEW, FL 33569For SaleMLS ID #TB8456160, Ping Chiu, EZ CHOICE REALTY. Stellar MLS
- $429,0004 bd3 ba2.8k sqft11716 BRIGHTON KNOLL LOOP, RIVERVIEW, FL 33579For SaleMLS ID #TB8527559, Jessica Houston, CENTURY 21 LIST WITH BEGGINS. Stellar MLS
- $550,0004 bd4 ba3.4k sqft11628 LAKE LUCAYA DRIVE, RIVERVIEW, FL 33579For SaleMLS ID #TB8526302, Chris Thompson, KELLER WILLIAMS SUBURBAN TAMPA. Stellar MLS
- $534,9905 bd3 ba3.1k sqft13231 GRAHAM YARDEN DRIVE, RIVERVIEW, FL 33579For SaleMLS ID #TB8527537, Rebecca Hakola, VREELAND REAL ESTATE LLC. Stellar MLS
- $369,9004 bd3 ba2.3k sqft12914 LONGCREST DRIVE, RIVERVIEW, FL 33579For SaleMLS ID #TB8537154, CHRISTINA Griffin, GENSTONE REALTY. Stellar MLS
- $415,0005 bd3 ba2.5k sqft11722 WHITE WILLOW LANE, RIVERVIEW, FL 33569For SaleMLS ID #TB8534924, penghan Wang, PINEYWOODS REALTY LLC. Stellar MLS
- $564,9004 bd3 ba3k sqft15814 STARLING WATER DRIVE, LITHIA, FL 33547For SaleMLS ID #TB8520482, Paul DeSantis, PA, PREMIER SOTHEBYS INTL REALTY. Stellar MLS
- $530,0005 bd3 ba2.7k sqft604 ROYAL CREST DRIVE, BRANDON, FL 33511For SaleMLS ID #TB8532387, Danay Santos Borges, HOME PRIME REALTY LLC. Stellar MLS
