Welcome to 604 Royal Crest Drive — where space, privacy, and Florida living come together in the heart of Brandon! This impressive 5-bedroom, 3-bathroom pool home offers a spacious and versatile layout on a generous lot with NO HOA, giving you the freedom and flexibility you've been looking for. Step outside and enjoy your own private backyard retreat, featuring a sparkling swimming pool with a large screened enclosure—perfect for relaxing, entertaining, and enjoying Florida living year-round. The expansive property also provides additional space for boat or RV parking. Inside, you'll find a bright and welcoming home with plenty of room for everyday living and entertaining. The split-bedroom floor plan offers added privacy, while the oversized living area and dining room provide comfortable spaces for gatherings. A versatile bonus/game room adds even more possibilities and can serve as a home office, playroom, guest area, or additional living space. Recent improvements include interior paint, a roof installed in 2022, an A/C unit installed in 2023 serving the converted garage area, and an updated electrical panel, adding value and convenience for the next owner. This property offers a unique opportunity in Brandon. Conveniently located near shopping, dining, entertainment, and everyday conveniences, including the Brandon area’s major retail destinations. Your Florida lifestyle starts here. Schedule your private showing of 604 Royal Crest Drive today!
For sale
Price cut: $30.1K (9/5)
$499,900
604 ROYAL CREST DRIVE, BRANDON, FL 33511
5beds
2,736sqft
Single Family Residence
Built in 1969
0.41 Acres Lot
$-- Zestimate®
$183/sqft
$-- HOA
What's special
Bright and welcoming homePrivate backyard retreatSpacious and versatile layoutLarge screened enclosureSparkling swimming pool
- 81 days
- 907
- 81
Zillow last checked:
Listing updated:
Listed by:
Danay Santos Borges 813-934-1020,
HOME PRIME REALTY LLC 813-497-4441
Source: Stellar MLS,MLS#: TB8532387 Originating MLS: Suncoast Tampa
Originating MLS: Suncoast Tampa
Facts & features
Interior
Bedrooms & bathrooms
- Bedrooms: 5
- Bathrooms: 3
- Full bathrooms: 3
Rooms
- Room types: Den/Library/Office
Primary bedroom
- Features: Built-in Closet
- Level: First
- Area: 272 Square Feet
- Dimensions: 16x17
Bathroom 2
- Features: Built-in Closet
- Level: First
- Area: 121 Square Feet
- Dimensions: 11x11
Bathroom 3
- Features: Built-in Closet
- Level: First
- Area: 168 Square Feet
- Dimensions: 14x12
Bathroom 4
- Features: Built-in Closet
- Level: First
- Area: 154 Square Feet
- Dimensions: 14x11
Bathroom 5
- Features: Built-in Closet
- Level: First
- Area: 294 Square Feet
- Dimensions: 21x14
Kitchen
- Level: First
- Area: 64 Square Feet
- Dimensions: 8x8
Living room
- Features: Coat Closet
- Level: First
- Area: 625 Square Feet
- Dimensions: 25x25
Heating
- Central
Cooling
- Central Air
Appliances
- Included: Convection Oven, Dryer, Electric Water Heater, Microwave, Range, Refrigerator, Washer
- Laundry: Laundry Room
Features
- Ceiling Fan(s), Kitchen/Family Room Combo, Open Floorplan, Split Bedroom
- Flooring: Carpet, Ceramic Tile, Laminate
- Has fireplace: No
Interior area
- Total structure area: 3,285
- Total interior livable area: 2,736 sqft
Video & virtual tour
Property
Features
- Levels: One
- Stories: 1
- Patio & porch: Screened
- Exterior features: Private Mailbox
- Has private pool: Yes
- Pool features: Gunite
- Fencing: Fenced
Lot
- Size: 0.41 Acres
Details
- Parcel number: U3429202JN00000100008.0
- Zoning: RSC-6
- Special conditions: None
Construction
Type & style
- Home type: SingleFamily
- Property subtype: Single Family Residence
Materials
- Block, Concrete
- Foundation: Slab
- Roof: Shingle
Condition
- Completed
- New construction: No
- Year built: 1969
Utilities & green energy
- Sewer: Septic Tank
- Water: Public
- Utilities for property: Water Available, Water Connected
Community & HOA
Community
- Pet fee: $0 monthly
- Subdivision: ROYAL CREST ESTATES UNIT 1
HOA
- Has HOA: No
Location
- Region: Brandon
Financial & listing details
- Price per square foot: $183/sqft
- Tax assessed value: $352,111
- Annual tax amount: $7,070
- Date on market: 7/26/2026
- Cumulative days on market: 81 days
- Listing terms: Cash,Conventional,FHA,Other,VA Loan
- Ownership: Fee Simple
- Total actual rent: 0
- Road surface type: Paved
Estimated market value
Not available
Estimated sales range
Not available
Not available
Price history
| Date | Event | Price |
|---|---|---|
| 9/5/2026 | Price change | $499,900-5.7%$183/sqft |
Source:  Stellar MLS #TB8532387 Report a problem Stellar MLS #TB8532387 Report a problem | ||
| 7/26/2026 | Listed for sale | $530,000+11.6%$194/sqft |
Source: Stellar MLS #TB8532387 Report a problem | ||
| 1/11/2024 | Sold | $475,000-2.1%$174/sqft |
Source: Stellar MLS #T3472867 Report a problem | ||
| 12/2/2023 | Pending sale | $485,000$177/sqft |
Source: Stellar MLS #T3472867 Report a problem | ||
| 11/17/2023 | Price change | $485,000-3%$177/sqft |
Source: Stellar MLS #T3472867 Report a problem | ||
| 10/4/2023 | Price change | $500,000-1.6%$183/sqft |
Source: Stellar MLS #T3472867 Report a problem | ||
| 9/15/2023 | Listed for sale | $508,000$186/sqft |
Source: Stellar MLS #T3472867 Report a problem | ||
Public tax history
| Year | Property taxes | Tax assessment |
|---|---|---|
| 2025 | $7,070 +144.6% | $352,111 +4% |
| 2024 | $2,891 +40.7% | $338,693 +155.4% |
| 2023 | $2,055 +3.5% | $132,631 +3% |
| 2022 | $1,985 +1.8% | $128,768 +3% |
| 2021 | $1,950 +4.4% | $125,017 +1.4% |
| 2020 | $1,869 +5% | $123,291 +2.3% |
| 2019 | $1,780 | $120,519 +1.9% |
| 2018 | $1,780 +5.5% | $118,272 -33.4% |
| 2017 | $1,687 +2% | $177,465 +56.4% |
| 2016 | $1,655 +1.7% | $113,456 +0.7% |
| 2015 | $1,627 +0.5% | $112,667 +0.8% |
| 2014 | $1,619 | $111,773 +1.5% |
| 2013 | $1,619 +0.7% | $110,121 +1.7% |
| 2012 | $1,608 +3.9% | $108,280 +3% |
| 2011 | $1,547 +3.2% | $105,126 +1.5% |
| 2010 | $1,500 +3.8% | $103,572 +2.7% |
| 2009 | $1,444 +0.6% | $100,849 +0.1% |
| 2008 | $1,436 -13.3% | $100,748 +3% |
| 2007 | $1,656 -3.8% | $97,814 +2.5% |
| 2006 | $1,722 +2.6% | $95,428 +4.6% |
| 2005 | $1,678 | $91,219 +3% |
| 2004 | -- | $88,562 +1.9% |
| 2003 | -- | $86,911 +2.4% |
| 2002 | -- | $84,874 +1% |
| 2001 | -- | $84,008 -3.8% |
| 2000 | $1,522 | $87,371 |
Find assessor info on the county website
Monthly payment
Est. payment
Payment breakdown
Explore the cost of this home by adjusting the details. Changes won't be saved.Climate risks
Neighborhood: 33511
Nearby schools
Schools provided by the listing agent
- Elementary: Kingswood-HB
- Middle: Rodgers-HB
- High: Brandon-HB
Source: Stellar MLS. This data may not be complete. We recommend contacting the local school district to confirm school assignments for this home.
Similar homes
- $450,0004 bd3 ba2.1k sqft1418 SHELL FLOWER DRIVE, BRANDON, FL 33511For Sale
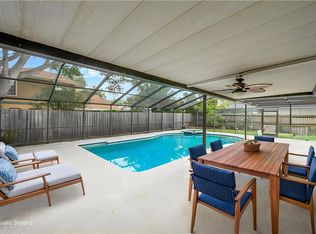
 MLS ID #TB8546272, Daniel Henzler, KELLER WILLIAMS SUBURBAN TAMPA. Stellar MLS
 - $375,0003 bd2 ba1.8k sqft716 WESTWOOD DRIVE, BRANDON, FL 33511For Sale
 MLS ID #TB8543957, Brenda Wade, KELLER WILLIAMS SOUTH TAMPA. Stellar MLS
 - $380,0004 bd2 ba1.6k sqft606 DALI DRIVE, BRANDON, FL 33511For Sale
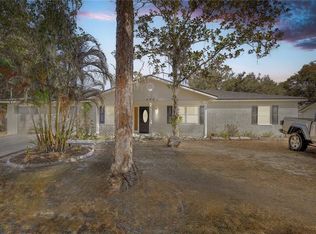 MLS ID #TB8460894, Bobby Lambert, II, LPT REALTY, LLC.. Stellar MLS
 - $378,0004 bd3 ba1.5k sqft508 CLEARFIELD ROAD, BRANDON, FL 33511For Sale
 MLS ID #TB8513857, Edith Rivas-Toro, HOMEXPRESS REALTY, INC.. Stellar MLS
 - $539,0003 bd3 ba2.2k sqft6510 SUNRIDGE DRIVE, RIVERVIEW, FL 33578For SaleMLS ID #TB8535657, Leeroy Thompson, DENNIS REALTY & INV. CORP.. Stellar MLS
- $369,9003 bd2 ba1.4k sqft3607 WOODHILL DRIVE, BRANDON, FL 33511For SaleMLS ID #O6418348, Robert Salmons, ENTERA REALTY LLC. Stellar MLS
- $375,0003 bd2 ba1.6k sqft3613 COPPERTREE CIRCLE, BRANDON, FL 33511For SaleMLS ID #TB8486147, Brian Allen, FLORIDA EXECUTIVE REALTY. Stellar MLS
- $399,0003 bd2 ba1.6k sqft509 CLEMONS ROAD, BRANDON, FL 33510For SaleMLS ID #TB8549231, Team Pillay Pillay, FLORIDA EXPRESS REALTY. Stellar MLS
- $539,9005 bd3 ba2k sqft336 CORBETT ROAD, LITHIA, FL 33547For SaleMLS ID #TB8528268, Aaron Eshack, ASSIST 2 SELL THE ESHACK TEAM. Stellar MLS
- $385,0003 bd2 ba1.4k sqft1805 DIERKER DRIVE, VALRICO, FL 33596For SaleMLS ID #TB8528550, Joby Palathinkal, NORTHGROUP REAL ESTATE, INC. Stellar MLS
- $420,0004 bd2 ba2.1k sqft723 ERIK LAKE ROAD, BRANDON, FL 33510For SaleMLS ID #TB8475788, Donny Key, FLORIDA REALTY. Stellar MLS
- $459,9004 bd3 ba3.4k sqft10414 BOYETTE CREEK BOULEVARD, RIVERVIEW, FL 33569For SaleMLS ID #O6424456, Mark D'Italia, PROPERTY LOGIC RE. Stellar MLS
- $569,9005 bd3 ba2k sqft5106 THONOTOSASSA ROAD, PLANT CITY, FL 33565For SaleMLS ID #TB8540927, Crystal Sanchez, RHODES REALTY GROUP, LLC. Stellar MLS
- $434,9003 bd2 ba1.7k sqft1010 RIFLECREST AVENUE, VALRICO, FL 33594For SaleMLS ID #TB8535766, Yudit Grisanty, BALMASEDA & ASSOCIATES INC. Stellar MLS
- $395,0003 bd2 ba1.4k sqft1705 CINNABAR COURT, BRANDON, FL 33510For SaleMLS ID #TB8538581, Eric Anderson, KELLER WILLIAMS TAMPA PROPERTIES. Stellar MLS
- $474,9005 bd3 ba2.8k sqft9637 TRONCAIS CIRCLE, THONOTOSASSA, FL 33592For SaleMLS ID #TB8531780, January Silva, COLDWELL BANKER REALTY. Stellar MLS
- $598,9003 bd2 ba2.4k sqft5712 20TH AVENUE S, TAMPA, FL 33619For SaleMLS ID #TB8528907, Maya Dexter, DEXTER REALTY GROUP. Stellar MLS
- $435,0003 bd2 ba1.9k sqft1708 POND LAKE DRIVE, TAMPA, FL 33612For SaleMLS ID #TB8557314, Andrew Duncan, LPT REALTY LLC. Stellar MLS
- $399,0004 bd2 ba1.7k sqft12114 FRUITWOOD DRIVE, RIVERVIEW, FL 33569For SaleMLS ID #TB8549129, John Gilbert, DALTON WADE INC. Stellar MLS
- $525,0003 bd1 ba1.4k sqft4509 26TH AVENUE S, TAMPA, FL 33619For SaleMLS ID #TB8513011, Kathleen Brengle, GULF SHORES REALTY ERA POWERED LLC. Stellar MLS
