Virtually Staged. Best-priced POOL/SPA home in Providence Lakes with MANY upgrades, NO CDD fees, and low HOA fees- check it out for yourself! Impact windows (2018), roof (2018), upgraded A/C (2017), hot water heater (2020), kitchen remodel (2023), second-floor bathroom remodel (2023), upstairs carpet (2023), downstairs carpet (2024), upgraded pool pump (2026), and first-floor toilet replacement (2026). This spacious 4-bedroom, 2½-bath desirable Watermill section of Providence Lakes offers an ideal combination of comfort, functionality, and outdoor living. The backyard is sure to be a favorite gathering spot, featuring a deep, propane-heated pool and spa, all surrounded by a huge screened lanai. Whether you’re swimming, entertaining, hosting a cookout, or relaxing, this expansive outdoor space is designed for year-round Florida living. Inside, the well-designed floor plan features four generously sized bedrooms, including a desirable first-floor Owner’s Suite with two separate walk-in closets. Upstairs, two of the three secondary bedrooms feature large walk-in closets, and all three share a spacious 4-piece bathroom with a tub/shower combination. The inviting family room is filled with character, showcasing vaulted ceilings and a real wood-burning fireplace, creating a warm and comfortable space for family gatherings. Additional living areas include a living room, dining room, and breakfast nook with a built-in window seat and charming bay window. The recently remodeled kitchen features granite countertops and stainless steel appliances and flows easily into the main living areas. Sliding glass doors open to the expansive screened lanai, creating a seamless connection between indoor and outdoor living. The pool and spa are heated by propane, and the home also features a water softener and security system. Closed-circuit cameras and Washer & Dryer are not included in the sale. Conveniently located with easy access to I-75 and the Selmon/Crosstown Expressway, this home is close to shopping, dining, schools, entertainment, and major employment centers. Whether you’re looking for a home with room to grow, an amazing backyard for entertaining, this Providence Lakes home checks all the boxes!
For sale
Price cut: $10K (9/27)
$450,000
1418 SHELL FLOWER DRIVE, BRANDON, FL 33511
4beds
2,169sqft
Single Family Residence
Built in 1987
6,615 Square Feet Lot
$-- Zestimate®
$207/sqft
$42/mo HOA
What's special
Huge screened lanaiFour generously sized bedroomsWater softenerReal wood-burning fireplace
- 34 days
- 889
- 99
Zillow last checked:
Listing updated:
Listed by:
Daniel Henzler 813-293-3603,
KELLER WILLIAMS SUBURBAN TAMPA 813-684-9500
Source: Stellar MLS,MLS#: TB8546272 Originating MLS: Suncoast Tampa
Originating MLS: Suncoast Tampa
Facts & features
Interior
Bedrooms & bathrooms
- Bedrooms: 4
- Bathrooms: 3
- Full bathrooms: 2
- 1/2 bathrooms: 1
Rooms
- Room types: Utility Room
Primary bedroom
- Features: Tub With Shower, Water Closet/Priv Toilet, Window/Skylight in Bath, Dual Closets
- Level: First
- Area: 238 Square Feet
- Dimensions: 17x14
Bedroom 2
- Features: Ceiling Fan(s), Walk-In Closet(s)
- Level: Second
- Area: 110 Square Feet
- Dimensions: 11x10
Bedroom 3
- Features: Ceiling Fan(s), Walk-In Closet(s)
- Level: Second
- Area: 143 Square Feet
- Dimensions: 11x13
Bedroom 4
- Features: Ceiling Fan(s), Built-in Closet
- Level: Second
- Area: 143 Square Feet
- Dimensions: 11x13
Dining room
- Level: First
- Area: 130 Square Feet
- Dimensions: 10x13
Family room
- Features: Ceiling Fan(s)
- Level: First
- Area: 308 Square Feet
- Dimensions: 22x14
Kitchen
- Level: First
- Area: 220 Square Feet
- Dimensions: 20x11
Living room
- Level: First
- Area: 143 Square Feet
- Dimensions: 11x13
Heating
- Central, Electric
Cooling
- Central Air
Appliances
- Included: Dishwasher, Disposal, Electric Water Heater, Microwave, Range, Refrigerator, Water Softener
- Laundry: Electric Dryer Hookup, Laundry Closet, Washer Hookup
Features
- Ceiling Fan(s), Eating Space In Kitchen, Kitchen/Family Room Combo, L Dining, Primary Bedroom Main Floor, Thermostat, Vaulted Ceiling(s), Walk-In Closet(s)
- Flooring: Carpet, Laminate, Tile
- Doors: Sliding Doors
- Has fireplace: Yes
- Fireplace features: Family Room, Wood Burning
Interior area
- Total structure area: 2,848
- Total interior livable area: 2,169 sqft
Video & virtual tour
Property
Parking
- Total spaces: 2
- Parking features: Driveway, Garage Door Opener
- Attached garage spaces: 2
- Has uncovered spaces: Yes
Features
- Levels: Two
- Stories: 2
- Patio & porch: Covered, Rear Porch, Screened
- Exterior features: Private Mailbox, Sidewalk
- Has private pool: Yes
- Pool features: Gunite, Heated, In Ground, Screen Enclosure
- Has spa: Yes
- Spa features: Heated
- Fencing: Fenced,Wood
Lot
- Size: 6,615 Square Feet
- Dimensions: 63 x 105
- Features: In County, Landscaped, Level, Sidewalk
- Residential vegetation: Trees/Landscaped
Details
- Parcel number: U0430202N5E0000000009.0
- Zoning: PD
- Special conditions: None
Construction
Type & style
- Home type: SingleFamily
- Architectural style: Contemporary
- Property subtype: Single Family Residence
Materials
- Block, Stucco
- Foundation: Slab
- Roof: Shingle
Condition
- New construction: No
- Year built: 1987
Utilities & green energy
- Sewer: Public Sewer
- Water: Public
- Utilities for property: BB/HS Internet Available, Cable Available, Electricity Connected, Fire Hydrant, Propane, Sewer Connected, Street Lights, Underground Utilities, Water Connected
Community & HOA
Community
- Features: Deed Restrictions, Park, Playground, Sidewalks
- Security: Security System, Smoke Detector(s)
- Pet fee: $0 monthly
- Subdivision: WATERMILL AT PROVIDENCE LAKES
HOA
- Has HOA: Yes
- HOA fee: $42 monthly
- HOA name: Castle Group Matea Britvar
- HOA phone: 813-882-4894
Location
- Region: Brandon
Financial & listing details
- Price per square foot: $207/sqft
- Tax assessed value: $315,529
- Annual tax amount: $6,040
- Date on market: 9/10/2026
- Cumulative days on market: 35 days
- Listing terms: Cash,Conventional,FHA,VA Loan
- Ownership: Fee Simple
- Total actual rent: 0
- Electric utility on property: Yes
- Road surface type: Paved, Asphalt
Estimated market value
Not available
Estimated sales range
Not available
Not available
Price history
| Date | Event | Price |
|---|---|---|
| 9/27/2026 | Price change | $450,000-2.2%$207/sqft |
Source:  Stellar MLS #TB8546272 Report a problem Stellar MLS #TB8546272 Report a problem | ||
| 9/18/2026 | Price change | $460,000-1.1%$212/sqft |
Source: Stellar MLS #TB8546272 Report a problem | ||
| 9/10/2026 | Listed for sale | $465,000+121.4%$214/sqft |
Source: Stellar MLS #TB8546272 Report a problem | ||
| 9/16/2014 | Sold | $210,000-6.7%$97/sqft |
Source: Stellar MLS #T2703623 Report a problem | ||
| 8/25/2014 | Price change | $225,000+0%$104/sqft |
Source: KW Realty Report a problem | ||
| 6/25/2014 | Price change | $224,900-4.3%$104/sqft |
Source: Jack Keller Inc., REALTORS #U7609692 Report a problem | ||
| 5/30/2014 | Price change | $234,900-5.7%$108/sqft |
Source: Jack Keller Inc., REALTORS #U7609692 Report a problem | ||
| 2/11/2014 | Listed for sale | $249,000+91.7%$115/sqft |
Source: Jack Keller Inc., REALTORS #U7609692 Report a problem | ||
| 4/15/1999 | Sold | $129,900$60/sqft |
Source: Public Record Report a problem | ||
Public tax history
| Year | Property taxes | Tax assessment |
|---|---|---|
| 2025 | $6,041 +0.8% | $195,873 +2.9% |
| 2024 | $5,990 -28.2% | $190,353 +3% |
| 2023 | $8,339 +2.3% | $184,809 +3% |
| 2022 | $8,153 +0.2% | $179,426 +3% |
| 2021 | $8,138 +1.1% | $174,200 +1.4% |
| 2020 | $8,053 +1.2% | $171,795 +2.3% |
| 2019 | $7,961 +215.4% | $167,933 +1.9% |
| 2018 | $2,524 | $164,802 -5.8% |
| 2017 | $2,524 +1.7% | $174,927 +10.6% |
| 2016 | $2,483 +1.6% | $158,092 +0.7% |
| 2015 | $2,444 -1% | $156,993 +12.3% |
| 2014 | $2,469 +29.4% | $139,743 +14.9% |
| 2013 | $1,908 +0.6% | $121,642 +1.7% |
| 2012 | $1,897 -10.5% | $119,609 -8.3% |
| 2011 | $2,119 -9.5% | $130,383 -8.5% |
| 2010 | $2,342 +3.2% | $142,471 +2.7% |
| 2009 | $2,270 +0.3% | $138,725 +0.1% |
| 2008 | $2,264 -7.7% | $138,586 +3% |
| 2007 | $2,452 -4.6% | $134,550 +2.5% |
| 2006 | $2,571 +0.3% | $131,268 +3% |
| 2005 | $2,564 | $127,445 +3% |
| 2004 | -- | $123,733 +1.9% |
| 2003 | -- | $121,426 +2.4% |
| 2002 | -- | $118,580 +1.6% |
| 2001 | -- | $116,713 +3% |
| 2000 | $2,347 | $113,314 |
Find assessor info on the county website
Monthly payment
Est. payment
Payment breakdown
Explore the cost of this home by adjusting the details. Changes won't be saved.Climate risks
Neighborhood: 33511
Similar homes
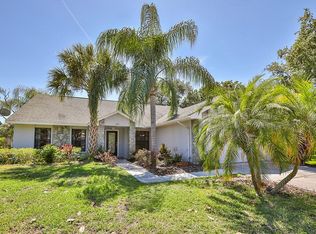
- $515,0004 bd3 ba2.5k sqft205 ROSANA DRIVE, BRANDON, FL 33511For Sale
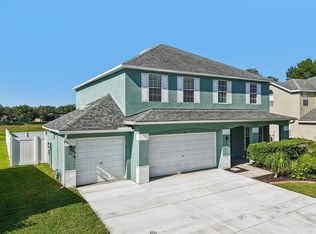
 MLS ID #TB8532907, Jason McIntosh, RE/MAX REALTY UNLIMITED. Stellar MLS
 - $390,0003 bd2 ba1.6k sqft104 MITCHELL DRIVE, BRANDON, FL 33511For Sale
 MLS ID #TB8548558, Mckenzie Currie, COMPASS FLORIDA LLC. Stellar MLS
 - $396,0003 bd3 ba1.9k sqft110 ASHBROOK DRIVE, BRANDON, FL 33511For Sale
 MLS ID #TB8535275, Ryan Burley, CAP X REAL ESTATE LLC. Stellar MLS
 - $375,0003 bd2 ba1.8k sqft716 WESTWOOD DRIVE, BRANDON, FL 33511For Sale
 MLS ID #TB8543957, Brenda Wade, KELLER WILLIAMS SOUTH TAMPA. Stellar MLS
 - $374,9003 bd2 ba1.8k sqft1622 HULETT DRIVE, BRANDON, FL 33511For SaleMLS ID #TB8536705, Alex Gromkov, QUICKSILVER REAL ESTATE GROUP. Stellar MLS
- $385,0003 bd2 ba1.2k sqft1905 BRYAN ROAD, BRANDON, FL 33511For SaleMLS ID #TB8547200, Shelly Valdez, CENTURY 21 LINK REALTY, INC.. Stellar MLS
- $449,9005 bd3 ba2.1k sqft12807 RAYSBROOK DRIVE, RIVERVIEW, FL 33569For SaleMLS ID #O6448341, Rob Jones, OFFERPAD BROKERAGE FL, LLC. Stellar MLS
- $459,9003 bd2 ba1.8k sqft7801 ALAFIA DRIVE, RIVERVIEW, FL 33578For SaleMLS ID #TB8549025, Jennifer Fieo, RE/MAX REALTY UNLIMITED. Stellar MLS
- $375,0003 bd2 ba1.6k sqft3613 COPPERTREE CIRCLE, BRANDON, FL 33511For SaleMLS ID #TB8486147, Brian Allen, FLORIDA EXECUTIVE REALTY. Stellar MLS
- $450,0004 bd3 ba2.7k sqft10303 TARRAGON DRIVE, RIVERVIEW, FL 33569For SaleMLS ID #TB8541104, Ann Marie Vaughan, RE/MAX ALLIANCE GROUP. Stellar MLS
- $379,0003 bd2 ba1.9k sqft630 TUSCANNY STREET, BRANDON, FL 33511For SaleMLS ID #TB8546236, Cathryn Pittman, SIGNATURE REALTY ASSOCIATES. Stellar MLS
- $420,0004 bd2 ba2.1k sqft723 ERIK LAKE ROAD, BRANDON, FL 33510For SaleMLS ID #TB8475788, Donny Key, FLORIDA REALTY. Stellar MLS
- $495,0004 bd3 ba2.5k sqft4029 BELL GRANDE DRIVE, VALRICO, FL 33596For SaleMLS ID #TB8505154, Diana Chambers, SIGNATURE REALTY ASSOCIATES. Stellar MLS
- $475,0004 bd3 ba2.5k sqft15110 HERONGLEN DRIVE, LITHIA, FL 33547For SaleMLS ID #TB8543729, Jennifer Fieo, RE/MAX REALTY UNLIMITED. Stellar MLS
- $429,9004 bd3 ba2.2k sqft115 TEN OAK PLACE, VALRICO, FL 33594For SaleMLS ID #TB8506099, Adalis Fernandez, REAL BROKER, LLC. Stellar MLS
- $499,0004 bd2 ba2.3k sqft4306 ORANGE RIDGE COURT, VALRICO, FL 33596For SaleMLS ID #TB8532208, James Nauert, RE/MAX ALLIANCE GROUP. Stellar MLS
- $550,0004 bd2 ba2k sqft11304 LEPRECHAUN DRIVE, RIVERVIEW, FL 33569For SaleMLS ID #A4704632, Chris Oleson, PREFERRED SHORE LLC. Stellar MLS
- $415,0003 bd2 ba2k sqft1441 MONTE LAKE DRIVE, VALRICO, FL 33596For SaleMLS ID #TB8503758, Eric Dixon, 54 REALTY LLC. Stellar MLS
- $450,0004 bd2 ba2k sqft16316 BRIDGEGLADE LANE, LITHIA, FL 33547For SaleMLS ID #TB8512185, Daniel Henzler, KELLER WILLIAMS SUBURBAN TAMPA. Stellar MLS
