Motivated seller! Vacant home. Welcome to this charming 3-bedroom, 2-bath home with 1,928 sq. ft. of comfortable living space in a quiet, established neighborhood with no CDD. This well-maintained property offers an inviting, functional layout with room to grow. Inside, updated living areas are filled with natural light, and the floor plan flows easily from room to room—perfect for everyday living or entertaining. The spacious kitchen and common areas provide a great canvas for your personal style. Outside, the large yard offers plenty of space for play, gardening, or creating your dream outdoor oasis. The community features outstanding amenities, including an Olympic-sized swimming pool, grill area, soccer field, tennis/pickleball courts, basketball courts, playgrounds, and a dog park. A neighborhood daycare center adds even more convenience. Everyday essentials and popular destinations such as Publix, Walmart, Starbucks, Chili’s, Panda Express, Lowe’s, 7-Eleven, and more are just a short walk away, making the location exceptionally convenient. There are dozens of other restaurants, shopping stores, the mall and gyms within a convenient radius. This home has its all space, style, updates, amenities, and location. Call today to tour your beautiful new home. It is ready to move in and waiting for you to fall in love. *Photos of grass enhanced.
For sale
Price cut: $20K (10/17)
$359,000
630 TUSCANNY STREET, BRANDON, FL 33511
3beds
1,928sqft
Single Family Residence
Built in 1998
6,710 Square Feet Lot
$355,400 Zestimate®
$186/sqft
$21/mo HOA
What's special
Inviting functional layout
- 42 days
- 795
- 69
Zillow last checked:
Listing updated:
Listed by:
Cathryn Pittman 813-966-2297,
SIGNATURE REALTY ASSOCIATES 813-689-3115
Source: Stellar MLS,MLS#: TB8546236 Originating MLS: Suncoast Tampa
Originating MLS: Suncoast Tampa
Facts & features
Interior
Bedrooms & bathrooms
- Bedrooms: 3
- Bathrooms: 2
- Full bathrooms: 2
Primary bedroom
- Features: Ceiling Fan(s), En Suite Bathroom, Split Vanities, Stone Counters, Tub with Separate Shower Stall, Water Closet/Priv Toilet, Walk-In Closet(s)
- Level: First
Primary bathroom
- Features: Exhaust Fan, Stone Counters, Tub with Separate Shower Stall, Water Closet/Priv Toilet
- Level: First
Family room
- Features: Ceiling Fan(s)
- Level: First
Kitchen
- Features: Pantry, Built-in Features, Exhaust Fan
- Level: First
Living room
- Features: Pantry
- Level: First
Heating
- Central
Cooling
- Central Air
Appliances
- Included: Dishwasher, Disposal, Microwave, Range, Refrigerator
- Laundry: Laundry Room
Features
- Eating Space In Kitchen, Kitchen/Family Room Combo, Living Room/Dining Room Combo, Open Floorplan, Thermostat, Walk-In Closet(s)
- Flooring: Carpet, Laminate
- Doors: Sliding Doors
- Has fireplace: No
Interior area
- Total structure area: 6,710
- Total interior livable area: 1,928 sqft
Video & virtual tour
Property
Parking
- Total spaces: 2
- Parking features: Garage - Attached
- Attached garage spaces: 2
Features
- Levels: One
- Stories: 1
- Exterior features: Irrigation System, Private Mailbox, Sidewalk
Lot
- Size: 6,710 Square Feet
- Dimensions: 61 x 110
- Features: In County, Landscaped, Private
- Residential vegetation: Oak Trees, Trees/Landscaped
Details
- Parcel number: U2529202FW00000200023.0
- Zoning: PD
- Special conditions: None
Construction
Type & style
- Home type: SingleFamily
- Property subtype: Single Family Residence
Materials
- Stucco
- Foundation: Block
- Roof: Shingle
Condition
- New construction: No
- Year built: 1998
Utilities & green energy
- Sewer: Public Sewer
- Water: Public
- Utilities for property: Cable Available, Electricity Connected, Phone Available, Public, Sewer Connected, Sprinkler Meter, Street Lights, Water Connected
Green energy
- Indoor air quality: HVAC UV/Elec. Filtration
Community & HOA
Community
- Features: Association Recreation - Owned, Deed Restrictions, Dog Park, Playground, Racquetball, Sidewalks
- Security: Smoke Detector(s)
- Pet fee: $0 monthly
- Subdivision: BRENTWOOD HILLS TR C
HOA
- Has HOA: Yes
- Amenities included: Basketball Court, Park, Playground, Racquetball, Recreation Facilities, Tennis Court(s)
- Services included: Community Pool
- HOA fee: $21 monthly
- HOA name: Brentwood Hills Homeowners
- HOA phone: 813-571-7100
Location
- Region: Brandon
Financial & listing details
- Price per square foot: $186/sqft
- Tax assessed value: $287,526
- Annual tax amount: $2,249
- Date on market: 9/7/2026
- Cumulative days on market: 102 days
- Listing terms: Cash,Conventional,VA Loan
- Ownership: Fee Simple
- Total actual rent: 0
- Electric utility on property: Yes
- Road surface type: Paved, Asphalt
Estimated market value
$355,400
$338,000 - $373,000
$2,305/mo
Price history
| Date | Event | Price |
|---|---|---|
| 10/17/2026 | Price change | $359,000-5.3%$186/sqft |
Source:  Stellar MLS #TB8546236 Report a problem Stellar MLS #TB8546236 Report a problem | ||
| 9/7/2026 | Listed for sale | $379,000-0.2%$197/sqft |
Source: Stellar MLS #TB8546236 Report a problem | ||
| 7/22/2026 | Listing removed | $379,900$197/sqft |
Source: Stellar MLS #TB8506893 Report a problem | ||
| 6/16/2026 | Listed for sale | $379,900$197/sqft |
Source: Stellar MLS #TB8506893 Report a problem | ||
| 6/2/2026 | Pending sale | $379,900$197/sqft |
Source: Stellar MLS #TB8506893 Report a problem | ||
| 5/28/2026 | Price change | $379,900-2.6%$197/sqft |
Source: Stellar MLS #TB8506893 Report a problem | ||
| 5/9/2026 | Listed for sale | $389,900+348.2%$202/sqft |
Source: Stellar MLS #TB8506893 Report a problem | ||
| 9/29/2009 | Sold | $87,000-24%$45/sqft |
Source: Public Record Report a problem | ||
| 9/14/1998 | Sold | $114,400+444.8%$59/sqft |
Source: Public Record Report a problem | ||
| 3/13/1998 | Sold | $21,000$11/sqft |
Source: Public Record Report a problem | ||
Public tax history
| Year | Property taxes | Tax assessment |
|---|---|---|
| 2025 | $2,249 +8.6% | $128,035 +2.9% |
| 2024 | $2,072 +5% | $124,427 +3% |
| 2023 | $1,973 +8.5% | $120,803 +3% |
| 2022 | $1,819 +2.4% | $117,284 +3% |
| 2021 | $1,777 +4.7% | $113,868 +1.4% |
| 2020 | $1,697 +5.3% | $112,296 +2.3% |
| 2019 | $1,611 | $109,771 +1.9% |
| 2018 | $1,611 +3.3% | $107,724 -29.7% |
| 2017 | $1,559 +2% | $153,307 +48.4% |
| 2016 | $1,528 -11.4% | $103,338 +0.7% |
| 2015 | $1,725 -0.8% | $102,620 +0.8% |
| 2014 | $1,739 +1.4% | $101,806 +1.5% |
| 2013 | $1,715 +0.6% | $100,301 +1.7% |
| 2012 | $1,704 -13% | $98,624 -11.2% |
| 2011 | $1,959 -15.4% | $111,071 -14.4% |
| 2010 | $2,317 -0.3% | $129,725 -0.1% |
| 2009 | $2,323 +0.3% | $129,891 +0.1% |
| 2008 | $2,316 -7.8% | $129,761 +3% |
| 2007 | $2,512 -4.1% | $125,982 +2.5% |
| 2006 | $2,619 +0.3% | $122,909 +3% |
| 2005 | $2,611 | $119,329 +3% |
| 2004 | -- | $115,853 +1.9% |
| 2003 | -- | $113,693 +2.4% |
| 2002 | -- | $111,028 +1.6% |
| 2001 | -- | $109,280 -1.6% |
| 2000 | $2,405 | $111,023 |
Find assessor info on the county website
Monthly payment
Est. payment
Payment breakdown
Explore the cost of this home by adjusting the details. Changes won't be saved.Climate risks
Neighborhood: 33511
Nearby schools
Schools provided by the listing agent
- Elementary: Brooker-HB
- Middle: Burns-HB
- High: Brandon-HB
Source: Stellar MLS. This data may not be complete. We recommend contacting the local school district to confirm school assignments for this home.
Similar homes
- $360,0003 bd2 ba1.2k sqft560 ROBIN HILL CIRCLE, BRANDON, FL 33510For Sale

 MLS ID #TB8535235, Tabatha Pankop, REAL BROKER, LLC. Stellar MLS
 - $364,9003 bd2 ba1.3k sqft522 HIGHVIEW CIRCLE N, BRANDON, FL 33510For Sale
 MLS ID #TB8524537, Robert Perez, KELLER WILLIAMS SUBURBAN TAMPA. Stellar MLS
 - $365,0003 bd3 ba1.7k sqft3227 TIMBER CROSSING AVENUE, BRANDON, FL 33511For Sale
 MLS ID #TB8545473, Walkis Cruz, FIRST FLA. RLTY. OF TAMPA BAY. Stellar MLS
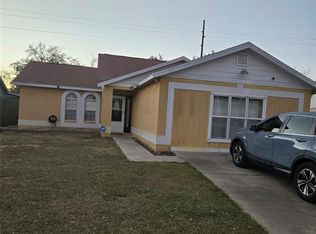
 - $310,0003 bd2 ba1.9k sqft2108 RIDGEMORE DRIVE, VALRICO, FL 33594For Sale
 MLS ID #TB8550622, Alexandra Muneton, AXEN REALTY LLC. Stellar MLS
 - $349,9993 bd2 ba1.6k sqft10511 DEEPBROOK DRIVE, RIVERVIEW, FL 33569For SaleMLS ID #TB8548207, Josh Wright, LPT REALTY, LLC. Stellar MLS
- $349,9003 bd2 ba1.6k sqft8809 DYER ROAD, RIVERVIEW, FL 33578For SaleMLS ID #TB8536391, Robert McBean, 27NORTH REALTY. Stellar MLS
- $420,0004 bd2 ba2.1k sqft723 ERIK LAKE ROAD, BRANDON, FL 33510For SaleMLS ID #TB8475788, Donny Key, FLORIDA REALTY. Stellar MLS
- $399,9003 bd2 ba1.4k sqft1713 CARNEGIE CIRCLE, TAMPA, FL 33619For SaleMLS ID #TB8549567, Raymond Thomas, STAR BAY REALTY CORP.. Stellar MLS
- $389,9004 bd3 ba2.6k sqft215 ENGLISH HERITAGE PLACE, DOVER, FL 33527For SaleMLS ID #TB8535357, Garth Jones PA, KELLER WILLIAMS SUBURBAN TAMPA. Stellar MLS
- $358,0003 bd2 ba1.8k sqft2729 WALDEN WOODS DRIVE, PLANT CITY, FL 33566For SaleMLS ID #TB8549711, Brunilda Calderon, LPT REALTY, LLC. Stellar MLS
- $469,5004 bd2 ba2.1k sqft1120 LAKEMONT DRIVE, VALRICO, FL 33594For SaleMLS ID #TB8535594, Ganna Merritt, ALIGN RIGHT REALTY CARROLLWOOD. Stellar MLS
- $425,0004 bd2 ba1.8k sqft4613 DOVER BLUFF COURT, VALRICO, FL 33594For SaleMLS ID #TB8544441, Paul Fennell, REDFIN CORPORATION. Stellar MLS
- $420,0004 bd2 ba2k sqft9710 WHITE BARN WAY, RIVERVIEW, FL 33569For SaleMLS ID #TB8543022, Pete Strong, GREAT WESTERN REALTY. Stellar MLS
- $344,9903 bd3 ba1.9k sqft13417 BEECHBERRY DRIVE, RIVERVIEW, FL 33579For SaleMLS ID #TB8541203, April Heinrich, KELLER WILLIAMS SUBURBAN TAMPA. Stellar MLS
- $349,0003 bd2 ba1.9k sqft4505 FAIRWAY OAKS DRIVE, MULBERRY, FL 33860For SaleMLS ID #L4964586, Jana Lutz, COLDWELL BANKER REALTY. Stellar MLS
- $450,0003 bd2 ba2k sqft9603 BIRNAMWOOD STREET, RIVERVIEW, FL 33569For SaleMLS ID #TB8547187, Barbara Tomberlin, ELITE BROKERS, LLC. Stellar MLS
- $454,0003 bd2 ba1.8k sqft1009 BLACK KNIGHT DRIVE, VALRICO, FL 33594For SaleMLS ID #TB8332790, Angelica Vazquez, EZ CHOICE REALTY. Stellar MLS
- $319,9003 bd2 ba1.6k sqft3518 SAN MOISE PLACE, PLANT CITY, FL 33567For SaleMLS ID #TB8526367, Karen Krenn, DALTON WADE INC. Stellar MLS
- $369,9003 bd2 ba2k sqft11214 SAILBROOKE DRIVE, RIVERVIEW, FL 33579For SaleMLS ID #TB8504936, Amir Parajuli, LPT REALTY, LLC.. Stellar MLS
- $369,9004 bd3 ba2.1k sqft10922 SUBTLE TRAIL DRIVE, RIVERVIEW, FL 33579For SaleMLS ID #TB8542085, Giselle Danger Mayo, EXP REALTY LLC. Stellar MLS
