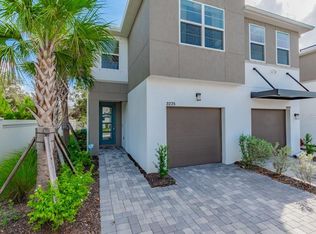
Immaculate, barely lived-in townhome with stunning upgrades in the highly desirable Brandon/Valrico area! Why wait to build when you can move right into this almost-new home, beautifully appointed with designer finishes and thoughtful upgrades throughout? This 3-bedroom, 2.5-bath Marianna floor plan offers approximately 1,667 square feet of stylish, open-concept living space, plus a spacious one-car garage and a two-car-wide paver driveway providing additional parking for guests or multiple drivers. The contemporary exterior elevation creates an attractive first impression, while the thoughtfully designed interior offers the perfect combination of comfort, functionality, and modern style. The first-floor living area features beautiful 7x22 plank-style tile laid in a 70/30 staggered pattern, creating a sleek and cohesive look. The upgraded Level 3 Tahoe painted Linen cabinetry is complemented by elegant Carrara Breve quartz countertops, adding a sophisticated designer touch to the kitchen and throughout the home. A spacious walk-in pantry provides excellent storage. Upstairs, an open loft area offers flexible space that can be used as a home office, media area, playroom, or additional living space. All three bedrooms offer generous closet space, while the owner's suite features additional closets plus a spacious walk-in closet. Step outside to enjoy the paver-finished, screened-in lanai, creating the perfect setting for morning coffee, outdoor dining, or relaxing Florida evenings while overlooking the backyard and peaceful surroundings. The home also includes a Smart Home Technology package for added convenience and modern connectivity. Located in Bloomingdale Townes, a gated, low-maintenance community offering a sparkling community pool with an open-air shaded cabana terrace, BBQ area, sidewalks, and secure gated access. With a low HOA fee and NO CDD fees, this community offers an appealing combination of amenities and affordability. Conveniently located near I-75, the Lee Roy Selmon Expressway (SR 618), State Road 60/Brandon Boulevard, Brandon Town Center, Bloomingdale Square, entertainment, and an incredible selection of restaurants. This is low-maintenance Florida living at its finest—less time worrying about upkeep and more time enjoying your home and everything the Florida lifestyle has to offer. Schedule your private showing today before this exceptional opportunity is gone!
For sale
$365,000
3227 TIMBER CROSSING AVENUE, BRANDON, FL 33511
3beds
1,713sqft
Townhouse
Built in 2023
1,676 Square Feet Lot
$360,000 Zestimate®
$213/sqft
$300/mo HOA
What's special
Designer finishesSpacious one-car garageBbq areaStunning upgradesImmaculate barely lived-in townhomeThoughtful upgrades throughout
- 36 days
- 186
- 21
Zillow last checked:
Listing updated:
Listed by:
Walkis Cruz 813-789-5194,
FIRST FLA. RLTY. OF TAMPA BAY 813-789-5194
Source: Stellar MLS,MLS#: TB8545473 Originating MLS: Suncoast Tampa
Originating MLS: Suncoast Tampa
Facts & features
Interior
Bedrooms & bathrooms
- Bedrooms: 3
- Bathrooms: 3
- Full bathrooms: 2
- 1/2 bathrooms: 1
Rooms
- Room types: Loft
Primary bedroom
- Features: Walk-In Closet(s)
- Level: Second
- Area: 172.25 Square Feet
- Dimensions: 13.25x13
Bedroom 2
- Features: Built-in Closet
- Level: Second
- Area: 117.42 Square Feet
- Dimensions: 11.4x10.3
Bedroom 3
- Features: Built-in Closet
- Level: Second
- Area: 110 Square Feet
- Dimensions: 11x10
Balcony porch lanai
- Level: First
- Area: 121.8 Square Feet
- Dimensions: 17.4x7
Dinette
- Level: First
- Area: 100 Square Feet
- Dimensions: 10x10
Great room
- Level: First
- Area: 198 Square Feet
- Dimensions: 13.2x15
Kitchen
- Features: Storage Closet
- Level: First
- Area: 100 Square Feet
- Dimensions: 10x10
Loft
- Level: Second
- Area: 164.64 Square Feet
- Dimensions: 11.2x14.7
Heating
- Central, Electric
Cooling
- Central Air
Appliances
- Included: Dishwasher, Disposal, Electric Water Heater, Microwave, Range, Refrigerator
- Laundry: Electric Dryer Hookup, Washer Hookup
Features
- Eating Space In Kitchen, In Wall Pest System, Open Floorplan, Pest Guard System, PrimaryBedroom Upstairs, Solid Surface Counters, Thermostat, Walk-In Closet(s)
- Flooring: Carpet, Tile
- Doors: Sliding Doors
- Has fireplace: No
Interior area
- Total structure area: 2,136
- Total interior livable area: 1,713 sqft
Video & virtual tour
Property
Parking
- Total spaces: 1
- Parking features: Driveway, Garage Door Opener
- Attached garage spaces: 1
- Has uncovered spaces: Yes
- Details: Garage Dimensions: 10x20
Features
- Levels: Two
- Stories: 2
- Patio & porch: Enclosed, Screened
- Exterior features: Irrigation System, Private Yard, Sidewalk
- Fencing: Vinyl
- Has view: Yes
- View description: Trees/Woods
Lot
- Size: 1,676 Square Feet
- Features: Sidewalk
- Residential vegetation: Wooded
Details
- Parcel number: U013020D0M00000000020.0
- Zoning: PD
- Special conditions: None
Construction
Type & style
- Home type: Townhouse
- Architectural style: Contemporary
- Property subtype: Townhouse
- Attached to another structure: Yes
Materials
- Block, Stucco
- Foundation: Slab
- Roof: Shingle
Condition
- Completed
- New construction: No
- Year built: 2023
Details
- Builder model: Marianna Contemporary
- Builder name: Mattamy Homes
Utilities & green energy
- Sewer: Public Sewer
- Water: Public
- Utilities for property: BB/HS Internet Available, Cable Available, Electricity Connected, Phone Available, Public, Sewer Connected, Street Lights, Underground Utilities, Water Connected
Green energy
- Energy efficient items: HVAC
- Indoor air quality: No/Low VOC Paint/Finish
- Construction elements: Conserving Methods
- Water conservation: Fl. Friendly/Native Landscape
Community & HOA
Community
- Features: Deed Restrictions, Gated Community - No Guard, Pool, Sidewalks
- Security: Smoke Detector(s)
- Pet fee: $0 monthly
- Subdivision: BLOOMINGDALE TOWNES
HOA
- Has HOA: Yes
- Services included: Maintenance Grounds, Pool Maintenance
- HOA fee: $300 monthly
- HOA name: Leland Mgmt / Angela Estilett
- HOA phone: 727-451-7902
Location
- Region: Brandon
Financial & listing details
- Price per square foot: $213/sqft
- Tax assessed value: $242,111
- Annual tax amount: $4,958
- Date on market: 9/10/2026
- Cumulative days on market: 36 days
- Listing terms: Cash,Conventional,FHA,VA Loan
- Ownership: Fee Simple
- Total actual rent: 0
- Electric utility on property: Yes
- Road surface type: Paved, Asphalt
Estimated market value
$360,000
$342,000 - $378,000
$2,384/mo
Price history
| Date | Event | Price |
|---|---|---|
| 9/10/2026 | Listed for sale | $365,000+1.1%$213/sqft |
Source:  Stellar MLS #TB8545473 Report a problem Stellar MLS #TB8545473 Report a problem | ||
| 11/27/2023 | Sold | $361,194$211/sqft |
Source: Stellar MLS #T3469310 Report a problem | ||
| 9/25/2023 | Pending sale | $361,194$211/sqft |
Source: Stellar MLS #T3469310 Report a problem | ||
| 8/30/2023 | Listed for sale | $361,194$211/sqft |
Source: Stellar MLS #T3469310 Report a problem | ||
Public tax history
| Year | Property taxes | Tax assessment |
|---|---|---|
| 2025 | $4,958 -11.6% | $242,111 -10.7% |
| 2024 | $5,610 +3465.5% | $271,222 +2897.9% |
| 2023 | $157 | $9,047 |
Find assessor info on the county website
Monthly payment
Est. payment
Payment breakdown
Explore the cost of this home by adjusting the details. Changes won't be saved.Climate risks
Neighborhood: 33511
Nearby schools
Schools provided by the listing agent
- Elementary: Brooker-HB
- Middle: Burns-HB
- High: Bloomingdale-HB
Source: Stellar MLS. This data may not be complete. We recommend contacting the local school district to confirm school assignments for this home.

Similar homes
- $365,0003 bd3 ba1.7k sqft5732 SKYTOP DRIVE, LITHIA, FL 33547For Sale

 MLS ID #TB8557920, Jay D'Abramo, FLORIDA EXECUTIVE REALTY. Stellar MLS
 - $379,0003 bd2 ba1.9k sqft630 TUSCANNY STREET, BRANDON, FL 33511For Sale
 MLS ID #TB8546236, Cathryn Pittman, SIGNATURE REALTY ASSOCIATES. Stellar MLS
 - $349,9003 bd3 ba1.8k sqft2120 LACEFLOWER DRIVE, BRANDON, FL 33510For Sale
 MLS ID #A4694544, Michele Ridgeway, EXP REALTY LLC. Stellar MLS
 - $350,0002 bd3 ba1.5k sqft9216 HILLCROFT DRIVE, RIVERVIEW, FL 33578For Sale
 MLS ID #TB8495048, Kevin Farfan, COLDWELL BANKER REALTY. Stellar MLS
 - $370,0003 bd3 ba1.9k sqft11618 GOLD DUST COURT, RIVERVIEW, FL 33579For SaleMLS ID #TB8542164, Jay D'Abramo, FLORIDA EXECUTIVE REALTY. Stellar MLS
- $287,9003 bd3 ba1.5k sqft2710 SCARLET BAY PLACE, BRANDON, FL 33510For SaleMLS ID #TB8476822, Susie Tibbs, SIGNATURE REALTY ASSOCIATES. Stellar MLS
- $399,9003 bd3 ba1.5k sqft6621 S MANHATTAN AVENUE #2, TAMPA, FL 33616For SaleMLS ID #TB8533488, Kristina Kuba, KELLER WILLIAMS TAMPA CENTRAL. Stellar MLS
- $380,0004 bd2 ba1.8k sqft13520 PALMERA VISTA DRIVE, RIVERVIEW, FL 33579For SaleMLS ID #TB8539525, Christine Ans, KELLER WILLIAMS SUBURBAN TAMPA. Stellar MLS
- $344,9993 bd2 ba1.6k sqft13237 WATERLEAF GARDEN CIRCLE, RIVERVIEW, FL 33579For SaleMLS ID #TB8524402, Holly Putnam, KELLER WILLIAMS SUBURBAN TAMPA. Stellar MLS
- $265,0003 bd3 ba1.4k sqft7030 SUMMER HOLLY PLACE, RIVERVIEW, FL 33578For SaleMLS ID #TB8548664, Abigail Dellapa, KELLER WILLIAMS RLTY NEW TAMPA. Stellar MLS
- $285,0003 bd3 ba1.5k sqft7005 GRAND ELM DRIVE, RIVERVIEW, FL 33578For SaleMLS ID #S5150879, Shanta Navarro, KELLER WILLIAMS ADVANTAGE III. Stellar MLS
- $375,0004 bd2 ba1.9k sqft11627 TANGLE STONE DRIVE, GIBSONTON, FL 33534For SaleMLS ID #TB8552066, Dorothea Owens, ELEVATED REALTY. Stellar MLS
- $375,5004 bd2 ba1.8k sqft12690 TANNENCREST DRIVE, RIVERVIEW, FL 33579For SaleMLS ID #A4689173, Rachel Rademacher, HOUSE MATCH. Stellar MLS
- $270,0003 bd3 ba1.6k sqft7627 FRENCH MARIGOLD AVENUE, TAMPA, FL 33619For SaleMLS ID #TB8531370, Christian Tateo, PA, HORIZONS BY THE SEA, INC. Stellar MLS
- $260,0003 bd3 ba1.6k sqft9540 TOCOBAGA PLACE, RIVERVIEW, FL 33578For SaleMLS ID #TB8546520, Karen Woods, RE/MAX REALTY UNLIMITED. Stellar MLS
- $344,9004 bd2 ba1.8k sqft10213 GOLDEN LIGHT COURT, RIVERVIEW, FL 33578For SaleMLS ID #TB8538598, Kaley Roberts, CENTURY 21 BE3. Stellar MLS
- $295,0003 bd3 ba1.6k sqft4733 DEER TRACK STREET, TAMPA, FL 33610For SaleMLS ID #TB8506046, Cameron Coe, PALERMO REAL ESTATE PROF. INC.. Stellar MLS
- $285,0002 bd3 ba1.5k sqft7667 GINGER LILY COURT, TAMPA, FL 33619For SaleMLS ID #TB8542645, Selena Perez, LPT REALTY, LLC. Stellar MLS
- $349,0003 bd2 ba1.9k sqft4505 FAIRWAY OAKS DRIVE, MULBERRY, FL 33860For SaleMLS ID #L4964586, Jana Lutz, COLDWELL BANKER REALTY. Stellar MLS
- $358,0003 bd2 ba1.8k sqft2729 WALDEN WOODS DRIVE, PLANT CITY, FL 33566For SaleMLS ID #TB8549711, Brunilda Calderon, LPT REALTY, LLC. Stellar MLS
