Welcome to comfortable, modern living in the highly sought-after Triple Creek Village—where thoughtful design and everyday convenience come together. This inviting 4-bedroom, 2-bathroom home features a spacious open-concept layout that makes daily living feel easy and connected. The living room, dining area, and kitchen blend effortlessly, creating a space that works just as well for quiet nights in as it does for hosting friends and family. The kitchen is designed with both style and function in mind, featuring stainless steel appliances, quartz countertops, a large center island, and a Whirlpool refrigerator that anchors the space—perfect for cooking, gathering, or catching up at the end of the day. Natural light pours in throughout, giving the home a bright and welcoming feel. Each bedroom offers comfortable space and flexibility, whether you need room for guests, a home office, or a growing household. The primary suite provides a peaceful place to recharge, complete with its own private bathroom for added comfort and convenience. A dedicated laundry room adds everyday ease, complete with a whirpool washer and dryer. Out back, you’ll find a covered patio that’s perfect for slow mornings or relaxing evenings. The fully fenced backyard offers privacy and room to enjoy, all with a tranquil pond just beyond—adding a calming water view and a little extra breathing room to your everyday routine. Living in Triple Creek Village means you’re close to it all, with easy access to Tampa and St. Petersburg. Whether it’s beaches, dining, shopping, or entertainment, everything you need is within reach. Plus, the community offers great amenities like a pool, pickleball courts, and a volleyball area—making it easy to stay active and enjoy where you live. For added convenience, the seller is open to selling the home turnkey furnished, making this an easy move-in-ready opportunity. This home blends comfort, function, and a great location into one easy lifestyle.
For sale
$395,000
12690 TANNENCREST DRIVE, RIVERVIEW, FL 33579
4beds
1,848sqft
:
Get pre-qualified$2,692/mo
Single Family Residence
Built in 2022
6,000 Square Feet Lot
$391,900 Zestimate®
$214/sqft
$8/mo HOA
What's special
Large center islandQuartz countertopsSpacious open-concept layoutCovered patioWhirlpool refrigerator
- 123 days |
- 78 |
- 4 |
Zillow last checked:
Listing updated:
Listed by:
Rachel Rademacher 612-965-6188,
HOUSE MATCH 941-213-7028
Source: Stellar MLS,MLS#: A4689173 Originating MLS: Sarasota - Manatee
Originating MLS: Sarasota - Manatee
Facts & features
Interior
Bedrooms & bathrooms
- Bedrooms: 4
- Bathrooms: 2
- Full bathrooms: 2
Primary bedroom
- Features: Walk-In Closet(s)
- Level: First
Bedroom 2
- Features: Built-in Closet
- Level: First
Bedroom 3
- Features: Built-in Closet
- Level: First
Bedroom 4
- Features: Built-in Closet
- Level: First
Primary bathroom
- Level: First
Bathroom 2
- Level: First
Dining room
- Level: First
Kitchen
- Level: First
Living room
- Level: First
Heating
- Central
Cooling
- Central Air
Appliances
- Included: Dishwasher, Disposal, Dryer, Ice Maker, Microwave, Washer
- Laundry: Laundry Room
Features
- Ceiling Fan(s), Kitchen/Family Room Combo, Open Floorplan, Primary Bedroom Main Floor, Solid Surface Counters, Vaulted Ceiling(s), Walk-In Closet(s)
- Flooring: Carpet, Luxury Vinyl
- Has fireplace: No
Interior area
- Total structure area: 2,505
- Total interior livable area: 1,848 sqft
Video & virtual tour
Property
Parking
- Total spaces: 2
- Parking features: Garage - Attached
- Attached garage spaces: 2
Features
- Levels: One
- Stories: 1
- Exterior features: Private Yard, Sidewalk
- Waterfront features: Lake
Lot
- Size: 6,000 Square Feet
- Dimensions: 50 x 120
Details
- Parcel number: U113120C4600000000310.0
- Zoning: PD
- Special conditions: None
Construction
Type & style
- Home type: SingleFamily
- Property subtype: Single Family Residence
Materials
- Block
- Foundation: Slab
- Roof: Shingle
Condition
- New construction: No
- Year built: 2022
Utilities & green energy
- Sewer: Public Sewer
- Water: Public
- Utilities for property: Cable Connected, Electricity Connected, Natural Gas Connected
Community & HOA
Community
- Features: Lake, Clubhouse, Deed Restrictions, Fitness Center, Park, Playground, Pool, Sidewalks
- Pet fee: $0 monthly
- Subdivision: TRIPLE CRK VILLAGE M-2
HOA
- Has HOA: Yes
- Amenities included: Basketball Court, Clubhouse, Park, Playground, Tennis Court(s)
- Services included: Community Pool, Maintenance Structure, Maintenance Grounds, Pool Maintenance
- HOA fee: $8 monthly
- HOA name: Triple Creek HOA
- HOA phone: 813-671-5900
Location
- Region: Riverview
Financial & listing details
- Price per square foot: $214/sqft
- Tax assessed value: $302,768
- Annual tax amount: $5,627
- Date on market: 4/9/2026
- Cumulative days on market: 124 days
- Listing terms: Cash,Conventional,FHA,VA Loan
- Ownership: Fee Simple
- Total actual rent: 0
- Electric utility on property: Yes
- Road surface type: Asphalt, Paved
Estimated market value
$391,900
$372,000 - $411,000
$2,583/mo
Price history
| Date | Event | Price |
|---|---|---|
| 4/23/2026 | Price change | $395,000-1%$214/sqft |
Source:  Stellar MLS #A4689173 Report a problem Stellar MLS #A4689173 Report a problem | ||
| 4/9/2026 | Price change | $399,000-6.1%$216/sqft |
Source: Stellar MLS #A4689173 Report a problem | ||
| 8/29/2022 | Pending sale | $424,990$230/sqft |
Source: Stellar MLS #T3381920 Report a problem | ||
| 8/25/2022 | Listed for sale | $424,990$230/sqft |
Source: Stellar MLS #T3381920 Report a problem | ||
| 8/22/2022 | Pending sale | $424,990$230/sqft |
Source: Stellar MLS #T3381920 Report a problem | ||
| 6/21/2022 | Listed for sale | $424,990$230/sqft |
Source: Casa Fresca Homes Report a problem | ||
Public tax history
| Year | Property taxes | Tax assessment |
|---|---|---|
| 2025 | $9,375 +6.7% | $302,768 |
| 2024 | $8,785 -9.5% | $302,768 -0.8% |
| 2023 | $9,705 +147.1% | $305,181 +4524% |
| 2022 | $3,928 +19.5% | $6,600 +10% |
| 2021 | $3,288 | $6,000 |
Find assessor info on the county website
Monthly payment
Est. payment
Payment breakdown
Explore the cost of this home by adjusting the details. Changes won't be saved.Climate risks
Neighborhood: Triple Creek
Nearby schools
GreatSchools rating
- 3/10Warren Hope Dawson ElementaryGrades: PK-5Distance: 0.2 mi
- 6/10Barrington Middle SchoolGrades: 6-8Distance: 3 mi
- 3/10Jule F Sumner High SchoolGrades: 9-12Distance: 4.1 mi
Schools provided by the listing agent
- Elementary: Warren Hope Dawson Elementary
- Middle: Barrington Middle
- High: Sumner High School
Source: Stellar MLS. This data may not be complete. We recommend contacting the local school district to confirm school assignments for this home.
- $560,0005 bd3 ba2.9k sqft12694 Tannencrest Dr, Riverview, FL 33579For Sale

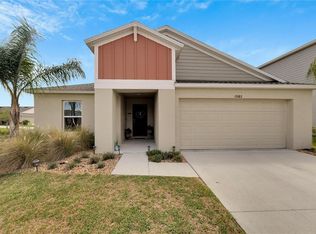
- $399,9004 bd2 ba1.8k sqft12683 Mangrove Forest Dr, Riverview, FL 33579Sold
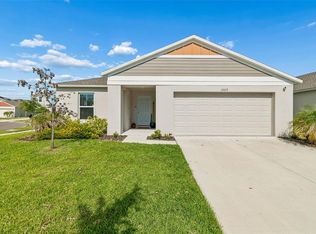
- $350,0004 bd2 ba1.8k sqft12673 Tannencrest Dr, Riverview, FL 33579Sold
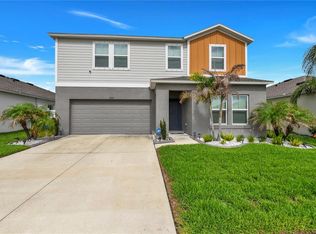
- $3,0005 bd3 ba2.4k sqft12737 Tannencrest Dr, Riverview, FL 33579For Rent
- $354,0004 bd2 ba1.8k sqft12725 Mangrove Forest Dr, Riverview, FL 33579Sold
- $194,3003 bd2 ba2k sqft12902 Lovers Ln, Riverview, FL 33579Off Market
- $253,0003 bd2 ba1.2k sqft12808 Lovers Ln, Riverview, FL 33579Off Market
- $189,1003 bd2 ba1.7k sqft12904 Lovers Ln #5A, Riverview, FL 33579Off Market
A local agent can set up tours, give advice and negotiate with sellers.
Similar homes
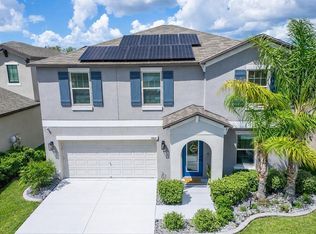
- $399,9994 bd3 ba2.6k sqft13209 WILDFLOWER MEADOW DRIVE, RIVERVIEW, FL 33579For Sale
 MLS ID #TB8489189, Jazmin Caballero, LPT REALTY, LLC. Stellar MLS
 - $395,0004 bd2 ba2k sqft11908 GREENCHOP PLACE, RIVERVIEW, FL 33579For Sale
 MLS ID #TB8481041, Elizabeth Acevedo, HOMEXPRESS REALTY, INC.. Stellar MLS
 - $350,0004 bd2 ba1.8k sqft12824 BENT TWIG DRIVE, RIVERVIEW, FL 33579For Sale
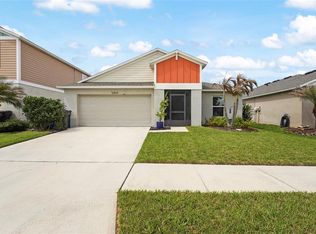 MLS ID #A4686606, Jenna Genovese, KELLER WILLIAMS ON THE WATER S. Stellar MLS
 - $450,0004 bd3 ba2.4k sqft13109 FRUITVILLE WAY, RIVERVIEW, FL 33579For Sale
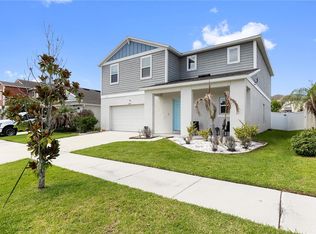 MLS ID #O6416164, Ray Wilson, A BETTER CHOICE REALTY, INC.. Stellar MLS
 - $480,0004 bd3 ba2.1k sqft13311 GRAHAM YARDEN DRIVE, RIVERVIEW, FL 33579For SaleMLS ID #TB8535067, Christopher Holko, 27NORTH REALTY. Stellar MLS
- $419,9004 bd3 ba2.4k sqft12273 BLUE PACIFIC DRIVE, RIVERVIEW, FL 33579For SaleMLS ID #TB8479469, Ryan Fernandez, ELEVATED REALTY. Stellar MLS
- $338,7993 bd2 ba1.7k sqft13517 TEXAS SAGE PLACE, RIVERVIEW, FL 33579For SaleMLS ID #TB8504844, Erik Michor, RE/MAX BAYSIDE REALTY LLC. Stellar MLS
- $300,0003 bd2 ba1.4k sqft13043 PENNYBROOK DRIVE, RIVERVIEW, FL 33579For SaleMLS ID #TB8515719, Samantha Suba, CENTURY 21 LINK REALTY, INC.. Stellar MLS
- $490,0004 bd3 ba2.5k sqft13017 SATIN LILY DRIVE, RIVERVIEW, FL 33579For SaleMLS ID #TB8505086, Matthew Mish, DALTON WADE INC. Stellar MLS
- $480,0004 bd3 ba2.5k sqft11621 Tetrafin Dr, Riverview, FL 33579Off Market
- $369,0004 bd2 ba1.7k sqft11669 STONE PINE STREET, RIVERVIEW, FL 33569For SaleMLS ID #TB8523513, Johanna Aristy-Santana LLC, SIGNATURE REALTY ASSOCIATES. Stellar MLS
- $379,9993 bd2 ba1.6k sqft6618 SUMMER COVE DRIVE, RIVERVIEW, FL 33578For SaleMLS ID #TB8535807, Kerin Clarkin, AGILE GROUP REALTY. Stellar MLS
- $324,8004 bd3 ba2k sqft12111 FAWN BRINDLE STREET, RIVERVIEW, FL 33578For SaleMLS ID #TB8528739, Jacqueline Pacheco, CHARLES RUTENBERG REALTY INC. Stellar MLS
- $415,0004 bd3 ba2k sqft6309 SHADOWLAKE DRIVE, APOLLO BEACH, FL 33572For SaleMLS ID #TB8494022, Paula Dysle, RE/MAX PREMIER GROUP. Stellar MLS
- $397,0004 bd3 ba2k sqft12950 PASTURE WOODS PLACE, LITHIA, FL 33547For SaleMLS ID #TB8516496, Monica Guillen, WESTON GROUP. Stellar MLS
- $355,0004 bd2 ba2.1k sqft14432 BARLEY FIELD DRIVE, WIMAUMA, FL 33598For SaleMLS ID #A4700730, Denise Oyler, DENISE OYLER PA. Stellar MLS
- $324,9003 bd2 ba1.4k sqft12720 HAMPTON HILL DRIVE, RIVERVIEW, FL 33578For SaleMLS ID #TB8475527, Victoria Escobar, KELLER WILLIAMS SUBURBAN TAMPA. Stellar MLS
- $389,0004 bd3 ba2.7k sqft16720 MOONER PLANK CIRCLE, WIMAUMA, FL 33598For SaleMLS ID #TB8523195, Nick Janovsky, SERHANT. Stellar MLS
- $344,0004 bd2 ba1.8k sqft16742 SUNBURST LAKE STREET, WIMAUMA, FL 33598For SaleMLS ID #TB8500643, Christopher Lai, PEOPLE'S CHOICE REALTY SVC LLC. Stellar MLS
- $399,9006 bd3 ba2.6k sqft16791 DELIA STREET, WIMAUMA, FL 33598For SaleMLS ID #TB8478890, Kristen Cellura, FUTURE HOME REALTY INC. Stellar MLS
