HUGE PRICE REDUCTION! ASSUMABLE 3.99% MORTGAGE AVAILABLE FOR QUALIFIED BUYERS!—an incredible opportunity to save hundreds each month compared to today's interest rates! Combine that with an unbelievable price, and this spacious six-bedroom home becomes one of the best values on the market. Built in 2022, this beautifully designed two-story residence offers over-the-top space, modern finishes, and a flexible floor plan perfect for today's lifestyle. With 6 bedrooms, 3 full bathrooms, and a large upstairs loft, there's room for everyone to live, work, and entertain comfortably. From the moment you arrive, you'll appreciate the attractive curb appeal featuring low-maintenance landscaping and professionally installed exterior lighting that beautifully highlights the home in the evenings and can be customized for holidays and special occasions. Step inside to discover soaring ceilings, abundant natural light, and durable tile flooring throughout the main living areas. The open-concept layout creates an inviting space where the kitchen, dining, and family room flow seamlessly together. The chef-inspired kitchen is the centerpiece of the home, showcasing granite countertops, stainless steel appliances, abundant cabinet and counter space, and an oversized island with seating for family and guests. The adjoining dining area easily accommodates a large dining table, making it ideal for everyday meals, holiday gatherings, and entertaining. A first-floor bedroom and full bathroom provide exceptional flexibility for guests, multigenerational living, or a private home office. Sliding glass doors lead to the covered patio and fully fenced backyard, offering plenty of room to relax, entertain, or create your own outdoor oasis. Upstairs, the expansive loft provides valuable additional living space that can easily serve as a media room, game room, playroom, fitness area, or second family room. The split-bedroom layout creates privacy for the spacious primary suite, featuring room for oversized furniture, a large walk-in closet, dual vanities, a private water closet, tiled flooring, and a walk-in shower. Five additional bedrooms offer incredible flexibility for growing families, guests, hobbies, or remote work. The upstairs secondary bathroom features dual sinks to help keep busy mornings running smoothly. Neutral colors and contemporary finishes throughout make this home truly move-in ready. Residents enjoy outstanding community amenities including a resort-style cabana pool, clubhouse, playground, basketball courts, and low HOA fees. Conveniently located near major highways, shopping, dining, medical facilities, MacDill Air Force Base, and Florida's beautiful Gulf Coast beaches, you'll enjoy both an easy commute and endless recreation opportunities. Don't miss this rare opportunity to own a nearly new six-bedroom home with an assumable 3.99% mortgage, exceptional living space, modern finishes, and an unbeatable value. Schedule your private showing today and see why this home stands out from the rest!
For sale
Price cut: $14.9K (8/17)
$385,000
16791 DELIA STREET, WIMAUMA, FL 33598
6beds
2,614sqft
Single Family Residence
Built in 2022
5,400 Square Feet Lot
$-- Zestimate®
$147/sqft
$12/mo HOA
What's special
Modern finishesSpacious six-bedroom homeLarge upstairs loftOver-the-top spaceGranite countertopsAbundant natural lightFlexible floor plan
- 233 days
- 232
- 23
Zillow last checked:
Listing updated:
Listed by:
Kristen Cellura 813-465-1787,
FUTURE HOME REALTY INC 813-855-4982
Source: Stellar MLS,MLS#: TB8478890 Originating MLS: Suncoast Tampa
Originating MLS: Suncoast Tampa
Facts & features
Interior
Bedrooms & bathrooms
- Bedrooms: 6
- Bathrooms: 3
- Full bathrooms: 3
Rooms
- Room types: Family Room, Loft
Primary bedroom
- Features: Ceiling Fan(s), Walk-In Closet(s)
- Level: Second
- Area: 221 Square Feet
- Dimensions: 17x13
Bedroom 1
- Features: Storage Closet
- Level: Second
- Area: 110 Square Feet
- Dimensions: 11x10
Bedroom 2
- Features: Ceiling Fan(s), Storage Closet
- Level: Second
- Area: 120 Square Feet
- Dimensions: 12x10
Bedroom 3
- Features: Ceiling Fan(s), Storage Closet
- Level: Second
- Area: 156 Square Feet
- Dimensions: 13x12
Bedroom 4
- Features: Ceiling Fan(s), Storage Closet
- Level: First
- Area: 120 Square Feet
- Dimensions: 12x10
Bedroom 5
- Features: Storage Closet
- Level: Second
- Area: 121 Square Feet
- Dimensions: 11x11
Dining room
- Features: Storage Closet
- Level: First
- Area: 168 Square Feet
- Dimensions: 14x12
Kitchen
- Features: Granite Counters, Kitchen Island, Pantry, Walk-In Closet(s)
- Level: First
- Area: 154 Square Feet
- Dimensions: 14x11
Living room
- Level: First
- Area: 256 Square Feet
- Dimensions: 16x16
Loft
- Level: Second
- Area: 150 Square Feet
- Dimensions: 15x10
Heating
- Central, Electric
Cooling
- Central Air
Appliances
- Included: Dishwasher, Microwave, Range, Refrigerator
- Laundry: Laundry Room, Upper Level
Features
- Ceiling Fan(s), High Ceilings, In Wall Pest System, Open Floorplan, PrimaryBedroom Upstairs, Solid Wood Cabinets, Split Bedroom, Stone Counters, Thermostat, Vaulted Ceiling(s), Walk-In Closet(s)
- Flooring: Carpet, Ceramic Tile
- Windows: Hurricane Shutters
- Has fireplace: No
Interior area
- Total structure area: 3,094
- Total interior livable area: 2,614 sqft
Video & virtual tour
Property
Parking
- Total spaces: 2
- Parking features: Garage - Attached
- Attached garage spaces: 2
Features
- Levels: Two
- Stories: 2
- Patio & porch: Covered, Front Porch, Patio
- Exterior features: Irrigation System
- Fencing: Vinyl
Lot
- Size: 5,400 Square Feet
- Dimensions: 45 x 120
- Features: In County, Landscaped, Level, Sidewalk
- Residential vegetation: Mature Landscaping
Details
- Parcel number: U043220C3500000000208.0
- Zoning: PD
- Special conditions: None
Construction
Type & style
- Home type: SingleFamily
- Architectural style: Contemporary
- Property subtype: Single Family Residence
Materials
- Block, Stone, Wood Frame
- Foundation: Slab
- Roof: Shingle
Condition
- Completed
- New construction: No
- Year built: 2022
Utilities & green energy
- Sewer: Public Sewer
- Water: Public
- Utilities for property: Cable Connected, Electricity Connected, Fire Hydrant, Public, Sewer Connected, Sprinkler Meter, Street Lights, Underground Utilities, Water Connected
Community & HOA
Community
- Features: Clubhouse, Deed Restrictions, Playground, Pool, Sidewalks
- Security: Smoke Detector(s)
- Pet fee: $0 monthly
- Subdivision: CREEK PRESERVE PH 2 3 & 4
HOA
- Has HOA: Yes
- Amenities included: Basketball Court, Clubhouse, Fence Restrictions, Playground, Pool
- HOA fee: $12 monthly
- HOA name: Blue Ribbon Property
- HOA phone: 813-684-9374
Location
- Region: Wimauma
Financial & listing details
- Price per square foot: $147/sqft
- Tax assessed value: $302,216
- Annual tax amount: $8,542
- Date on market: 2/20/2026
- Cumulative days on market: 234 days
- Listing terms: Cash,Conventional,FHA,VA Loan
- Ownership: Fee Simple
- Total actual rent: 0
- Electric utility on property: Yes
- Road surface type: Paved
Estimated market value
Not available
Estimated sales range
Not available
Not available
Price history
| Date | Event | Price |
|---|---|---|
| 8/17/2026 | Price change | $385,000-3.7%$147/sqft |
Source:  Stellar MLS #TB8478890 Report a problem Stellar MLS #TB8478890 Report a problem | ||
| 5/20/2026 | Price change | $399,900-4.8%$153/sqft |
Source: Stellar MLS #TB8478890 Report a problem | ||
| 2/21/2026 | Listed for sale | $419,900+4.8%$161/sqft |
Source: Stellar MLS #TB8478890 Report a problem | ||
| 3/25/2022 | Sold | $400,800+0%$153/sqft |
Source: Public Record Report a problem | ||
| 1/20/2022 | Pending sale | $400,705$153/sqft |
Source: Stellar MLS #T3349159 Report a problem | ||
| 1/10/2022 | Listed for sale | $400,705$153/sqft |
Source: Stellar MLS #T3349159 Report a problem | ||
Public tax history
| Year | Property taxes | Tax assessment |
|---|---|---|
| 2025 | $8,852 +3.6% | $302,216 |
| 2024 | $8,543 -0.9% | $302,216 -7.9% |
| 2023 | $8,618 +159.4% | $328,085 +5423.3% |
| 2022 | $3,322 +68.4% | $5,940 +10% |
| 2021 | $1,973 | $5,400 |
Find assessor info on the county website
Monthly payment
Est. payment
Payment breakdown
Explore the cost of this home by adjusting the details. Changes won't be saved.Climate risks
Neighborhood: 33598
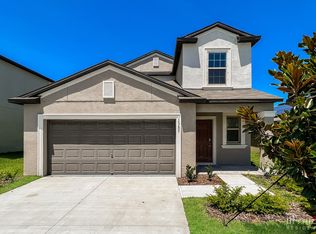
Similar homes
- $374,9005 bd3 ba2.2k sqft5132 SABLE CHIME DRIVE, WIMAUMA, FL 33598For Sale
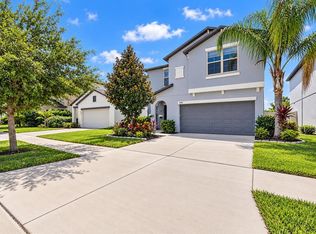
 MLS ID #TB8545261, Brando Yates, DALTON WADE INC. Stellar MLS
 - $360,0006 bd3 ba2.6k sqft17009 PEACEFUL VALLEY DRIVE, WIMAUMA, FL 33598For Sale
 MLS ID #TB8552478, Manjur Ahmed, CHARLES RUTENBERG REALTY INC. Stellar MLS
 - $350,0005 bd3 ba2.2k sqft5035 SABLE CHIME DRIVE, WIMAUMA, FL 33598For Sale
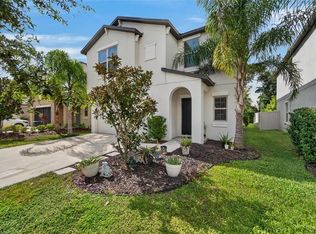 MLS ID #TB8541882, Christine Jones, ELEVATED REALTY. Stellar MLS
 - $389,0003 bd3 ba2.1k sqft5513 LITTLE PATH DRIVE, WIMAUMA, FL 33598For Sale
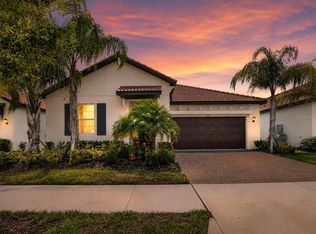 MLS ID #TB8540493, Tiffany Holt, 27NORTH REALTY. Stellar MLS
 - $375,0003 bd2 ba2.2k sqft3010 MARINE GRASS DRIVE, WIMAUMA, FL 33598For SaleMLS ID #TB8553101, Adam Faucett, EXP REALTY LLC. Stellar MLS
- $394,0004 bd3 ba2.7k sqft11214 CARRICK STONE STREET, WIMAUMA, FL 33598For SaleMLS ID #TB8451322, Chad Leonberg, EXP REALTY LLC. Stellar MLS
- $385,0006 bd3 ba2.6k sqft4513 ETERNAL PRINCE DRIVE, SUN CITY CENTER, FL 33573For SaleMLS ID #TB8541612, Brian Baker, CENTURY 21 INTEGRA. Stellar MLS
- $385,0005 bd3 ba2.2k sqft10360 BLUE PLUME COURT, RIVERVIEW, FL 33578For SaleMLS ID #TB8522566, Jennifer Velez, REDFIN CORPORATION. Stellar MLS
- $390,9005 bd3 ba2.1k sqft13917 ARBOR PINES DRIVE, RIVERVIEW, FL 33579For SaleMLS ID #TB8517457, Stephanie Rosh, CHARLES RUTENBERG REALTY INC. Stellar MLS
- $399,0004 bd3 ba2.6k sqft12952 WILDFLOWER MEADOW DRIVE, RIVERVIEW, FL 33579For SaleMLS ID #TB8556358, Kasha Kramer, LPT REALTY, LLC. Stellar MLS
- $387,0005 bd3 ba2.4k sqft407 ROYAL EMPRESS DRIVE, RUSKIN, FL 33570For SaleMLS ID #TB8545384, Andrea Mantei, KELLER WILLIAMS TAMPA CENTRAL. Stellar MLS
- $395,0004 bd2 ba1.9k sqft9626 SAGE CREEK DRIVE, RUSKIN, FL 33573For SaleMLS ID #TB8535757, Menfi Lozano-Guerrero, REALTY ONE GROUP ADVANTAGE. Stellar MLS
- $277,0004 bd3 ba1.9k sqft14460 ENGLISH LAVENDER DRIVE, WIMAUMA, FL 33598For SaleMLS ID #TB8547153, Jada Uludag, FLORIDA REALTY. Stellar MLS
- $367,0004 bd3 ba2.5k sqft8435 HUNTERS FORK LOOP, RUSKIN, FL 33573For SaleMLS ID #TB8535129, Danny Ocasio, WEICHERT, REALTORS - NEXON. Stellar MLS
- $410,0004 bd3 ba2.1k sqft11609 GOLD DUST COURT, RIVERVIEW, FL 33579For SaleMLS ID #TB8554438, Lara Champ Mays LLC, REAL BROKER, LLC. Stellar MLS
- $349,9996 bd3 ba2.6k sqft5119 WHITE CHICORY DRIVE, APOLLO BEACH, FL 33572For SaleMLS ID #TB8534269, Robert Quinones, 27NORTH REALTY. Stellar MLS
- $420,0006 bd3 ba3.3k sqft15608 MILLER CREEK DRIVE, SUN CITY CENTER, FL 33573For SaleMLS ID #TB8507263, Brian Allen, FLORIDA EXECUTIVE REALTY. Stellar MLS
- $496,5005 bd3 ba3.2k sqft2927 MARINE GRASS DRIVE, WIMAUMA, FL 33598For SaleMLS ID #TB8520715, Chris Brown, CENTURY 21 BEGGINS ENTERPRISES. Stellar MLS
- $378,9004 bd3 ba2.4k sqft1325 ANCHOR BEND DRIVE, RUSKIN, FL 33570For SaleMLS ID #TB8541041, Brando Yates, DALTON WADE INC. Stellar MLS
- $380,0004 bd2 ba1.8k sqft13520 PALMERA VISTA DRIVE, RIVERVIEW, FL 33579For SaleMLS ID #TB8539525, Christine Ans, KELLER WILLIAMS SUBURBAN TAMPA. Stellar MLS
