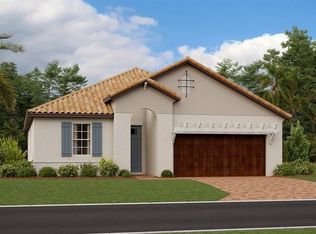
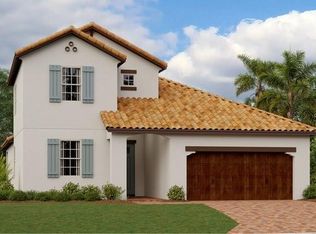
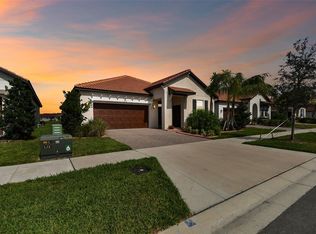
Welcome to 5513 Little Path Drive, a designed 2023 home in the gated 55+ Forest Brooke neighborhood of Southshore Bay in Wimauma, Florida. With 3 bedrooms, 2.5 bathrooms, a versatile bonus room, 2,128 square feet, and a 3-car garage with golf cart parking, this single-story home is ideal for active adults who want low-maintenance living without sacrificing guest space, storage, or room for hobbies. High ceilings and abundant natural light create an open, airy atmosphere from the moment you enter. Ceramic tile flooring, crown molding, energy-efficient windows, and neutral finishes complement the open-concept floor plan. The kitchen features solid-surface countertops, stainless steel appliances, generous cabinetry, and a large center island with seating. Its seamless connection to the dining and living areas makes it easy to host family, gather with friends, or enjoy a quiet evening at home. The spacious primary suite offers a private retreat with a walk-in closet, built-in shelving, and a comfortable en-suite bathroom. Two additional bedrooms provide accommodations for overnight guests, while the flexible bonus room can become a home office, craft room, fitness space, reading lounge, or television room. The guest bedrooms share a Jack-and-Jill bathroom, and the separate laundry room includes the washer and dryer. Sliding glass doors lead to a covered lanai where you can enjoy morning coffee, evening breezes, and year-round Florida outdoor living. Additional features include smart-home technology, hurricane shutters, irrigation, double-pane ENERGY STAR windows, and energy-efficient block construction. The oversized 3-car garage offers space for vehicles, a golf cart, tools, and additional storage. Life in Southshore Bay feels like a permanent vacation. Residents enjoy the spectacular Southshore Bay Lagoon with clear blue water and sandy beach areas, along with a private clubhouse, resort-style pool, fitness center, café and bar, pickleball, tennis, bocce ball, billiards, dog park, walking and biking trails, social clubs, and community activities. The gated setting and low-maintenance lifestyle leave more time to relax, travel, and enjoy this vibrant active adult neighborhood. Daily conveniences are nearby, including Publix at Belmont Shopping Center, Walmart Supercenter, ALDI, Winn-Dixie, CVS, Walgreens, Sam’s Club, and shopping throughout Sun City Center and Riverview. Local dining includes casual cafés, seafood, Latin cuisine, national restaurants, waterfront dining in Apollo Beach, and the restaurant and bar within the community. Recreation and entertainment are within easy reach at Little Manatee River State Park, Apollo Beach Nature Preserve, the TECO Manatee Viewing Center, Tampa attractions, Gulf Coast beaches, and area golf courses. Access to State Road 674, US Highway 301, and Interstate 75 makes traveling to Tampa, Brandon, Riverview, Sarasota, St. Petersburg, cruise terminals, and Tampa International Airport simple. Medical care is nearby at HCA Florida South Shore Hospital, St. Joseph’s Hospital-South, Manatee Memorial Emergency Center at Sun City Center, urgent care centers, pharmacies, and medical offices throughout the South Shore area. Whether you are searching for a newer Wimauma home, a gated 55+ community near Tampa, a Florida retirement home, a seasonal residence, or an active adult home with a 3-car garage and bonus room, 5513 Little Path Drive offers the space and resort lifestyle you have been looking for.
For sale
$389,000
5513 LITTLE PATH DRIVE, WIMAUMA, FL 33598
3beds
2,128sqft
Single Family Residence
Built in 2023
6,000 Square Feet Lot
$-- Zestimate®
$183/sqft
$561/mo HOA
What's special
Resort-style poolCovered lanaiTwo additional bedroomsComfortable en-suite bathroomAbundant natural lightHigh ceilingsVersatile bonus room
- 49 days
- 130
- 5
Zillow last checked:
Listing updated:
Listed by:
Tiffany Holt 615-653-3039,
27NORTH REALTY 813-645-4663
Source: Stellar MLS,MLS#: TB8540493 Originating MLS: Suncoast Tampa
Originating MLS: Suncoast Tampa
Facts & features
Interior
Bedrooms & bathrooms
- Bedrooms: 3
- Bathrooms: 3
- Full bathrooms: 2
- 1/2 bathrooms: 1
Primary bedroom
- Features: Built-In Shelving, Walk-In Closet(s)
- Level: First
Primary bedroom
- Features: Storage Closet
- Level: First
Bedroom 2
- Features: Ceiling Fan(s), Jack & Jill Bathroom, Storage Closet
- Level: First
Bedroom 3
- Features: Jack & Jill Bathroom, Storage Closet
- Level: First
Bedroom 3
- Features: Linen Closet
- Level: First
Bathroom 2
- Features: No Closet
- Level: First
Bonus room
- Features: No Closet
- Level: First
Kitchen
- Features: Kitchen Island, Storage Closet
- Level: First
Living room
- Features: No Closet
- Level: First
Heating
- Central
Cooling
- Central Air
Appliances
- Included: Dishwasher, Disposal, Dryer, Electric Water Heater, Microwave, Range, Refrigerator, Washer
- Laundry: Laundry Room
Features
- Ceiling Fan(s), Crown Molding, High Ceilings, Open Floorplan, Smart Home, Solid Surface Counters, Thermostat, Walk-In Closet(s)
- Flooring: Carpet, Ceramic Tile
- Doors: Sliding Doors
- Windows: Hurricane Shutters
- Has fireplace: No
Interior area
- Total structure area: 2,947
- Total interior livable area: 2,128 sqft
Video & virtual tour
Property
Parking
- Total spaces: 3
- Parking features: Driveway, Garage Door Opener, Golf Cart Parking
- Attached garage spaces: 3
- Has uncovered spaces: Yes
Features
- Levels: One
- Stories: 1
- Exterior features: Irrigation System, Lighting, Sidewalk
Lot
- Size: 6,000 Square Feet
- Dimensions: 50 x 120
Details
- Parcel number: U173220C9000004600040.0
- Zoning: PD
- Special conditions: None
Construction
Type & style
- Home type: SingleFamily
- Property subtype: Single Family Residence
Materials
- Block, Stucco
- Foundation: Slab
- Roof: Tile
Condition
- New construction: No
- Year built: 2023
Utilities & green energy
- Sewer: Public Sewer
- Water: Public
- Utilities for property: Electricity Connected, Natural Gas Connected, Public, Sewer Connected, Water Connected
Community & HOA
Community
- Features: Association Recreation - Owned, Clubhouse, Deed Restrictions, Dog Park, Fitness Center, Gated Community - Guard, Golf Carts OK, Irrigation-Reclaimed Water, Pool, Restaurant
- Pet fee: $0 monthly
- Senior community: Yes
- Subdivision: FOREST BROOKE ACTIVE ADULT PHS
HOA
- Has HOA: Yes
- Amenities included: Cable TV, Fitness Center, Gated, Lobby Key Required, Maintenance, Pickleball Court(s), Pool
- Services included: 24-Hour Guard, Cable TV, Community Pool, Internet, Maintenance Structure, Maintenance Grounds, Manager, Pool Maintenance, Trash
- HOA fee: $561 monthly
- HOA name: Medley at Southshore Bay
- HOA phone: 813-642-1104
- Second HOA name: Southshore Bay HOA
Location
- Region: Wimauma
Financial & listing details
- Price per square foot: $183/sqft
- Annual tax amount: $7,617
- Date on market: 8/19/2026
- Cumulative days on market: 246 days
- Listing terms: Cash,Conventional,FHA,VA Loan
- Ownership: Fee Simple
- Total actual rent: 0
- Electric utility on property: Yes
- Road surface type: Asphalt
Estimated market value
Not available
Estimated sales range
Not available
Not available
Price history
| Date | Event | Price |
|---|---|---|
| 8/19/2026 | Listed for sale | $389,000-5.1%$183/sqft |
Source:  Stellar MLS #TB8540493 Report a problem Stellar MLS #TB8540493 Report a problem | ||
| 8/18/2026 | Listing removed | $410,000$193/sqft |
Source: eXp Realty #TB8504507 Report a problem | ||
| 6/6/2026 | Price change | $410,000-3.5%$193/sqft |
Source: eXp Realty #TB8504507 Report a problem | ||
| 5/4/2026 | Listed for sale | $425,000-5.6%$200/sqft |
Source: Stellar MLS #TB8504507 Report a problem | ||
| 4/30/2026 | Listing removed | $450,000$211/sqft |
Source: Stellar MLS #TB8469381 Report a problem | ||
| 3/27/2026 | Price change | $450,000-5.3%$211/sqft |
Source: Stellar MLS #TB8469381 Report a problem | ||
| 1/27/2026 | Listed for sale | $475,000+10.1%$223/sqft |
Source: Stellar MLS #TB8469381 Report a problem | ||
| 10/27/2023 | Sold | $431,390$203/sqft |
Source: Stellar MLS #T3449725 Report a problem | ||
| 6/14/2023 | Pending sale | $431,390$203/sqft |
Source: Stellar MLS #T3449725 Report a problem | ||
| 6/13/2023 | Price change | $431,390+4.2%$203/sqft |
Source: Stellar MLS #T3449725 Report a problem | ||
| 6/2/2023 | Price change | $413,890-5%$194/sqft |
Source:  Lennar Homes Report a problem Lennar Homes Report a problem | ||
| 6/1/2023 | Listed for sale | $435,890$205/sqft |
Source: Stellar MLS #T3449725 Report a problem | ||
Public tax history
Tax history is unavailable.
Monthly payment
Est. payment
Payment breakdown
Explore the cost of this home by adjusting the details. Changes won't be saved.Climate risks
Neighborhood: 33598
Similar homes
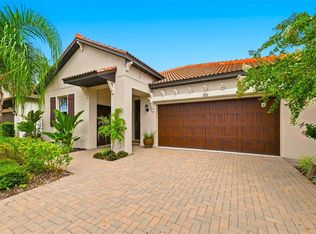
- $389,0003 bd3 ba2.1k sqft5231 WINDY GROVE DRIVE, WIMAUMA, FL 33598For Sale
 MLS ID #TB8535632, Frank Rotger, RE/MAX REALTY UNLIMITED. Stellar MLS
 - $390,0003 bd3 ba2.1k sqft17245 STAR BANKS ST, WIMAUMA, FL 33598For Sale
 MLS ID #TB8470733, Bob Sanders, YELLOWFIN REALTY. Stellar MLS
 - $384,9003 bd3 ba2.1k sqft17335 HOLLY WELL AVENUE, WIMAUMA, FL 33598For Sale
 MLS ID #TB8471449, Oscar Saez, OPULENT REALTY INTERNATIONAL. Stellar MLS
 - $359,0002 bd2 ba1.9k sqft17253 STAR BANKS STREET, WIMAUMA, FL 33598For Sale
 MLS ID #TB8535284, Terrie Alderman, SALTZBERG & ASSOCIATES REAL ESTATE. Stellar MLS
 - $375,0003 bd2 ba2.2k sqft3010 MARINE GRASS DRIVE, WIMAUMA, FL 33598For SaleMLS ID #TB8553101, Adam Faucett, EXP REALTY LLC. Stellar MLS
- $470,0003 bd3 ba2.4k sqft17218 STAR BANKS STREET, WIMAUMA, FL 33598For SaleMLS ID #TB8543249, Lori Rivero, RE/MAX REALTY UNLIMITED. Stellar MLS
- $374,9005 bd3 ba2.2k sqft5132 SABLE CHIME DRIVE, WIMAUMA, FL 33598For SaleMLS ID #TB8545261, Brando Yates, DALTON WADE INC. Stellar MLS
- $345,0002 bd2 ba1.7k sqft17206 STAR BANKS STREET, WIMAUMA, FL 33598For SaleMLS ID #TB8524938, Tiffany Holt, 27NORTH REALTY. Stellar MLS
- $350,0005 bd3 ba2.2k sqft5035 SABLE CHIME DRIVE, WIMAUMA, FL 33598For SaleMLS ID #TB8541882, Christine Jones, ELEVATED REALTY. Stellar MLS
- $375,0002 bd2 ba1.7k sqft17410 HOLLY WELL AVENUE, WIMAUMA, FL 33598For SaleMLS ID #TB8510671, Marianne Semler, LLC, FOUNDATION REALTY GROUP. Stellar MLS
- $398,0002 bd2 ba1.6k sqft15412 SANTA POLA DRIVE, WIMAUMA, FL 33598For SaleMLS ID #TB8537180, John Mistretta, HOMEXPRESS REALTY, INC.. Stellar MLS
- $385,0006 bd3 ba2.6k sqft16791 DELIA STREET, WIMAUMA, FL 33598For SaleMLS ID #TB8478890, Kristen Cellura, FUTURE HOME REALTY INC. Stellar MLS
- $299,0002 bd2 ba1.6k sqft5325 STOIC VALE DRIVE, WIMAUMA, FL 33598For SaleMLS ID #TB8542548, Tiffany Holt, 27NORTH REALTY. Stellar MLS
- $394,0004 bd3 ba2.7k sqft11214 CARRICK STONE STREET, WIMAUMA, FL 33598For SaleMLS ID #TB8451322, Chad Leonberg, EXP REALTY LLC. Stellar MLS
- $279,9952 bd3 ba1.7k sqft17334 HOLLY WELL AVENUE, WIMAUMA, FL 33598For SaleMLS ID #TB8546602, Jose Gutierrez Quinones, 27NORTH REALTY. Stellar MLS
- $265,0002 bd3 ba1.7k sqft17242 HOLLY WELL AVENUE, WIMAUMA, FL 33598For SaleMLS ID #TB8537065, Tiffany Holt, 27NORTH REALTY. Stellar MLS
- $380,0004 bd2 ba1.8k sqft13520 PALMERA VISTA DRIVE, RIVERVIEW, FL 33579For SaleMLS ID #TB8539525, Christine Ans, KELLER WILLIAMS SUBURBAN TAMPA. Stellar MLS
- $419,0003 bd2 ba1.7k sqft10934 SAND PINE LANE, PARRISH, FL 34219For SaleMLS ID #A4708813, Kerry Hegarty, BRIGHT REALTY. Stellar MLS
- $329,9954 bd2 ba1.8k sqft1011 TIDAL ROCK AVENUE, RUSKIN, FL 33570For SaleMLS ID #TB8554217, Tatyana Myers, EXP REALTY LLC. Stellar MLS
- $387,0005 bd3 ba2.4k sqft407 ROYAL EMPRESS DRIVE, RUSKIN, FL 33570For SaleMLS ID #TB8545384, Andrea Mantei, KELLER WILLIAMS TAMPA CENTRAL. Stellar MLS
