Skip main navigation
Sold for $429,900
  • $429,900

    5512 Little Path Dr, Wimauma, FL 33598

    3beds
    2,128sqft
    Single Family Residence
    Built in 2023
    6,000 Square Feet Lot
    $413,900 Zestimate®
    $202/sqft
    $2,750 Estimated rent

    Home value

    $413,900

    Estimated sales range

    Not available

    $2,750/mo

    Zestimate® history
    Loading
    Loading...

    Owner options

    List your home for rent

    $2,750/mo

    Rent Zestimate®

    Find your next renter with Zillow Rental Manager. Plus, with online applications, you can quickly screen prospective tenants – for free.

    Learn more

    $2,750/mo

    Rent Zestimate®

    Refinance and save

    $3,379/mo

    Est. payment

    Refinancing to a lower rate could help reduce your monthly payments and save thousands over the life of the loan.

    See today's rates

    $3,379/mo

    Est. payment

    Explore your selling options

    Work with a Zillow partner agent

    Leverage their expertise and Zillow's premium Showcase listings to get your home seen by more buyers.

    Get started

    List with your own agent

    Get your home in front of millions of buyers by listing it on Zillow.

    Learn how to do it

    Sell it yourself

    Take full control of how buyers see your home on Zillow by listing For Sale by Owner (FSBO).

    List your home

    What's special

    Garage workbenchScreened lanaiQuartz countertopsFull security camera systemDecorator paint colorCeiling fansSalt-free water treatment system
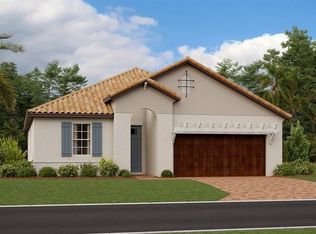

    LOOKING FOR YOUR RESORT RETIREMENT COMMUNITY complete with your own GOLF CART GARAGE then you have found your new home! Offered for sale is a stunning 3-bedroom, 2.5-bath home located at 5512 Little Path Drive in the exclusive OVER 55 MEDLEY section of the Southshore Bay Lagoon community in Wimauma, FL, just south of Tampa. This 1-YEAR-OLD upgraded (upgrades $23k) home offers resort-style living with a modern, open layout and a versatile EXTRA DEN/FLEX AREA. The home is filled with LUXURIOUS UPGRADES, including beautiful QUARTZ countertops and top-of-the-line STAINLESS STEEL appliances. CUSTOM FEATURES include UPGRADED WALL FINISHES, DECORATOR PAINT COLOR, and BACKSPLASH, along with LANDSCAPING ENHANCEMENT like CURBING andLIGHTING. A spacious SCREENED LANAI offers a perfect spot for outdoor relaxation. Inside, the home boasts a CUSTOM BUILT-IN PRIMARY SUITE CLOSET SYSTEM,TILE SEALING, a salt-free WATER TREATMENT SYSTEM, and INTERIOR NIGHT LIGHTING. Additional features include CEILING FANS, a GARAGE WORKBENCH, CURTAINS, and a FULL SECURITY CAMERA SYSTEM for peace of mind. It comes with a security camera system consisting of 10 HI-DEF CAMERAS, RING ALARM ON ALL EXTERIOR DOORS, Ring doorbell and garage door cameras, SMART THERMOSTAT, SMART WI-FI CONTROLLED SPRINKLER SYSTEM, WE-FI CONTROLLED EXTERIOR LIGHTS, WI-FI CONTROLLED WINDOW BLINDS, and WI-FI CONTROLLED FRONT DOOR LOCK WITH KEYLESS ENTRY. The property is located in a GROWING AREA close to the interstate, RESTAURANTS, and stores. As part of the Medley at Southshore Bay, residents enjoy exclusive access to a PRIVATE POOL, an ONSITE RESTAURANT, and all the AMENITIES OF THE LAGOON, including fitness activities, water inflatables, paddleboards, COMMUNITY EVENTS, and more. It's the perfect place to retire and live your best life in a vibrant, resort-like community. ***For those looking for a MOVE-IN READY option, all FURNITURE CAN BE INCLUDED for an additional $19,000. This would cover living room, office, dining room, patio, and bedroom furnishings, along with TVs and a washer/dryer.*** Make this your new home today!

    Zillow last checked:

    Listing updated:

    Listing Provided by:

    Judy Curry 813-355-7097,

    RE/MAX PREMIER GROUP 813-929-7600,

    David Curry 813-385-6709,

    RE/MAX PREMIER GROUP

    Bought with:

    Judy Curry, 3111741

    RE/MAX PREMIER GROUP

    Source: Stellar MLS,MLS#: TB8312984MLS LogoOriginating MLS: Suncoast Tampa

    Facts & features

    Interior

    Bedrooms & bathrooms
    • Bedrooms: 3
    • Bathrooms: 3
    • Full bathrooms: 2
    • 1/2 bathrooms: 1
    Primary bedroom
    • Features: Built-in Closet
    • Level: First
    • Area: 224 Square Feet
    • Dimensions: 16x14
    Bathroom 2
    • Features: Built-in Closet
    • Level: First
    • Area: 132 Square Feet
    • Dimensions: 12x11
    Bathroom 3
    • Features: Built-in Closet
    • Level: First
    • Area: 132 Square Feet
    • Dimensions: 11x12
    Den
    • Features: No Closet
    • Level: First
    • Area: 144 Square Feet
    • Dimensions: 12x12
    Dinette
    • Features: No Closet
    • Level: First
    • Area: 143 Square Feet
    • Dimensions: 13x11
    Kitchen
    • Features: Storage Closet
    • Level: First
    • Area: 143 Square Feet
    • Dimensions: 13x11
    Living room
    • Features: No Closet
    • Level: First
    • Area: 324 Square Feet
    • Dimensions: 18x18
    Heating
    • Central, Heat Pump
    Cooling
    • Central Air
    Appliances
    • Included: Dishwasher, Disposal, Dryer, Electric Water Heater, Range, Refrigerator, Washer
    • Laundry: Inside, Laundry Room
    Features
    • Ceiling Fan(s), Open Floorplan, Smart Home, Solid Wood Cabinets, Split Bedroom, Stone Counters, Vaulted Ceiling(s), Walk-In Closet(s)
    • Flooring: Carpet, Porcelain Tile
    • Windows: Blinds, Drapes, Window Treatments
    • Has fireplace: No
    Interior area
    • Total structure area: 2,947
    • Total interior livable area: 2,128 sqft

    Property

    Parking
    • Total spaces: 2
    • Parking features: Garage Door Opener, Golf Cart Garage
    • Attached garage spaces: 2
    Features
    • Levels: One
    • Stories: 1
    • Patio & porch: Covered, Front Porch, Patio, Porch, Rear Porch
    • Exterior features: Sidewalk
    Lot
    • Size: 6,000 sqft
    • Features: Landscaped, Level, Sidewalk
    Details
    • Parcel number: U173220C9000004200012.0
    • Zoning: PD
    • Special conditions: None

    Construction

    Type & style
    • Home type: SingleFamily
    • Architectural style: Florida
    • Property subtype: Single Family Residence
    Materials
    • Brick, Stucco
    • Foundation: Slab
    • Roof: Tile
    Condition
    • New construction: No
    • Year built: 2023
    Details
    • Builder name: Lennar

    Utilities & green energy

    • Sewer: Public Sewer
    • Water: Public
    • Utilities for property: BB/HS Internet Available, Cable Available, Electricity Connected, Sewer Connected, Street Lights, Underground Utilities

    Community & neighborhood

    Security
    • Security features: Security Lights, Security System, Security System Owned, Smoke Detector(s)
    Community
    • Community features: Clubhouse, Deed Restrictions, Fitness Center, Golf Carts OK, Pool, Restaurant, Sidewalks
    Senior living
    • Senior community: Yes
    Location
    • Region: Wimauma
    • Subdivision: SOUTHSHORE BAY

    HOA & financial

    HOA
    • Has HOA: Yes
    • HOA fee: $430 monthly
    • Amenities included: Park, Pickleball Court(s), Playground, Pool, Recreation Facilities, Vehicle Restrictions
    • Services included: Cable TV, Community Pool, Internet, Maintenance Grounds, Recreational Facilities
    • Association name: Christian Cruz
    • Second association name: Southshore Bay
    Other fees
    • Pet fee: $0 monthly
    Other financial information
    • Total actual rent: 0

    Other

    Other facts
    • Listing terms: Cash,Conventional,FHA
    • Ownership: Fee Simple
    • Road surface type: Paved

    Price history

    DateEventPrice
    1/21/2025Sold$429,900$202/sqft
    Source: Stellar MLS #TB8312984 Report a problem
    1/11/2025Pending sale$429,900$202/sqft
    Source: Stellar MLS #TB8312984 Report a problem
    11/9/2024Price change$429,900-2.3%$202/sqft
    Source: Stellar MLS #TB8312984 Report a problem
    10/23/2024Listed for sale$439,900+3.2%$207/sqft
    Source: Stellar MLS #TB8312984 Report a problem
    9/26/2023Sold$426,390$200/sqft
    Source: Stellar MLS #T3444090 Report a problem
    5/8/2023Pending sale$426,390$200/sqft
    Source: Stellar MLS #T3444090 Report a problem
    5/4/2023Listed for sale$426,390$200/sqft
    Source: Lennar Homes Report a problem

    Public tax history

    YearProperty taxesTax assessment
    2025$5,850 +0.4%$325,590 +18.1%
    2024$5,827 +620.4%$275,696 +4494.9%
    2023$809 $6,000

    Find assessor info on the county website

    Neighborhood: 33598

    Nearby schools

    GreatSchools rating
    Get a cash offer in 3 minutes
    Find out how much your home could sell for in as little as 3 minutes with a no-obligation cash offer.
    Estimated market value
    $413,900
    Get a cash offer in 3 minutes
    Find out how much your home could sell for in as little as 3 minutes with a no-obligation cash offer.
    Estimated market value
    $413,900