A home with personality. A pond view that invites you to slow down. Welcome to 1011 Tidal Rock Avenue, where thoughtful design and a peaceful setting bring a model-home feel to everyday living. Built in 2021, this single-story Brookside Estates home offers 4 bedrooms, 2 baths, 1,846 square feet of living space, and an attached two-car garage. Step inside and the details make an impression: new luxury vinyl plank flooring in every formerly carpeted area, distinctive accent walls, wallpaper, and custom trim carpentry. The combination of LVP and tile means no carpet to replace. An open kitchen, dining, and living area keeps conversation flowing, with room to gather or simply settle in at the end of the day. The chef in you will love the modern kitchen with Granite Countertops and Stainless Steel Appliances. The split-bedroom layout gives the primary suite its own space, while three additional bedrooms provide flexibility for guests, hobbies, or a home office. Beyond the living area, the covered, screened lanai is an invitation to linger over coffee or unwind with tranquil pond views. The dimensional-shingle roof has also been replaced, adding another meaningful improvement to the home's refreshed finishes. The refrigerator, range, microwave, and dishwasher are included, and an interior laundry room keeps daily routines convenient. Brookside's recreation options include a community pool, clubhouse, playground, basketball court, and dog park. Enjoy a Ruskin location with access to I-75, US-41, and the shopping and dining of Southshore, then come home to a setting that feels a little more relaxed. Tour it in person to appreciate the view and the design details. Buyer and buyer's agent to verify all listing information, including measurements, HOA dues, CDD assessments, amenities, and current leasing restrictions.
For sale
$329,995
1011 TIDAL ROCK AVENUE, RUSKIN, FL 33570
4beds
1,846sqft
Single Family Residence
Built in 2021
6,000 Square Feet Lot
$323,500 Zestimate®
$179/sqft
$7/mo HOA
What's special
Pond viewSplit-bedroom layoutAttached two-car garageCovered screened lanaiCustom trim carpentryDistinctive accent wallsTranquil pond views
- 18 days
- 355
- 64
Likely to sell faster than
Zillow last checked:
Listing updated:
Listed by:
Tatyana Myers 813-500-2542,
EXP REALTY LLC 888-883-8509
Source: Stellar MLS,MLS#: TB8554217 Originating MLS: Sarasota - Manatee
Originating MLS: Sarasota - Manatee
Facts & features
Interior
Bedrooms & bathrooms
- Bedrooms: 4
- Bathrooms: 2
- Full bathrooms: 2
Primary bedroom
- Features: Walk-In Closet(s)
- Level: First
Bedroom 2
- Features: Built-in Closet
- Level: First
Bedroom 3
- Features: Built-in Closet
- Level: First
Bedroom 4
- Features: Built-in Closet
- Level: First
Kitchen
- Level: First
Living room
- Level: First
Heating
- Central
Cooling
- Central Air
Appliances
- Included: Dishwasher, Disposal, Microwave, Range, Refrigerator
- Laundry: Inside, Laundry Room
Features
- Eating Space In Kitchen, Kitchen/Family Room Combo, Open Floorplan, Primary Bedroom Main Floor, Split Bedroom, Stone Counters, Thermostat, Walk-In Closet(s)
- Flooring: Luxury Vinyl, Tile
- Doors: Sliding Doors
- Has fireplace: No
- Fireplace features: Electric
Interior area
- Total structure area: 2,395
- Total interior livable area: 1,846 sqft
Video & virtual tour
Property
Parking
- Total spaces: 2
- Parking features: Driveway
- Attached garage spaces: 2
- Has uncovered spaces: Yes
Features
- Levels: One
- Stories: 1
- Patio & porch: Covered, Rear Porch, Screened
- Exterior features: Irrigation System, Private Entrance, Sidewalk
- Has view: Yes
- View description: Water, Pond
- Has water view: Yes
- Water view: Water,Pond
Lot
- Size: 6,000 Square Feet
- Dimensions: 50 x 120
- Features: In County, Landscaped, Sidewalk
Details
- Parcel number: U173219B9300001500040.0
- Zoning: PD
- Special conditions: None
Construction
Type & style
- Home type: SingleFamily
- Architectural style: Florida
- Property subtype: Single Family Residence
Materials
- Block, Stucco
- Foundation: Slab
- Roof: Shingle
Condition
- Completed
- New construction: No
- Year built: 2021
Utilities & green energy
- Sewer: Public Sewer
- Water: Public
- Utilities for property: BB/HS Internet Available, Cable Available, Electricity Connected, Public, Sewer Connected, Water Connected
Community & HOA
Community
- Features: Clubhouse, Community Mailbox, Deed Restrictions, Dog Park, Park, Playground, Pool, Sidewalks
- Pet fee: $0 monthly
- Subdivision: BROOKSIDE ESTATES
HOA
- Has HOA: Yes
- Amenities included: Basketball Court, Clubhouse, Park, Playground, Pool, Recreation Facilities
- HOA fee: $7 monthly
- HOA name: Brookside HOA / Inframark - Shamil Porto
- HOA phone: 813-991-1116
Location
- Region: Ruskin
Financial & listing details
- Price per square foot: $179/sqft
- Tax assessed value: $288,575
- Annual tax amount: $7,554
- Date on market: 10/2/2026
- Cumulative days on market: 19 days
- Listing terms: Cash,Conventional,USDA Loan,VA Loan
- Ownership: Fee Simple
- Total actual rent: 0
- Electric utility on property: Yes
- Road surface type: Paved
Estimated market value
$323,500
$307,000 - $340,000
$2,185/mo
Price history
| Date | Event | Price |
|---|---|---|
| 10/2/2026 | Listed for sale | $329,995+40.4%$179/sqft |
Source:  Stellar MLS #TB8554217 Report a problem Stellar MLS #TB8554217 Report a problem | ||
| 8/21/2026 | Sold | $235,000-13.1%$127/sqft |
Source: Public Record Report a problem | ||
| 5/11/2021 | Listing removed | -- |
Source: Stellar MLS #T3276690 Report a problem | ||
| 2/8/2021 | Pending sale | $270,485$147/sqft |
Source: Stellar MLS #T3276690 Report a problem | ||
| 2/1/2021 | Price change | $270,485+0.7%$147/sqft |
Source: Stellar MLS #T3276690 Report a problem | ||
| 1/26/2021 | Price change | $268,485+1.1%$145/sqft |
Source: Stellar MLS #T3276690 Report a problem | ||
| 1/22/2021 | Price change | $265,485+0.8%$144/sqft |
Source: Stellar MLS #T3276690 Report a problem | ||
| 1/20/2021 | Price change | $263,485+1.2%$143/sqft |
Source: Stellar MLS #T3276690 Report a problem | ||
| 1/14/2021 | Price change | $260,485+0.4%$141/sqft |
Source: Stellar MLS #T3276690 Report a problem | ||
| 1/6/2021 | Listed for sale | $259,485$141/sqft |
Source: Stellar MLS #T3276690 Report a problem | ||
Public tax history
| Year | Property taxes | Tax assessment |
|---|---|---|
| 2025 | $7,554 +8.1% | $278,553 +2.9% |
| 2024 | $6,989 +2.9% | $270,703 +3% |
| 2023 | $6,789 +2.8% | $262,818 +3% |
| 2022 | $6,602 +73.2% | $255,163 +501.5% |
| 2021 | $3,811 +51.5% | $42,420 +607% |
| 2020 | $2,516 | $6,000 |
Find assessor info on the county website
Monthly payment
Est. payment
Payment breakdown
Explore the cost of this home by adjusting the details. Changes won't be saved.Climate risks
Neighborhood: 33570
Nearby schools
Schools provided by the listing agent
- Elementary: Ruskin-HB
- Middle: Shields-HB
- High: Lennard-HB
Source: Stellar MLS. This data may not be complete. We recommend contacting the local school district to confirm school assignments for this home.

Similar homes
- $388,0004 bd3 ba2.2k sqft2426 CUMBERLAND CLIFF DRIVE, RUSKIN, FL 33570For Sale
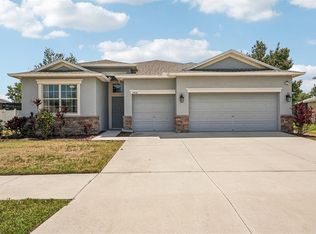
 MLS ID #TB8502780, Jennifer Velez, REDFIN CORPORATION. Stellar MLS
 - $385,0004 bd3 ba2.4k sqft319 19TH STREET NW, RUSKIN, FL 33570For Sale
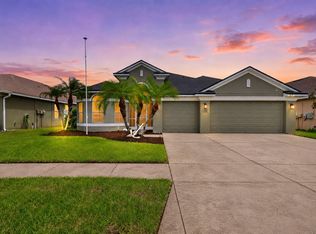 MLS ID #A4704140, Catie Seip, EXP REALTY LLC. Stellar MLS
 - $379,9005 bd3 ba2.4k sqft407 ROYAL EMPRESS DRIVE, RUSKIN, FL 33570For Sale
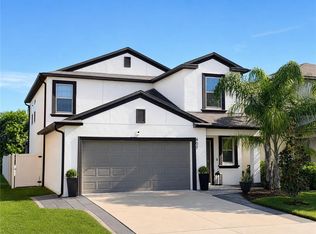 MLS ID #TB8545384, Andrea Mantei, KELLER WILLIAMS TAMPA CENTRAL. Stellar MLS
 - $389,9004 bd3 ba2.5k sqft575 OCEAN SPRAY DRIVE, RUSKIN, FL 33570For Sale
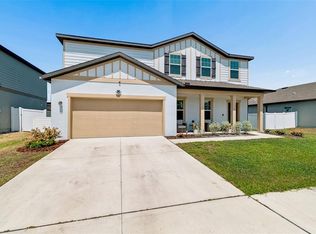 MLS ID #W7887172, JIM Steele, PA, BHHS FLORIDA PROPERTIES GROUP. Stellar MLS
 - $393,0004 bd3 ba2.3k sqft1609 BONITA BLUFF COURT, RUSKIN, FL 33570For SaleMLS ID #TB8481856, Lisa Wilkinson, CENTURY 21 BEGGINS ENTERPRISES. Stellar MLS
- $330,0004 bd3 ba1.9k sqft3166 OYSTER COVE STREET, WIMAUMA, FL 33598For SaleMLS ID #TB8540549, Andrew Cintron, MARK SPAIN REAL ESTATE. Stellar MLS
- $315,0003 bd2 ba1.4k sqft16770 DELIA STREET, WIMAUMA, FL 33598For SaleMLS ID #TB8559257, Richard Morales Fernandez, SANTANA AND COMPANY REAL ESTATE. Stellar MLS
- $339,9004 bd2 ba1.9k sqft13608 SUNSET SAPPHIRE COURT, PARRISH, FL 34219For SaleMLS ID #A4698417, Greg Dudley, KW COASTAL LIVING III. Stellar MLS
- $334,9994 bd3 ba1.9k sqft13904 ARBOR PINES DRIVE, RIVERVIEW, FL 33579For SaleMLS ID #TB8548606, Kerin Clarkin, AGILE GROUP REALTY. Stellar MLS
- $364,9004 bd3 ba2k sqft2573 WHITE LADYFISH ROAD, WIMAUMA, FL 33598For SaleMLS ID #TB8557232, Sarah Burgess, LPT REALTY, LLC. Stellar MLS
- $335,0004 bd2 ba1.9k sqft12826 WILDFLOWER MEADOW DRIVE, RIVERVIEW, FL 33579For SaleMLS ID #TB8541613, Robert Johnson, REAL BROKER, LLC. Stellar MLS
- $349,9004 bd3 ba2.3k sqft10137 CHARLOTTE DRIVE, PARRISH, FL 34219For SaleMLS ID #A4705455, Wendy Lynn, EXP REALTY LLC. Stellar MLS
- $325,0003 bd2 ba1.4k sqft10362 POSEIDON WAY, RIVERVIEW, FL 33578For SaleMLS ID #TB8545290, Edward Purvis, ELEVATED REALTY. Stellar MLS
- $289,9002 bd2 ba1.4k sqft718 CHIPPER DRIVE, SUN CITY CENTER, FL 33573For SaleMLS ID #TB8552250, David Lovitch, KELLER WILLIAMS SOUTH SHORE. Stellar MLS
- $320,0003 bd2 ba1.6k sqft11136 GOLDEN SILENCE DRIVE, RIVERVIEW, FL 33579For SaleMLS ID #L4964444, Kali Marrino, PREMIER REALTY NETWORK, INC. Stellar MLS
- $375,0003 bd2 ba2.2k sqft3010 MARINE GRASS DRIVE, WIMAUMA, FL 33598For SaleMLS ID #TB8553101, Adam Faucett, EXP REALTY LLC. Stellar MLS
- $411,9973 bd2 ba1.9k sqft5102 COASTAL SCENE DRIVE, APOLLO BEACH, FL 33572For SaleMLS ID #TB8391258, Christine Nargi, KELLER WILLIAMS SOUTH SHORE. Stellar MLS
- $374,9005 bd3 ba2.2k sqft5132 SABLE CHIME DRIVE, WIMAUMA, FL 33598For SaleMLS ID #TB8545261, Brando Yates, DALTON WADE INC. Stellar MLS
- $299,0002 bd2 ba1.6k sqft5325 STOIC VALE DRIVE, WIMAUMA, FL 33598For SaleMLS ID #TB8542548, Tiffany Holt, 27NORTH REALTY. Stellar MLS
- $362,0003 bd2 ba2k sqft13225 WATERLEAF GARDEN CIRCLE, RIVERVIEW, FL 33579For SaleMLS ID #A4707634, Tyler Hahne, COMPASS FLORIDA LLC. Stellar MLS
