
This turnkey family home is ready for its new owner! Upon entering, you’ll find a spacious, open living area filled with ample natural light. Wood-look laminate plank flooring and tile flow throughout the home. The kitchen offers plenty of cabinet space, granite countertops, newer stainless steel appliances, and opens directly to the dining area. The primary bedroom is generously sized and features an ensuite bathroom and walk-in closet with a custom-built closet system. The home also offers two additional generously sized bedrooms, a hallway bathroom with a tub/shower combination, and an indoor laundry room with washer and dryer hookups. There are also a slew of "smart-home" updates throughout the home. Be sure to ask for details! Major updates include a roof replaced in 2021, A/C replaced in 2020, and water heater replaced in 2024, leaving little for you to do other than make this house your home! The Southfork community is situated in a desirable area with convenient access to shopping, medical facilities, and the interstate, making it easy to get wherever you need to go. Residents also enjoy access to community amenities including a pool, tennis court, and playground. Come see for yourself why this beautifully maintained home could be the perfect fit for you!
For sale
$330,000
11136 GOLDEN SILENCE DRIVE, RIVERVIEW, FL 33579
3beds
1,695sqft
Single Family Residence
Built in 2005
5,500 Square Feet Lot
$-- Zestimate®
$195/sqft
$40/mo HOA
What's special
Granite countertopsEnsuite bathroomAmple natural lightWood-look laminate plank flooringNewer stainless steel appliances
- 10 hours
- 88
- 4
Zillow last checked:
Listing updated:
Listed by:
Kali Marrino 863-669-6910,
PREMIER REALTY NETWORK, INC 863-646-6688
Source: Stellar MLS,MLS#: L4964444 Originating MLS: Lakeland
Originating MLS: Lakeland
Facts & features
Interior
Bedrooms & bathrooms
- Bedrooms: 3
- Bathrooms: 2
- Full bathrooms: 2
Primary bedroom
- Features: Built-In Shelving, Ceiling Fan(s), En Suite Bathroom, Walk-In Closet(s)
- Level: First
- Area: 228 Square Feet
- Dimensions: 12x19
Bedroom 2
- Features: Ceiling Fan(s), Built-in Closet
- Level: First
- Area: 130 Square Feet
- Dimensions: 13x10
Bedroom 3
- Features: Ceiling Fan(s), Built-in Closet
- Level: First
- Area: 144 Square Feet
- Dimensions: 12x12
Dinette
- Level: First
- Area: 98 Square Feet
- Dimensions: 7x14
Kitchen
- Features: Pantry, Stone Counters
- Level: First
- Area: 140 Square Feet
- Dimensions: 14x10
Living room
- Level: First
- Area: 272 Square Feet
- Dimensions: 16x17
Utility room
- Level: First
- Area: 36 Square Feet
- Dimensions: 6x6
Heating
- Central
Cooling
- Central Air
Appliances
- Included: Dishwasher, Microwave, Range, Refrigerator
- Laundry: Inside, Laundry Room
Features
- Ceiling Fan(s), Eating Space In Kitchen, Open Floorplan, Primary Bedroom Main Floor, Solid Surface Counters, Split Bedroom, Stone Counters, Thermostat, Walk-In Closet(s)
- Flooring: Ceramic Tile, Laminate
- Windows: Window Treatments
- Has fireplace: No
Interior area
- Total structure area: 2,227
- Total interior livable area: 1,695 sqft
Video & virtual tour
Property
Parking
- Total spaces: 2
- Parking features: Driveway
- Attached garage spaces: 2
- Has uncovered spaces: Yes
- Details: Garage Dimensions: 21x21
Features
- Levels: One
- Stories: 1
- Patio & porch: Front Porch, Patio
- Exterior features: Irrigation System, Lighting, Private Mailbox, Private Yard, Sidewalk
- Fencing: Vinyl
Lot
- Size: 5,500 Square Feet
- Dimensions: 50 x 110
- Features: In County, Sidewalk, Unincorporated
Details
- Parcel number: U17312075JB0000000015.0
- Zoning: PD
- Special conditions: None
Construction
Type & style
- Home type: SingleFamily
- Architectural style: Contemporary
- Property subtype: Single Family Residence
Materials
- Block, Stucco
- Foundation: Slab
- Roof: Shingle
Condition
- New construction: No
- Year built: 2005
Utilities & green energy
- Sewer: Public Sewer
- Water: Public
- Utilities for property: BB/HS Internet Available, Electricity Connected, Sewer Connected, Street Lights, Water Connected
Community & HOA
Community
- Features: Clubhouse, Deed Restrictions, Park, Playground, Pool, Sidewalks, Tennis Court(s)
- Pet fee: $0 monthly
- Subdivision: SOUTH FORK UNIT 5
HOA
- Has HOA: Yes
- Amenities included: Clubhouse, Park, Playground, Pool, Tennis Court(s), Vehicle Restrictions
- Services included: Insurance, Manager, Recreational Facilities
- HOA fee: $40 monthly
- HOA name: Chrissie Brown - Inframark
- HOA phone: 813-991-1156
Location
- Region: Riverview
Financial & listing details
- Price per square foot: $195/sqft
- Annual tax amount: $6,391
- Date on market: 8/28/2026
- Listing terms: Cash,Conventional,FHA,VA Loan
- Ownership: Fee Simple
- Total actual rent: 0
- Electric utility on property: Yes
- Road surface type: Paved
Estimated market value
Not available
Estimated sales range
Not available
Not available
Price history
| Date | Event | Price |
|---|---|---|
| 8/28/2026 | Listed for sale | $330,000$195/sqft |
Source:  Stellar MLS #L4964444 Report a problem Stellar MLS #L4964444 Report a problem | ||
Public tax history
Tax history is unavailable.
Monthly payment
Est. payment
Payment breakdown
Explore the cost of this home by adjusting the details. Changes won't be saved.Climate risks
Neighborhood: Southfork
Nearby schools
Schools provided by the listing agent
- Elementary: Summerfield Crossing Elementary
- Middle: Eisenhower-HB
- High: Sumner High School
Source: Stellar MLS. This data may not be complete. We recommend contacting the local school district to confirm school assignments for this home.
- $305,7003 bd2 ba1.6k sqft11136 Golden Silence Dr, Riverview, FL 33569Off Market
- $399,6005 bd3 ba3.1k sqft11134 Golden Silence Dr, Riverview, FL 33579Off Market
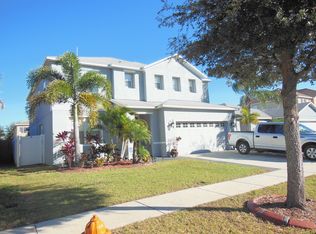
- $338,7004 bd2 ba2.3k sqft11138 Golden Silence Dr, Riverview, FL 33579Off Market
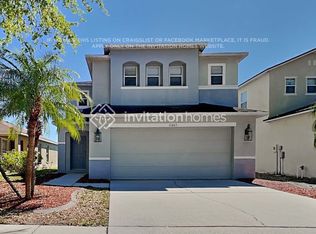
- $300,8003 bd3 ba1.9k sqft11005 Golden Silence Dr, Riverview, FL 33579Off Market
Similar homes
- $299,0003 bd2 ba1.5k sqft10920 CARLTON FIELDS DRIVE, RIVERVIEW, FL 33579For Sale
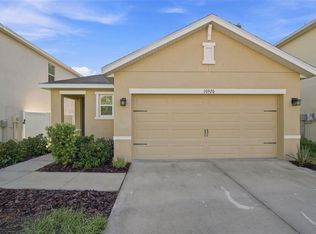
 MLS ID #TB8543445, Cabot Brown, COMPASS FLORIDA LLC. Stellar MLS
 - $329,9004 bd2 ba1.5k sqft12826 LONGCREST DRIVE, RIVERVIEW, FL 33579For Sale
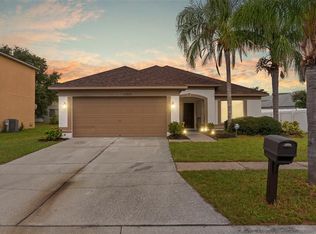 MLS ID #TB8542442, Danielle Davis, ELEVE REAL ESTATE LLC. Stellar MLS
 - $289,9003 bd2 ba1.2k sqft11115 CHERRYWOOD LANE, RIVERVIEW, FL 33579For Sale
 MLS ID #TB8468605, Jay Umboh, LOKATION. Stellar MLS
 - $380,0004 bd3 ba2.1k sqft10922 SUBTLE TRAIL DRIVE, RIVERVIEW, FL 33579For Sale
 MLS ID #TB8542085, Giselle Danger Mayo, EXP REALTY LLC. Stellar MLS
 - $299,0003 bd2 ba1.2k sqft11236 SUMMER STAR DRIVE, RIVERVIEW, FL 33579For SaleMLS ID #TB8537607, Louise Rocco, EXIT BAYSHORE REALTY. Stellar MLS
- $415,0003 bd3 ba2.5k sqft10908 SUBTLE TRAIL DRIVE, RIVERVIEW, FL 33579For SaleMLS ID #L4964543, Adrianna Darr, KELLER WILLIAMS REALTY. Stellar MLS
- $320,0004 bd2 ba1.9k sqft10933 SUBTLE TRAIL DRIVE, RIVERVIEW, FL 33569For SaleMLS ID #TB8347731, Vicki Strickler PA, PREMIER REALTY. Stellar MLS
- $350,0003 bd2 ba1.7k sqft13813 SIGLER STREET, RIVERVIEW, FL 33579For SaleMLS ID #TB8527772, Christopher Johnson, KELLER WILLIAMS REALTY AT THE LAKES. Stellar MLS
- $289,9003 bd2 ba1.2k sqft13427 LARAWAY DRIVE, RIVERVIEW, FL 33579For SaleMLS ID #A4691024, Laura Auten, ELEVATE REALTY LLC. Stellar MLS
- $310,0004 bd3 ba1.9k sqft11102 SUMMER STAR DRIVE, RIVERVIEW, FL 33579For SaleMLS ID #TB8384960, Kimberly Kuhnast, PRINCIPLE REALTY, LLC. Stellar MLS
- $439,9954 bd2 ba2k sqft11431 BRIGHTON KNOLL LOOP, RIVERVIEW, FL 33579For SaleMLS ID #TB8543158, Jason Papi, LLC, KELLER WILLIAMS TAMPA CENTRAL. Stellar MLS
- $387,7004 bd3 ba2.3k sqft10967 CARLTON FIELDS DRIVE, RIVERVIEW, FL 33579For SaleMLS ID #TB8542717, Laura Meza, CENTURY 21 BEGGINS ENTERPRISES. Stellar MLS
- $314,0003 bd2 ba1.2k sqft10617 OPUS DRIVE, RIVERVIEW, FL 33579For SaleMLS ID #TB8525424, Jada Uludag, FLORIDA REALTY. Stellar MLS
- $400,0004 bd3 ba2k sqft11706 SUNBURST MARBLE ROAD, RIVERVIEW, FL 33579For SaleMLS ID #TB8540516, Christopher Johnson, KELLER WILLIAMS REALTY AT THE LAKES. Stellar MLS
- $319,5003 bd3 ba2.4k sqft11006 SAILBROOKE DRIVE, RIVERVIEW, FL 33579For SaleMLS ID #O6424353, Summer Brady, MAINSTAY BROKERAGE LLC. Stellar MLS
- $340,0004 bd2 ba1.8k sqft14013 HOLLOW LEAF PLACE, RIVERVIEW, FL 33579For SaleMLS ID #TB8532320, Danielle Tringali, RE/MAX CHAMPIONS. Stellar MLS
- $328,0004 bd3 ba1.9k sqft10410 OPUS DRIVE, RIVERVIEW, FL 33579For SaleMLS ID #TB8503435, Baby Sebastian, YELLOWFIN REALTY. Stellar MLS
- $299,0004 bd2 ba1.6k sqft13436 SILVERCREEK DRIVE, RIVERVIEW, FL 33579For SaleMLS ID #W7887055, Pam Pampenella, PA, INVESTMENT FLORIDA REALTY LLC. Stellar MLS
- $369,9994 bd4 ba2.5k sqft13308 AMBER SKY PLACE, RIVERVIEW, FL 33579For SaleMLS ID #TB8535147, Cecilia Weber, DALTON WADE INC. Stellar MLS
- $349,9004 bd3 ba1.7k sqft13222 PINE CREEK CIRCLE, RIVERVIEW, FL 33579For SaleMLS ID #TB8525308, Lisa Dean, RE/MAX REALTY UNLIMITED. Stellar MLS
