Ultimate Florida Living in Riverview!Welcome to this beautiful 4-bedroom, 2-bathroom home designed for comfort, convenience, and effortless entertaining. Featuring a highly desirable 3-way split bedroom floor plan, this layout maximizes privacy for the spacious primary suite while keeping the open-concept living and dining areas at the heart of the home. The updated kitchen serves as a perfect gathering spot, boasting elegant granite countertops and a brand-new refrigerator. Step outside to your private, fully fenced backyard—ideal for pets, play, or weekend barbecues. Additional interior highlights include a dedicated inside laundry room for ultimate convenience, a roof replaced in 2017, and generously sized secondary bedrooms. Located in a premier Riverview neighborhood, the community offers resort-style amenities including a sparkling pool, clubhouse, fitness center, tennis courts, and a dog park. Commuting is a breeze with quick access to US-301 and I-75, putting downtown Tampa and the airport just a short drive away. Top-tier regional education is nearby with Eastbay schools. Don't miss the chance to call this vibrant community home!
For sale
$329,000
13436 Silvercreek Dr, Riverview, FL 33579
4beds
1,616sqft
:
Get pre-qualified$2,303/mo
Single Family Residence
Built in 1994
5,700 Square Feet Lot
$-- Zestimate®
$204/sqft
$47/mo HOA
What's special
Generously sized secondary bedroomsElegant granite countertopsSpacious primary suiteUpdated kitchenDedicated inside laundry roomPrivate fully fenced backyardBrand-new refrigerator
- 27 days |
- 766 |
- 28 |
Likely to sell faster than
Zillow last checked:
Listing updated:
Listed by:
Pam Pampenella, PA 727-741-1521,
INVESTMENT FLORIDA REALTY LLC 727-940-5909
Source: Stellar MLS,MLS#: W7887055 Originating MLS: West Pasco
Originating MLS: West Pasco
Facts & features
Interior
Bedrooms & bathrooms
- Bedrooms: 4
- Bathrooms: 2
- Full bathrooms: 2
Rooms
- Room types: Attic, Utility Room
Primary bedroom
- Features: Walk-In Closet(s)
- Level: First
Kitchen
- Features: No Closet
- Level: First
Living room
- Features: No Closet
- Level: First
Heating
- Central
Cooling
- Central Air
Appliances
- Included: Cooktop, Dishwasher, Disposal, Electric Water Heater, Microwave, Range, Refrigerator
- Laundry: Inside
Features
- Ceiling Fan(s), Open Floorplan, Primary Bedroom Main Floor, Solid Surface Counters, Split Bedroom
- Flooring: Carpet, Ceramic Tile, Luxury Vinyl
- Has fireplace: No
Interior area
- Total structure area: 2,190
- Total interior livable area: 1,616 sqft
Video & virtual tour
Property
Parking
- Total spaces: 2
- Parking features: Garage - Attached
- Attached garage spaces: 2
Features
- Levels: One
- Stories: 1
- Exterior features: Private Yard
- Pool features: Gunite
- Spa features: Heated, In Ground
- Fencing: Fenced
Lot
- Size: 5,700 Square Feet
Details
- Parcel number: U1631202VCA0000000081.0
- Zoning: PD
- Special conditions: None
Construction
Type & style
- Home type: SingleFamily
- Property subtype: Single Family Residence
Materials
- Block
- Foundation: Slab
- Roof: Shingle
Condition
- Completed
- New construction: No
- Year built: 1994
Utilities & green energy
- Sewer: Public Sewer
- Water: Public
- Utilities for property: Cable Connected
Community & HOA
Community
- Pet fee: $0 monthly
- Subdivision: MEADOWBROOKE AT SUMMERFIELD UN
HOA
- Has HOA: Yes
- HOA fee: $47 monthly
- HOA name: Summerfield Management HOA
- HOA phone: 813-671-2005
Location
- Region: Riverview
Financial & listing details
- Price per square foot: $204/sqft
- Tax assessed value: $237,619
- Annual tax amount: $1,414
- Date on market: 6/29/2026
- Cumulative days on market: 28 days
- Listing terms: Conventional,FHA
- Ownership: Fee Simple
- Total actual rent: 0
- Road surface type: Asphalt
Estimated market value
Not available
Estimated sales range
Not available
Not available
Price history
| Date | Event | Price |
|---|---|---|
| 6/29/2026 | Listed for sale | $329,000+213.3%$204/sqft |
Source:  Stellar MLS #W7887055 Report a problem Stellar MLS #W7887055 Report a problem | ||
| 3/30/2011 | Sold | $105,000+6.1%$65/sqft |
Source: Public Record Report a problem | ||
| 2/7/2011 | Listed for sale | $99,000-56.6%$61/sqft |
Source: Styles & Styles Company Realtor #T2457185 Report a problem | ||
| 12/2/2005 | Sold | $228,000+154.7%$141/sqft |
Source: Public Record Report a problem | ||
| 9/6/1994 | Sold | $89,500$55/sqft |
Source: Public Record Report a problem | ||
Public tax history
| Year | Property taxes | Tax assessment |
|---|---|---|
| 2025 | $1,414 +12.8% | $97,972 +2.9% |
| 2024 | $1,254 +6.4% | $95,211 +3% |
| 2023 | $1,178 +6.2% | $92,438 +3% |
| 2022 | $1,110 +2.8% | $89,746 +3% |
| 2021 | $1,079 +7% | $87,132 +1.4% |
| 2020 | $1,009 +7.3% | $85,929 +2.3% |
| 2019 | $940 | $83,997 +1.9% |
| 2018 | $940 +4.7% | $82,431 -28.7% |
| 2017 | $898 -14.9% | $115,563 +46.1% |
| 2016 | $1,055 +3.3% | $79,075 +0.7% |
| 2015 | $1,021 +1.5% | $78,525 +0.8% |
| 2014 | $1,005 | $77,902 +1.5% |
| 2013 | $1,005 +1.1% | $76,751 +1.7% |
| 2012 | $995 -48.7% | $75,468 -7.2% |
| 2011 | $1,940 +49.1% | $81,299 -10.4% |
| 2010 | $1,301 -17.1% | $90,700 -12.8% |
| 2009 | $1,568 -29% | $104,015 -23.5% |
| 2008 | $2,210 -29.4% | $135,897 -19.3% |
| 2007 | $3,130 -5.1% | $168,361 +2.5% |
| 2006 | $3,297 +5% | $164,255 +28.5% |
| 2005 | $3,141 | $127,816 +30.6% |
| 2004 | -- | $97,892 +5.7% |
| 2003 | -- | $92,570 -3.4% |
| 2002 | -- | $95,845 +15.7% |
| 2001 | -- | $82,872 +4% |
| 2000 | $2,140 | $79,719 |
Find assessor info on the county website
Monthly payment
Est. payment
Payment breakdown
Explore the cost of this home by adjusting the details. Changes won't be saved.Climate risks
Neighborhood: Summerfield
Nearby schools
GreatSchools rating
- 5/10Summerfield Elementary SchoolGrades: PK-5Distance: 1.8 mi
- 3/10Eisenhower Middle SchoolGrades: 6-8Distance: 3.2 mi
- 4/10East Bay High SchoolGrades: 9-12Distance: 3 mi
Schools provided by the listing agent
- Elementary: Summerfield Crossing Elementary
- Middle: Eisenhower-HB
- High: East Bay-HB
Source: Stellar MLS. This data may not be complete. We recommend contacting the local school district to confirm school assignments for this home.
- $273,9003 bd2 ba1.3k sqft13434 Silvercreek Dr, Riverview, FL 33579Off Market
- $339,6003 bd2 ba1.6k sqft13438 Silvercreek Dr, Riverview, FL 33579Off Market
- $307,2004 bd2 ba1.7k sqft11839 Cedarfield Dr, Riverview, FL 33579Off Market
- $285,4003 bd2 ba1.5k sqft11841 Cedarfield Dr, Riverview, FL 33579Off Market
- $317,6003 bd2 ba1.9k sqft13432 Silvercreek Dr, Riverview, FL 33579Off Market
- $349,4004 bd2 ba1.7k sqft11837 Cedarfield Dr, Riverview, FL 33579Off Market
- $312,9004 bd2 ba1.7k sqft11843 Cedarfield Dr, Riverview, FL 33579Off Market
- $278,9003 bd2 ba1.4k sqft13427 Silvercreek Dr, Riverview, FL 33579Off Market
A local agent can set up tours, give advice and negotiate with sellers.
Similar homes
- $320,0004 bd2 ba1.6k sqft11701 Lynmoor Dr, Riverview, FL 33579For Sale

 MLS ID #C7527236, William Figueroa, SOVEREIGN REAL ESTATE GROUP. Stellar MLS
 - $299,9003 bd2 ba1.2k sqft11115 Cherrywood Ln, Riverview, FL 33579For Sale
 MLS ID #TB8468605, Jay Umboh, LOKATION. Stellar MLS
 - $340,0004 bd2 ba1.6k sqft12306 Twinkling Star Pl, Riverview, FL 33578For Sale
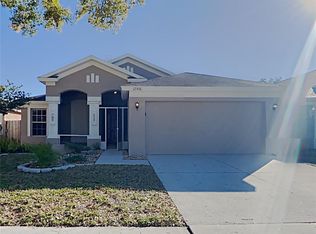 MLS ID #C7527009, William Figueroa, SOVEREIGN REAL ESTATE GROUP. Stellar MLS
 - $310,0003 bd2 ba1.5k sqft10328 Soaring Eagle Dr, Riverview, FL 33578For Sale
 MLS ID #C7527775, William Figueroa, SOVEREIGN REAL ESTATE GROUP. Stellar MLS
 - $325,0004 bd2 ba1.8k sqft10626 Park Meadowbrooke Dr, Riverview, FL 33578For SaleMLS ID #TB8451654, Janessa Urra, MARK SPAIN REAL ESTATE. Stellar MLS
- $360,0004 bd2 ba2k sqft6630 Cambridge Park Dr, Apollo Beach, FL 33572For SaleMLS ID #TB8523816, Derrick Alexander, LPT REALTY, LLC. Stellar MLS
- $329,0002 bd2 ba1.5k sqft2240 W Del Webb Blvd Unit 163, Sun City Center, FL 33573For SaleMLS ID #A4687302, Carol Mennona, EXIT KING REALTY. Stellar MLS
- $369,9004 bd2 ba1.9k sqft13256 Great Plains Dr, Riverview, FL 33579For SaleMLS ID #TB8492277, Elise Raspitzi, ALIGN RIGHT REALTY RIVERVIEW. Stellar MLS
- $319,9993 bd2 ba1.9k sqft10821 Standing Stone Dr, Wimauma, FL 33598For SaleMLS ID #TB8513137, Paul Stern, HOMEXPRESS REALTY, INC.. Stellar MLS
- $350,0004 bd2 ba1.7k sqft8430 Quarter Horse Dr, Riverview, FL 33578For SaleMLS ID #TB8505861, Natalie Bailey, ORCHARD BROKERAGE, LLC. Stellar MLS
- $185,0003 bd3 ba1.4k sqft12917 Jessup Watch Pl, Riverview, FL 33579For SaleMLS ID #TB8531500, Jennifer Fieo, RE/MAX REALTY UNLIMITED. Stellar MLS
- $330,0003 bd2 ba1.5k sqft6308 Magnolia Park Blvd, Riverview, FL 33578For SaleMLS ID #TB8517254, Ryan Vaught, CENTURY 21 BEGGINS ENTERPRISES. Stellar MLS
- $295,0004 bd2 ba1.6k sqft11112 Hidden Breeze Dr, Wimauma, FL 33598For SaleMLS ID #TB8474375, Lisandra Andino, DALTON WADE INC. Stellar MLS
- $329,9003 bd2 ba1.6k sqft5539 Sunset Falls Dr, Apollo Beach, FL 33572For SaleMLS ID #TB8521693, Paul Stern, HOMEXPRESS REALTY, INC.. Stellar MLS
- $325,0003 bd2 ba1.5k sqft4449 Eternal Prince Dr, Sun City Center, FL 33573For SaleMLS ID #TB8498523, Karey Erickson, SIGNATURE REALTY ASSOCIATES. Stellar MLS
- $364,9003 bd2 ba1.5k sqft1005 Hallwood Loop, Brandon, FL 33511For SaleMLS ID #TB8531834, Karyn Scech, YELLOWFIN REALTY. Stellar MLS
- $319,0004 bd2 ba1.8k sqft16661 Windmill Forge Pass, Wimauma, FL 33598For SaleMLS ID #TB8513288, Laurie Rivera Robles, EXP REALTY LLC. Stellar MLS
- $290,0003 bd2 ba1.5k sqft6932 Monarch Park Dr, Apollo Beach, FL 33572For SaleMLS ID #TB8506773, Jeffrey Gould, JEFFREY GOULD REAL ESTATE LLC. Stellar MLS
- $411,9004 bd2 ba1.7k sqft7016 Jamestown Manor Dr, Riverview, FL 33578For SaleMLS ID #TB8525195, Jacob Maisel, III, FLORIDA HOMES RLTY & MORTGAGE. Stellar MLS
- $335,0004 bd2 ba1.2k sqft5843 Wrenwater Dr, Lithia, FL 33547For SaleMLS ID #TB8521709, Julie Young, FISH HAWK REALTY R.E.SALE CTR.. Stellar MLS
