***$5000 SELLER CONCESSIONS!!!*** ***$5000 PRICE IMPROVEMENT!!!*** Welcome home to this beautifully maintained 3 bed/2 bath residence offering 1,551 square feet of comfortable living space. Featuring tile and laminate flooring throughout, the spacious floor plan provides plenty of room for both everyday living and entertaining. Major updates provide peace of mind, including a new roof (2025), HVAC system (2022), and water heater (2022). Enjoy outdoor living on the covered patio within a fully fenced backyard with a privacy fence, creating the perfect space for relaxing, grilling, or spending time with family and pets. A 2-car garage provides ample parking and additional storage. Ideally located in Northern Riverview, this home offers convenient access to I-75, the Selmon Expressway, and Downtown Tampa, making commuting a breeze. Enjoy being just a 10-mile drive from Downtown Tampa's vibrant dining, entertainment, sporting events, waterfront attractions, and major employment centers while still enjoying the comfort of a suburban neighborhood. This move-in ready home is the perfect combination of comfort, convenience, and value. Schedule your private showing today!
For sale
Price cut: $15K (7/28)
$315,000
6308 MAGNOLIA PARK BOULEVARD, RIVERVIEW, FL 33578
3beds
1,551sqft
:
Get pre-qualified$2,365/mo
Single Family Residence
Built in 2013
5,563 Square Feet Lot
$-- Zestimate®
$203/sqft
$225/mo HOA
What's special
Spacious floor planCovered patio
- 52 days |
- 601 |
- 18 |
Likely to sell faster than
Zillow last checked:
Listing updated:
Listed by:
Ryan Vaught 813-399-7673,
CENTURY 21 BEGGINS ENTERPRISES 813-658-2121
Source: Stellar MLS,MLS#: TB8517254 Originating MLS: Suncoast Tampa
Originating MLS: Suncoast Tampa
Facts & features
Interior
Bedrooms & bathrooms
- Bedrooms: 3
- Bathrooms: 2
- Full bathrooms: 2
Primary bedroom
- Features: Ceiling Fan(s), En Suite Bathroom, Walk-In Closet(s)
- Level: First
- Area: 143 Square Feet
- Dimensions: 13x11
Bedroom 2
- Features: Ceiling Fan(s), Walk-In Closet(s)
- Level: First
- Area: 100 Square Feet
- Dimensions: 10x10
Bedroom 3
- Features: Ceiling Fan(s), Built-in Closet
- Level: First
- Area: 100 Square Feet
- Dimensions: 10x10
Primary bathroom
- Features: Dual Sinks, Shower No Tub
- Level: First
- Area: 81 Square Feet
- Dimensions: 9x9
Bathroom 2
- Features: Shower No Tub, Single Vanity, Tub with Separate Shower Stall
- Level: First
- Area: 40 Square Feet
- Dimensions: 10x4
Balcony porch lanai
- Level: First
- Area: 120 Square Feet
- Dimensions: 12x10
Dining room
- Level: First
- Area: 72 Square Feet
- Dimensions: 9x8
Foyer
- Level: First
- Area: 108 Square Feet
- Dimensions: 9x12
Kitchen
- Features: Kitchen Island, Pantry
- Level: First
- Area: 156 Square Feet
- Dimensions: 12x13
Living room
- Features: Ceiling Fan(s)
- Level: First
- Area: 224 Square Feet
- Dimensions: 14x16
Office
- Level: First
- Area: 99 Square Feet
- Dimensions: 11x9
Heating
- Electric
Cooling
- Central Air
Appliances
- Included: Dishwasher, Disposal, Dryer, Electric Water Heater, Exhaust Fan, Microwave, Range, Refrigerator, Washer
- Laundry: Laundry Room
Features
- Solid Wood Cabinets, Walk-In Closet(s)
- Flooring: Laminate, Tile
- Doors: Sliding Doors
- Windows: Hurricane Shutters
- Has fireplace: No
Interior area
- Total structure area: 2,150
- Total interior livable area: 1,551 sqft
Video & virtual tour
Property
Parking
- Total spaces: 2
- Parking features: Garage - Attached
- Attached garage spaces: 2
Features
- Levels: One
- Stories: 1
Lot
- Size: 5,563 Square Feet
Details
- Parcel number: U0730209T500001300005.0
- Zoning: PD
- Special conditions: None
Construction
Type & style
- Home type: SingleFamily
- Property subtype: Single Family Residence
Materials
- Stucco
- Foundation: Slab
- Roof: Shingle
Condition
- New construction: No
- Year built: 2013
Details
- Builder name: Centex
Utilities & green energy
- Sewer: Public Sewer
- Water: Public
- Utilities for property: Electricity Connected, Fiber Optics, Public, Sewer Connected, Sprinkler Well, Water Connected
Community & HOA
Community
- Features: Gated Community - No Guard, Playground, Pool
- Pet fee: $0 monthly
- Subdivision: MAGNOLIA PARK SOUTHEAST D
HOA
- Has HOA: Yes
- Amenities included: Basketball Court, Gated, Playground, Pool
- Services included: Community Pool, Maintenance Grounds
- HOA fee: $225 monthly
- HOA name: N/A
Location
- Region: Riverview
Financial & listing details
- Price per square foot: $203/sqft
- Tax assessed value: $285,210
- Annual tax amount: $2,360
- Date on market: 6/9/2026
- Cumulative days on market: 53 days
- Listing terms: Cash,Conventional,FHA,VA Loan
- Ownership: Fee Simple
- Total actual rent: 0
- Electric utility on property: Yes
- Road surface type: Paved
Estimated market value
Not available
Estimated sales range
Not available
Not available
Price history
| Date | Event | Price |
|---|---|---|
| 7/28/2026 | Price change | $315,000-4.5%$203/sqft |
Source:  Stellar MLS #TB8517254 Report a problem Stellar MLS #TB8517254 Report a problem | ||
| 7/21/2026 | Price change | $330,000-1.5%$213/sqft |
Source: Stellar MLS #TB8517254 Report a problem | ||
| 7/10/2026 | Price change | $335,000-1.5%$216/sqft |
Source: Stellar MLS #TB8517254 Report a problem | ||
| 6/24/2026 | Price change | $340,000-1.4%$219/sqft |
Source: Stellar MLS #TB8517254 Report a problem | ||
| 6/9/2026 | Listed for sale | $345,000+105.2%$222/sqft |
Source: Stellar MLS #TB8517254 Report a problem | ||
| 9/25/2013 | Sold | $168,1600%$108/sqft |
Source: Stellar MLS #T2593070 Report a problem | ||
| 7/5/2013 | Sold | $168,200$108/sqft |
Source: Agent Provided Report a problem | ||
Public tax history
| Year | Property taxes | Tax assessment |
|---|---|---|
| 2025 | $3,718 +6.7% | $171,108 +2.9% |
| 2024 | $3,486 +3.5% | $166,286 +3% |
| 2023 | $3,368 +4.9% | $161,443 +3% |
| 2022 | $3,211 +1.6% | $156,741 +3% |
| 2021 | $3,160 +2.5% | $152,176 +1.4% |
| 2020 | $3,084 +3.2% | $150,075 +2.3% |
| 2019 | $2,989 | $146,701 +1.9% |
| 2018 | $2,989 +1.4% | $143,966 -11.9% |
| 2017 | $2,947 +4.8% | $163,415 +18.3% |
| 2016 | $2,811 +9% | $138,105 +0.7% |
| 2015 | $2,579 -0.6% | $137,145 +0.4% |
| 2014 | $2,594 | $136,660 +33.5% |
| 2013 | $2,594 | $102,349 |
Find assessor info on the county website
Monthly payment
Est. payment
Payment breakdown
Explore the cost of this home by adjusting the details. Changes won't be saved.Climate risks
Neighborhood: Magnolia Park
Nearby schools
GreatSchools rating
- 7/10Lamb ElementaryGrades: PK-5Distance: 0.9 mi
- 2/10Giunta Middle SchoolGrades: 6-8Distance: 1.6 mi
- 3/10Spoto High SchoolGrades: 9-12Distance: 0.4 mi
Schools provided by the listing agent
- Elementary: Lamb Elementary
- Middle: Giunta Middle-HB
- High: Spoto High-HB
Source: Stellar MLS. This data may not be complete. We recommend contacting the local school district to confirm school assignments for this home.
- $321,6003 bd2 ba1.5k sqft6306 Magnolia Park Blvd, Riverview, FL 33578Off Market
- $366,6003 bd2 ba1.5k sqft6310 Magnolia Park Blvd, Riverview, FL 33578Off Market
- $385,5004 bd2 ba2.6k sqft6304 Magnolia Park Blvd, Riverview, FL 33578Off Market
- $359,3003 bd2 ba1.5k sqft6318 Magnolia Park Blvd, Riverview, FL 33578Off Market
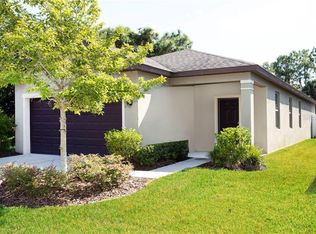
- $349,9003 bd2 ba1.5k sqft6218 Magnolia Park Blvd, Riverview, FL 33578Sold
- $339,8003 bd2 ba1.5k sqft6320 Magnolia Park Blvd, Riverview, FL 33578Off Market
- $331,3003 bd2 ba1.8k sqft6216 Magnolia Park Blvd, Riverview, FL 33578Off Market
- $341,9003 bd2 ba1.5k sqft6309 Magnolia Park Blvd, Riverview, FL 33578Off Market
A local agent can set up tours, give advice and negotiate with sellers.
A local lender can help you make sure your offer is ready when you are.
Similar homes
- $345,0003 bd3 ba1.8k sqft13013 TRIBUTE DRIVE, RIVERVIEW, FL 33578For Sale
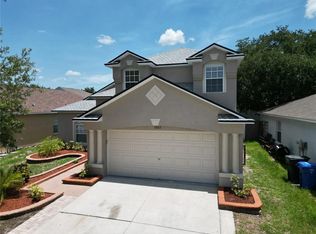
 MLS ID #TB8531626, Shane Riley, MARK SPAIN REAL ESTATE. Stellar MLS
 - $325,0003 bd2 ba1.4k sqft10731 NAVIGATION DRIVE, RIVERVIEW, FL 33579For Sale
 MLS ID #TB8532295, Ian Brauchli, KELLER WILLIAMS SOUTH TAMPA. Stellar MLS
 - $360,0003 bd3 ba1.9k sqft10405 LAGUNA PLAINS DRIVE, RIVERVIEW, FL 33578For Sale
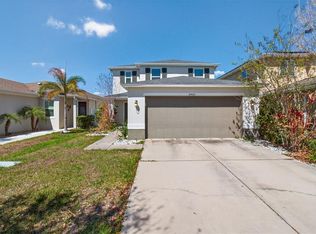 MLS ID #TB8516814, Irina Roth LLC, DALTON WADE INC. Stellar MLS
 - $300,0004 bd2 ba1.8k sqft12611 LEMON PEPPER DRIVE, RIVERVIEW, FL 33578For Sale
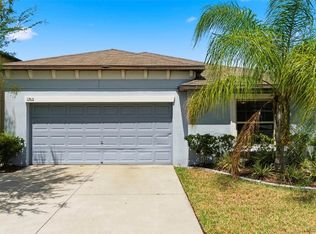 MLS ID #TB8498200, Neidre Hines, HOME GIRLS & GUYS REALTY. Stellar MLS
 - $324,9004 bd2 ba1.8k sqft11432 LAUREL BROOK COURT, RIVERVIEW, FL 33569For SaleMLS ID #O6427845, Robert Salmons, ENTERA REALTY LLC. Stellar MLS
- $315,0004 bd2 ba1.6k sqft12712 LONGCREST DRIVE, RIVERVIEW, FL 33579For SaleMLS ID #TB8516106, Jason Maniecki, KELLER WILLIAMS TAMPA PROPERTIES. Stellar MLS
- $349,9903 bd2 ba1.7k sqft10207 AVELAR RIDGE DRIVE, RIVERVIEW, FL 33578For SaleMLS ID #TB8482687, Kilene Schelle, KELLER WILLIAMS SUBURBAN TAMPA. Stellar MLS
- $340,0004 bd2 ba1.8k sqft10112 ROSEMARY LEAF LANE, RIVERVIEW, FL 33578For SaleMLS ID #TB8437471, Elisabeth Christenson, CENTURY 21 CIRCLE. Stellar MLS
- $333,0004 bd2 ba1.8k sqft11837 THICKET WOOD DRIVE, RIVERVIEW, FL 33579For SaleMLS ID #TB8531343, Yeneisi Rodriguez, RE/MAX REALTY UNLIMITED. Stellar MLS
- $269,9003 bd3 ba1.8k sqft10407 LAKE MONTAUK DRIVE, RIVERVIEW, FL 33578For SaleMLS ID #TB8524689, Kristen Comstock, LPT REALTY, LLC. Stellar MLS
- $409,0004 bd3 ba2.2k sqft9407 CHART HOUSE COURT, RIVERVIEW, FL 33578For SaleMLS ID #TB8489070, Daquan Waldron, CENTURY 21 ELITE LOCATIONS, INC. Stellar MLS
- $260,0003 bd3 ba1.4k sqft7046 GRAND ELM DRIVE, RIVERVIEW, FL 33578For SaleMLS ID #O6419991, Kevin Escribano, GLOBAL KEY REALTY, LLC. Stellar MLS
- $220,0002 bd3 ba1.2k sqft8833 MOONLIT MEADOWS LOOP, RIVERVIEW, FL 33578For SaleMLS ID #TB8526943, Calvin Ijoma, ELEVATED REALTY. Stellar MLS
- $259,9003 bd3 ba1.7k sqft5001 BARNSTEAD DRIVE, RIVERVIEW, FL 33578For SaleMLS ID #TB8466251, Mickey Arruda, KNOWN REAL ESTATE LLC. Stellar MLS
- $359,9003 bd3 ba1.5k sqft7414 CLARY SAGE AVENUE, TAMPA, FL 33619For SaleMLS ID #TB8526108, Gordon Klaiber, REDFIN CORPORATION. Stellar MLS
- $315,0003 bd2 ba1.9k sqft1708 POWDER RIDGE DRIVE, VALRICO, FL 33594For SaleMLS ID #O6421097, Eva Hockenberry, MAINSTAY BROKERAGE LLC. Stellar MLS
- $314,9003 bd2 ba1.3k sqft301 REGAL PARK DRIVE, VALRICO, FL 33594For SaleMLS ID #O6423645, Robert Salmons, ENTERA REALTY LLC. Stellar MLS
- $275,0003 bd3 ba1.8k sqft5017 WHITE SANDERLING COURT, TAMPA, FL 33619For SaleMLS ID #TB8514465, Katrina Madewell, REAL BROKER, LLC. Stellar MLS
- $239,0003 bd3 ba1.4k sqft7060 WOODCHASE GLEN DRIVE, RIVERVIEW, FL 33578For SaleMLS ID #TB8506642, Joseph DiPaula, RE/MAX CHAMPIONS. Stellar MLS
- $275,0003 bd3 ba1.9k sqft10687 LAKE MONTAUK DRIVE, RIVERVIEW, FL 33578For SaleMLS ID #TB8486824, WANDY GARCIA, X LLC, KELLER WILLIAMS RLTY NEW TAMPA. Stellar MLS
