Virtually Staged. Welcome to this modern, move-in-ready home in the highly desirable Touchstone community! Living here will be an absolute joy, as the home is so incredibly low-maintenance and packed with thoughtful upgrades. Downstairs features a bright, open layout with neutral tile flooring, a spacious living area, and a sun-drenched kitchen that opens up to an expansive backyard. Upstairs, you'll find plush carpeting across three generous bedrooms, a convenient second-floor laundry, and a beautiful Primary Suite with a massive walk-in closet. What truly sets this home apart is the complete peace of mind it offers: it sits at the highest point of the street grading—ensuring excellent drainage away from the garage during heavy rainy seasons—and features upgraded rock landscaping, a smart Yale keypad, an Eufy video doorbell, and an enhanced HVAC system for peak summer energy efficiency. Beyond the front door, you'll join a quiet, friendly neighborhood with resort-style amenities like a pool, splash park, clubhouse, and dog park. Plus, with fast access to I-75 and the Crosstown Expressway, shopping, dining, and your daily commute are an absolute breeze. This home perfectly blends comfort, safety, and convenience—schedule your showing today and come experience it for yourself!
For sale
$359,900
7414 CLARY SAGE AVENUE, TAMPA, FL 33619
3beds
1,568sqft
:
Get pre-qualified$2,469/mo
Single Family Residence
Built in 2018
3,850 Square Feet Lot
$356,200 Zestimate®
$230/sqft
$23/mo HOA
What's special
Convenient second-floor laundryExpansive backyardBeautiful primary suiteBright open layoutSmart yale keypadSun-drenched kitchenEufy video doorbell
- 32 days |
- 756 |
- 43 |
Likely to sell faster than
Zillow last checked:
Listing updated:
Listed by:
Gordon Klaiber 813-734-2594,
REDFIN CORPORATION 617-458-2883
Source: Stellar MLS,MLS#: TB8526108 Originating MLS: Suncoast Tampa
Originating MLS: Suncoast Tampa
Facts & features
Interior
Bedrooms & bathrooms
- Bedrooms: 3
- Bathrooms: 3
- Full bathrooms: 2
- 1/2 bathrooms: 1
Rooms
- Room types: Utility Room
Primary bedroom
- Features: Dual Sinks, En Suite Bathroom, Walk-In Closet(s)
- Level: Second
- Dimensions: 15x12
Bedroom 2
- Features: Ceiling Fan(s), Built-in Closet
- Level: Second
Bedroom 3
- Features: Ceiling Fan(s), Built-in Closet
- Level: Second
Kitchen
- Features: Breakfast Bar, Pantry
- Level: First
- Dimensions: 12x9
Living room
- Features: Ceiling Fan(s)
- Level: First
- Dimensions: 11x23
Heating
- Electric, Heat Pump
Cooling
- Central Air
Appliances
- Included: Dishwasher, Disposal, Electric Water Heater, Microwave, Range, Refrigerator
- Laundry: Inside, Laundry Room
Features
- Ceiling Fan(s), Living Room/Dining Room Combo, Open Floorplan, PrimaryBedroom Upstairs, Thermostat, Walk-In Closet(s)
- Flooring: Carpet, Tile
- Doors: Sliding Doors
- Has fireplace: No
Interior area
- Total structure area: 2,053
- Total interior livable area: 1,568 sqft
Video & virtual tour
Property
Parking
- Total spaces: 2
- Parking features: Covered, Driveway, Garage Door Opener
- Attached garage spaces: 2
- Has uncovered spaces: Yes
Features
- Levels: Two
- Stories: 2
- Patio & porch: Front Porch, Patio
- Exterior features: Irrigation System, Lighting, Private Entrance, Private Yard, Sidewalk
- Has view: Yes
- View description: Trees/Woods
Lot
- Size: 3,850 Square Feet
- Features: Landscaped
- Residential vegetation: Trees/Landscaped
Details
- Parcel number: U352919B2K00000600018.0
- Zoning: PD
- Special conditions: None
Construction
Type & style
- Home type: SingleFamily
- Property subtype: Single Family Residence
Materials
- Block, Stucco
- Foundation: Slab
- Roof: Shingle
Condition
- New construction: No
- Year built: 2018
Utilities & green energy
- Sewer: Public Sewer
- Water: Public
- Utilities for property: BB/HS Internet Available, Cable Available, Electricity Connected, Public, Water Connected
Community & HOA
Community
- Features: Clubhouse, Deed Restrictions, Dog Park, Playground, Pool, Sidewalks
- Pet fee: $0 monthly
- Subdivision: TOUCHSTONE PH 1
HOA
- Has HOA: Yes
- Amenities included: Clubhouse, Park, Playground, Pool, Recreation Facilities, Trail(s)
- Services included: Community Pool, Recreational Facilities
- HOA fee: $23 monthly
- HOA name: Folio Association Management
- HOA phone: 813-993-4000
Location
- Region: Tampa
Financial & listing details
- Price per square foot: $230/sqft
- Tax assessed value: $256,425
- Annual tax amount: $7,722
- Date on market: 7/6/2026
- Cumulative days on market: 33 days
- Listing terms: Cash,Conventional,FHA,VA Loan
- Ownership: Fee Simple
- Total actual rent: 0
- Electric utility on property: Yes
- Road surface type: Paved
Estimated market value
$356,200
$338,000 - $374,000
$2,188/mo
Price history
| Date | Event | Price |
|---|---|---|
| 7/6/2026 | Listed for sale | $359,900-0.6%$230/sqft |
Source:  Stellar MLS #TB8526108 Report a problem Stellar MLS #TB8526108 Report a problem | ||
| 6/4/2024 | Sold | $362,000-4.7%$231/sqft |
Source: Stellar MLS #T3512158 Report a problem | ||
| 5/11/2024 | Pending sale | $379,900$242/sqft |
Source: Stellar MLS #T3512158 Report a problem | ||
| 3/20/2024 | Listed for sale | $379,900+2.7%$242/sqft |
Source: Stellar MLS #T3512158 Report a problem | ||
| 3/14/2024 | Listing removed | -- |
Source: Stellar MLS #T3478431 Report a problem | ||
| 2/23/2024 | Price change | $369,900-1.3%$236/sqft |
Source: Stellar MLS #T3478431 Report a problem | ||
| 2/2/2024 | Price change | $374,900-1.1%$239/sqft |
Source: Stellar MLS #T3478431 Report a problem | ||
| 1/10/2024 | Price change | $379,000-0.2%$242/sqft |
Source: Stellar MLS #T3478431 Report a problem | ||
| 11/9/2023 | Price change | $379,900-3.8%$242/sqft |
Source: Stellar MLS #T3478431 Report a problem | ||
| 10/26/2023 | Price change | $394,900-1.3%$252/sqft |
Source: Stellar MLS #T3478431 Report a problem | ||
| 10/12/2023 | Listed for sale | $399,900+10.5%$255/sqft |
Source: Stellar MLS #T3478431 Report a problem | ||
| 9/27/2023 | Sold | $362,000+70.6%$231/sqft |
Source: Public Record Report a problem | ||
| 12/7/2018 | Sold | $212,200$135/sqft |
Source: Public Record Report a problem | ||
Public tax history
| Year | Property taxes | Tax assessment |
|---|---|---|
| 2025 | $7,722 +3.6% | $256,425 |
| 2024 | $7,455 +41.6% | $256,425 +52.6% |
| 2023 | $5,263 +16.7% | $168,065 +3% |
| 2022 | $4,508 +9.4% | $163,170 +3% |
| 2021 | $4,122 +2.1% | $158,417 +1.4% |
| 2020 | $4,037 -6.5% | $156,230 -1.8% |
| 2019 | $4,317 | $159,150 |
Find assessor info on the county website
Monthly payment
Est. payment
Payment breakdown
Explore the cost of this home by adjusting the details. Changes won't be saved.Climate risks
Neighborhood: 33619
Nearby schools
GreatSchools rating
- 4/10Bing Elementary SchoolGrades: PK-5Distance: 0.6 mi
- 2/10Giunta Middle SchoolGrades: 6-8Distance: 0.9 mi
- 3/10Spoto High SchoolGrades: 9-12Distance: 2.2 mi
Schools provided by the listing agent
- Elementary: Bing-HB
- Middle: Giunta Middle-HB
- High: Spoto High-HB
Source: Stellar MLS. This data may not be complete. We recommend contacting the local school district to confirm school assignments for this home.
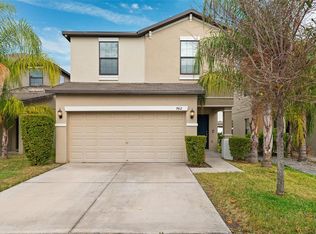
- $343,4954 bd3 ba1.8k sqft7412 Clary Sage Ave, Tampa, FL 33619Sold
- $367,7004 bd3 ba1.7k sqft7420 Clary Sage Ave, Tampa, FL 33619Off Market
- $398,0003 bd3 ba1.5k sqft7413 French Marigold Ave, Tampa, FL 33619Sold

- $367,2004 bd3 ba1.7k sqft7406 Clary Sage Ave, Tampa, FL 33619Off Market
- $325,2713 bd2 ba1.4k sqft4305 Globe Thistle Dr, Tampa, FL 33619Sold
- $391,6005 bd2 ba-- sqft4303 Globe Thistle Dr #4303, Tampa, FL 33619Off Market
- $376,100-- bd2 ba1.8k sqft4107 Globe Thistle Dr, Tampa, FL 33619Off Market
- $363,300-- bd2 ba1.9k sqft4407 Globe Thistle Dr, Tampa, FL 33619Off Market
A local agent can set up tours, give advice and negotiate with sellers.
A local lender can help you make sure your offer is ready when you are.
Similar homes
- $360,0004 bd3 ba1.8k sqft7421 FRENCH MARIGOLD AVENUE, TAMPA, FL 33619For Sale

 MLS ID #TB8506689, Dylan Hamilton, WEICHERT REALTORS-BRANDON REALTY. Stellar MLS
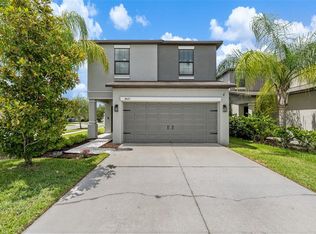
 - $375,0004 bd3 ba1.8k sqft7423 CLARY SAGE AVENUE, TAMPA, FL 33619For Sale
 MLS ID #TB8522420, Jay D'Abramo, FLORIDA EXECUTIVE REALTY. Stellar MLS
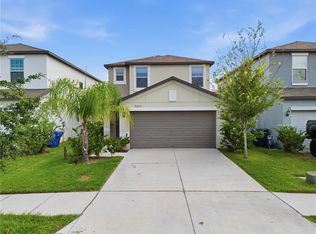
 - $369,9004 bd3 ba2.1k sqft7023 SAMUEL IVY DRIVE, TAMPA, FL 33619For Sale
 MLS ID #TB8525922, Lei Cheng, SERVICE NEAR REALTY. Stellar MLS
 - $374,9994 bd2 ba1.9k sqft3706 CAT MINT STREET, TAMPA, FL 33619For Sale
 MLS ID #TB8524386, Brenn Brennan, EXP REALTY LLC. Stellar MLS
 - $380,0004 bd3 ba1.9k sqft4907 WILD SENNA BOULEVARD, TAMPA, FL 33619For SaleMLS ID #TB8525779, Mario Banales, 27NORTH REALTY. Stellar MLS
- $399,0005 bd3 ba2.2k sqft7217 RONNIE GARDENS COURT, TAMPA, FL 33619For SaleMLS ID #TB8530569, Dean Diakonis, YELLOWTAIL REALTY ADVISORS LLC. Stellar MLS
- $389,9004 bd3 ba2.1k sqft4712 RON EDDIE, TAMPA, FL 33619For SaleMLS ID #TB8501807, Javi Lopez-Munoz, SMITH & ASSOCIATES REAL ESTATE. Stellar MLS
- $275,0002 bd3 ba1.5k sqft7617 GINGER LILY COURT, TAMPA, FL 33619For SaleMLS ID #TB8532849, Harold Welch IV, KELLER WILLIAMS SOUTH SHORE. Stellar MLS
- $289,0003 bd3 ba1.6k sqft7221 SWEET ALYSSUM COURT, TAMPA, FL 33619For SaleMLS ID #TB8501660, Myana Grey, KELLER WILLIAMS TAMPA PROPERTIES. Stellar MLS
- $269,9002 bd3 ba1.5k sqft4540 GLOBE THISTLE DRIVE, TAMPA, FL 33619For SaleMLS ID #TB8470104, Lei Cheng, SERVICE NEAR REALTY. Stellar MLS
- $265,0002 bd3 ba1.5k sqft(Undisclosed Address), TAMPA, FL 33619For SaleMLS ID #TB8502078, Lena Tan, BHHS FLORIDA PROPERTIES GROUP. Stellar MLS
- $369,9004 bd3 ba2k sqft10828 TRAILING VINE DRIVE, TAMPA, FL 33610For SaleMLS ID #TB8532265, Luz Colon, EXP REALTY LLC. Stellar MLS
- $358,5004 bd3 ba2k sqft4436 TUSCAN LOON DRIVE, TAMPA, FL 33619For SaleMLS ID #TB8507583, Joby Palathinkal, NORTHGROUP REAL ESTATE, INC. Stellar MLS
- $365,0004 bd3 ba2k sqft4706 TUSCAN LOON DRIVE, TAMPA, FL 33619For SaleMLS ID #TB8495887, Allan Greenfield, PINEYWOODS REALTY LLC. Stellar MLS
- $349,0003 bd2 ba1.5k sqft5221 HILLSIDE MEADOW PLACE, TAMPA, FL 33610For SaleMLS ID #TB8476014, Jenny Irizarry, YELLOWTAIL REALTY ADVISORS LLC. Stellar MLS
- $378,9993 bd3 ba1.9k sqft873 TENNYSON MILL CIRCLE, TAMPA, FL 33619For SaleMLS ID #TB8518070, Rose Murtha, CHARLES RUTENBERG REALTY INC. Stellar MLS
- $345,0003 bd3 ba1.8k sqft13013 TRIBUTE DRIVE, RIVERVIEW, FL 33578For SaleMLS ID #TB8531626, Shane Riley, MARK SPAIN REAL ESTATE. Stellar MLS
- $370,0004 bd3 ba1.9k sqft9920 SPANISH LIME COURT, RIVERVIEW, FL 33578For SaleMLS ID #TB8529879, Adriana Silver, GULF SHORES REALTY ERA POWERED LLC. Stellar MLS
- $295,0003 bd2 ba1.5k sqft7109 SALT RIVER AVENUE, SUN CITY CENTER, FL 33573For SaleMLS ID #TB8537045, Bradley Livingston, PA, RE/MAX REALTY UNLIMITED. Stellar MLS
- $369,0004 bd2 ba1.7k sqft11669 STONE PINE STREET, RIVERVIEW, FL 33569For SaleMLS ID #TB8523513, Johanna Aristy-Santana LLC, SIGNATURE REALTY ASSOCIATES. Stellar MLS
