Welcome to 7655 Ginger Lily Ct, a beautifully maintained residence tucked away on a quiet cul-de-sac in a desirable Tampa community. This inviting home offers a bright, open layout designed for both everyday living and entertaining, with generous living spaces and abundant natural light throughout. The kitchen serves as the heart of the home, featuring ample cabinetry, convenient counter space, and a seamless flow into the dining and living areas. The primary suite provides a peaceful retreat with a spacious layout and private bath, while additional bedrooms offer flexibility for guests, a home office, or hobbies. Step outside to enjoy the private backyard—ideal for relaxing evenings, outdoor dining, or weekend gatherings. Located just minutes from shopping, dining, schools, and major roadways, this home combines comfort, convenience, and a sought-after location. Don’t miss the opportunity to make this Ginger Lily Ct property your own—schedule your private showing today.
For sale
Price cut: $7K (9/18)
$257,000
TAMPA, FL 33619
2beds
1,541sqft
Townhouse
Built in 2019
3,080 Square Feet Lot
$-- Zestimate®
$167/sqft
$225/mo HOA
What's special
Private backyardPrivate bathQuiet cul-de-sacAbundant natural light throughoutBright open layoutSpacious layoutConvenient counter space
- 172 days
- 71
- 3
Zillow last checked:
Listing updated:
Listed by:
Lena Tan 727-871-1728,
BHHS FLORIDA PROPERTIES GROUP 813-908-8788
Source: Stellar MLS,MLS#: TB8502078 Originating MLS: Suncoast Tampa
Originating MLS: Suncoast Tampa
Facts & features
Interior
Bedrooms & bathrooms
- Bedrooms: 2
- Bathrooms: 3
- Full bathrooms: 2
- 1/2 bathrooms: 1
Primary bedroom
- Features: Walk-In Closet(s)
- Level: Second
- Area: 204 Square Feet
- Dimensions: 17x12
Bedroom 2
- Features: Built-in Closet
- Level: Second
- Area: 130 Square Feet
- Dimensions: 10x13
Dinette
- Level: First
- Area: 96 Square Feet
- Dimensions: 8x12
Great room
- Level: First
- Area: 234 Square Feet
- Dimensions: 13x18
Kitchen
- Level: First
- Area: 108 Square Feet
- Dimensions: 9x12
Loft
- Level: Second
- Area: 176 Square Feet
- Dimensions: 11x16
Heating
- Central
Cooling
- Central Air
Appliances
- Included: Dishwasher, Disposal, Dryer, Microwave, Range, Refrigerator, Washer
- Laundry: Laundry Room
Features
- Ceiling Fan(s), Kitchen/Family Room Combo, Living Room/Dining Room Combo, PrimaryBedroom Upstairs
- Flooring: Carpet, Ceramic Tile
- Has fireplace: No
Interior area
- Total structure area: 1,741
- Total interior livable area: 1,541 sqft
Video & virtual tour
Property
Parking
- Total spaces: 1
- Parking features: Garage - Attached
- Attached garage spaces: 1
Features
- Levels: Two
- Stories: 2
- Exterior features: Sidewalk
Lot
- Size: 3,080 Square Feet
Details
- Parcel number: U023019B2K00002500022.0
- Zoning: PD
- Special conditions: None
Construction
Type & style
- Home type: Townhouse
- Property subtype: Townhouse
Materials
- Block
- Foundation: Slab
- Roof: Shingle
Condition
- New construction: No
- Year built: 2019
Details
- Builder model: Glenmoor
- Builder name: Lennar
Utilities & green energy
- Sewer: Public Sewer
- Water: Public
- Utilities for property: Cable Available
Community & HOA
Community
- Features: Clubhouse, Pool
- Pet fee: $0 monthly
- Subdivision: TOUCHSTONE
HOA
- Has HOA: Yes
- Services included: Maintenance Structure, Maintenance Grounds
- HOA fee: $225 monthly
- HOA name: Homeriver Group
Location
- Region: Tampa
Financial & listing details
- Price per square foot: $167/sqft
- Annual tax amount: $6,594
- Date on market: 4/29/2026
- Cumulative days on market: 173 days
- Ownership: Fee Simple
- Total actual rent: 0
- Road surface type: Gravel
Estimated market value
Not available
Estimated sales range
Not available
Not available
Price history
| Date | Event | Price |
|---|---|---|
| 9/18/2026 | Price change | $257,000-2.7%$167/sqft |
Source:  Stellar MLS #TB8502078 Report a problem Stellar MLS #TB8502078 Report a problem | ||
| 9/15/2026 | Listed for rent | $2,400+28%$2/sqft |
Source: Zillow Rentals Report a problem | ||
| 8/27/2026 | Price change | $264,000-0.4%$171/sqft |
Source: Stellar MLS #TB8502078 Report a problem | ||
| 4/29/2026 | Listed for sale | $265,000$172/sqft |
Source: Stellar MLS #TB8502078 Report a problem | ||
| 7/25/2024 | Listing removed | -- |
Source: Zillow Rentals Report a problem | ||
| 6/29/2024 | Price change | $1,875-6%$1/sqft |
Source: Zillow Rentals Report a problem | ||
| 5/29/2024 | Listed for rent | $1,995$1/sqft |
Source: Zillow Rentals Report a problem | ||
| 6/3/2023 | Listing removed | -- |
Source: Zillow Rentals Report a problem | ||
| 6/2/2023 | Price change | $1,995-1.5%$1/sqft |
Source: Zillow Rentals Report a problem | ||
| 5/31/2023 | Price change | $2,025-3.3%$1/sqft |
Source: Zillow Rentals Report a problem | ||
| 5/18/2023 | Price change | $2,095+23.2%$1/sqft |
Source: Zillow Rentals Report a problem | ||
| 5/16/2023 | Listed for rent | $1,700$1/sqft |
Source: Zillow Rentals Report a problem | ||
| 4/28/2022 | Listing removed | -- |
Source: Zillow Rental Network_1 Report a problem | ||
| 4/26/2022 | Listed for rent | $1,700$1/sqft |
Source: Zillow Rental Network_1 Report a problem | ||
Public tax history
| Year | Property taxes | Tax assessment |
|---|---|---|
| 2025 | $6,594 +7.7% | $236,444 +10% |
| 2024 | $6,121 +5.3% | $214,949 +10% |
| 2023 | $5,814 +21.2% | $195,408 +10% |
| 2022 | $4,798 +14.7% | $177,644 +10% |
| 2021 | $4,184 +5.3% | $161,495 +6.2% |
| 2020 | $3,973 +149.8% | $152,046 +913.6% |
| 2019 | $1,591 | $15,000 |
Monthly payment
Est. payment
Payment breakdown
Explore the cost of this home by adjusting the details. Changes won't be saved.Climate risks
Neighborhood: 33619
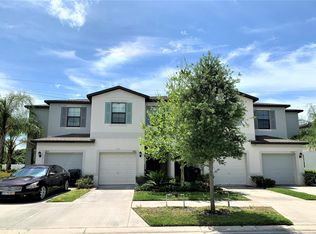
Similar homes
- $264,0002 bd3 ba1.2k sqft4864 TUSCAN LOON DRIVE, TAMPA, FL 33619For Sale
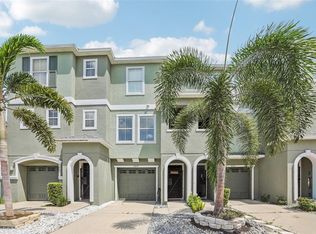
 MLS ID #TB8538315, Kevin Mize, REDFIN CORPORATION. Stellar MLS
 - $270,0003 bd3 ba1.6k sqft7627 FRENCH MARIGOLD AVENUE, TAMPA, FL 33619For Sale
 MLS ID #TB8531370, Christian Tateo, PA, HORIZONS BY THE SEA, INC. Stellar MLS
 - $285,0002 bd3 ba1.5k sqft7667 GINGER LILY COURT, TAMPA, FL 33619For Sale
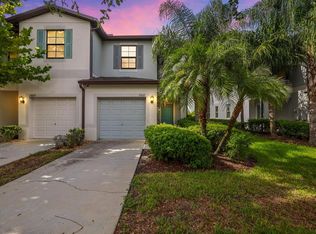 MLS ID #TB8542645, Selena Perez, LPT REALTY, LLC. Stellar MLS
 - $300,0002 bd3 ba1.7k sqft852 TENNYSON MILL CIRCLE, TAMPA, FL 33619For Sale
 MLS ID #TB8533427, Rose Murtha, CHARLES RUTENBERG REALTY INC. Stellar MLS
 - $275,0003 bd3 ba1.8k sqft5017 WHITE SANDERLING COURT, TAMPA, FL 33619For SaleMLS ID #TB8514465, Katrina Madewell, REAL BROKER, LLC. Stellar MLS
- $237,5002 bd3 ba1.4k sqft5312 SYLVESTER LOOP, TAMPA, FL 33610For SaleMLS ID #TB8555738, Ann Marie Vaughan, RE/MAX ALLIANCE GROUP. Stellar MLS
- $264,5002 bd3 ba1.5k sqft5329 SYLVESTER LOOP, TAMPA, FL 33610For SaleMLS ID #O6423409, Thomas Nickley, Jr, KELLER WILLIAMS REALTY AT THE PARKS. Stellar MLS
- $214,9002 bd3 ba1.4k sqft349 KENSINGTON LAKE CIRCLE, BRANDON, FL 33511For SaleMLS ID #TB8558465, Ethan Marsh, DALTON WADE INC. Stellar MLS
- $265,0003 bd3 ba1.4k sqft7030 SUMMER HOLLY PLACE, RIVERVIEW, FL 33578For SaleMLS ID #TB8548664, Abigail Dellapa, KELLER WILLIAMS RLTY NEW TAMPA. Stellar MLS
- $249,9003 bd3 ba1.6k sqft9237 RIVER ROCK LANE, RIVERVIEW, FL 33578For SaleMLS ID #TB8555349, Josh Wright, LPT REALTY, LLC. Stellar MLS
- $255,0003 bd3 ba1.4k sqft6710 HOLLY HEATH DRIVE, RIVERVIEW, FL 33578For SaleMLS ID #TB8533868, Susan Vaughn, COASTAL PROPERTIES GROUP INTERNATIONAL. Stellar MLS
- $273,0003 bd3 ba1.6k sqft9005 MOONLIT MEADOWS LOOP, RIVERVIEW, FL 33578For SaleMLS ID #TB8544983, Julia Allen, LPT REALTY, LLC. Stellar MLS
- $234,9003 bd3 ba1.6k sqft5014 POND RIDGE ROAD, RIVERVIEW, FL 33578For SaleMLS ID #TB8505998, Nathan Kalk, RE/MAX REALTY UNLIMITED. Stellar MLS
- $285,0003 bd3 ba1.6k sqft2711 ISABELLA VALLEY COURT, BRANDON, FL 33511For SaleMLS ID #TB8534827, Stephanie Rhodes, Y REALTY. Stellar MLS
- $260,0003 bd3 ba1.6k sqft9540 TOCOBAGA PLACE, RIVERVIEW, FL 33578For SaleMLS ID #TB8546520, Karen Woods, RE/MAX REALTY UNLIMITED. Stellar MLS
- $234,9003 bd3 ba1.4k sqft6914 HOLLY HEATH DRIVE, RIVERVIEW, FL 33578For SaleMLS ID #TB8537967, Michael Flores, 54 REALTY LLC. Stellar MLS
- $215,0002 bd3 ba1.2k sqft4755 SOMERSET HILL LANE, RIVERVIEW, FL 33578For SaleMLS ID #TB8534893, Linda Anne Calebro-Kuder, CALEBRO & ASSOCIATES. Stellar MLS
- $300,0003 bd3 ba1.8k sqft9237 HILLCROFT DRIVE, RIVERVIEW, FL 33578For SaleMLS ID #TB8539550, Avaymaria Brown, ENGEL & VOLKERS SOUTH TAMPA. Stellar MLS
- $355,0003 bd3 ba1.5k sqft4410 SUMMER SAVORY STREET, TAMPA, FL 33619For SaleMLS ID #TB8541604, Raquel Zapata, 1 STEP AHEAD REALTY GROUP LLC. Stellar MLS
