Welcome to this well-appointed 3-bedroom, 2.5-bath townhome offering 1,818 square feet of comfortable living space in the sought-after gated community of Magnolia Park in Riverview. This move-in-ready two-story residence features an open-concept main level connecting the kitchen, dining, and great room, with granite countertops, upgraded cabinetry, stainless steel appliances, and tile flooring throughout the wet areas and living space. A convenient half bath serves the main floor, while upstairs you'll find all three bedrooms plus a versatile loft space ideal for a home office, media area, or study. The primary suite includes an en-suite bath and walk-in closet, and the included washer and dryer add everyday convenience. Residents of Magnolia Park enjoy an impressive array of community amenities, including multiple resort-style swimming pools, a splash pad, playgrounds, a clubhouse, basketball court, and scenic walking paths, all within a gated, low-maintenance setting. Ideally positioned for convenience: approximately 3 miles to shopping and dining at the Brandon Town Center and surrounding retail; roughly 10 miles to downtown Tampa's museums, theaters, and cultural venues; about 12 miles to the University of South Florida; approximately 4 miles to Brandon Regional Hospital and nearby medical centers; roughly 15 miles to Tampa International Airport; and about 35 miles to the Gulf beaches at St. Pete Beach and Clearwater. Convenient access to the Selmon Expressway, Interstate 75, and U.S. 301 connects you throughout the greater Tampa Bay area. All distances and times are approximate; buyer to confirm.
For sale
$330,000
9237 HILLCROFT DRIVE, RIVERVIEW, FL 33578
3beds
1,880sqft
Townhouse
Built in 2018
3,216 Square Feet Lot
$324,800 Zestimate®
$176/sqft
$385/mo HOA
What's special
Multiple resort-style swimming poolsBasketball courtMove-in-ready two-story residenceGranite countertopsSplash padStainless steel appliancesGated low-maintenance setting
- 5 days
- 176
- 6
Zillow last checked:
Listing updated:
Listed by:
Avaymaria Brown 407-881-2434,
ENGEL & VOLKERS TAMPA DOWNTOWN 813-863-1986,
Kareem Hobson 813-766-2311,
ENGEL & VOLKERS TAMPA DOWNTOWN
Source: Stellar MLS,MLS#: TB8539550 Originating MLS: Suncoast Tampa
Originating MLS: Suncoast Tampa
Facts & features
Interior
Bedrooms & bathrooms
- Bedrooms: 3
- Bathrooms: 3
- Full bathrooms: 2
- 1/2 bathrooms: 1
Primary bedroom
- Features: Walk-In Closet(s)
- Level: Second
- Area: 208 Square Feet
- Dimensions: 13x16
Great room
- Level: First
- Area: 228 Square Feet
- Dimensions: 19x12
Kitchen
- Features: Pantry
- Level: First
- Area: 64 Square Feet
- Dimensions: 8x8
Heating
- Central
Cooling
- Central Air
Appliances
- Included: Dishwasher, Disposal, Dryer, Freezer, Ice Maker, Microwave, Range, Refrigerator, Washer
- Laundry: Laundry Room
Features
- Primary Bedroom Main Floor
- Flooring: Carpet, Ceramic Tile
- Doors: Sliding Doors
- Has fireplace: No
Interior area
- Total structure area: 2,400
- Total interior livable area: 1,880 sqft
Video & virtual tour
Property
Parking
- Total spaces: 2
- Parking features: Garage - Attached
- Attached garage spaces: 2
Features
- Levels: Two
- Stories: 2
- Patio & porch: Covered, Rear Porch
- Exterior features: Irrigation System, Sidewalk
Lot
- Size: 3,216 Square Feet
- Features: Sidewalk
Details
- Parcel number: U063020A6P00000700001.0
- Zoning: PD
- Special conditions: None
Construction
Type & style
- Home type: Townhouse
- Property subtype: Townhouse
Materials
- Block, Stucco
- Foundation: Slab
- Roof: Shingle
Condition
- New construction: No
- Year built: 2018
Utilities & green energy
- Sewer: Public Sewer
- Water: Public
- Utilities for property: Electricity Connected, Sewer Connected, Water Connected
Community & HOA
Community
- Features: Community Mailbox, Gated Community - No Guard, Pool, Sidewalks
- Security: Gated Community
- Pet fee: $0 monthly
- Subdivision: MAGNOLIA PARK NORTHEAST RESIDE
HOA
- Has HOA: Yes
- Services included: Community Pool, Pool Maintenance
- HOA fee: $385 monthly
- HOA name: Real Manage Elevated Onsite
- HOA phone: 813-671-6500
Location
- Region: Riverview
Financial & listing details
- Price per square foot: $176/sqft
- Tax assessed value: $274,881
- Annual tax amount: $6,208
- Date on market: 9/2/2026
- Cumulative days on market: 5 days
- Listing terms: Cash,Conventional,FHA,VA Loan
- Ownership: Fee Simple
- Total actual rent: 0
- Electric utility on property: Yes
- Road surface type: Paved
Estimated market value
$324,800
$309,000 - $341,000
$2,435/mo
Price history
| Date | Event | Price |
|---|---|---|
| 9/2/2026 | Listed for sale | $330,000+51.5%$176/sqft |
Source:  Stellar MLS #TB8539550 Report a problem Stellar MLS #TB8539550 Report a problem | ||
| 6/1/2018 | Sold | $217,890-1.3%$116/sqft |
Source: Public Record Report a problem | ||
| 4/6/2018 | Listed for sale | $220,690$117/sqft |
Source: Centex Homes Report a problem | ||
Public tax history
| Year | Property taxes | Tax assessment |
|---|---|---|
| 2025 | $6,208 +3.5% | $274,881 -1.4% |
| 2024 | $6,000 +60.7% | $278,877 +45.1% |
| 2023 | $3,733 +4.6% | $192,235 +3% |
| 2022 | $3,568 +1.4% | $186,636 +3% |
| 2021 | $3,520 +2.4% | $181,200 +1.4% |
| 2020 | $3,438 -0.7% | $178,698 -1.5% |
| 2019 | $3,461 | $181,484 +6047.8% |
| 2018 | $3,461 +201.4% | $2,952 |
| 2017 | $1,148 | $2,952 |
Find assessor info on the county website
Monthly payment
Est. payment
Payment breakdown
Explore the cost of this home by adjusting the details. Changes won't be saved.Climate risks
Neighborhood: Magnolia Park
Nearby schools
Schools provided by the listing agent
- Elementary: Frost Elementary School
- Middle: Giunta Middle-HB
- High: Spoto High-HB
Source: Stellar MLS. This data may not be complete. We recommend contacting the local school district to confirm school assignments for this home.

Similar homes
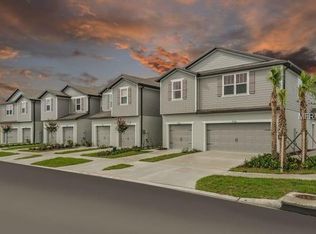
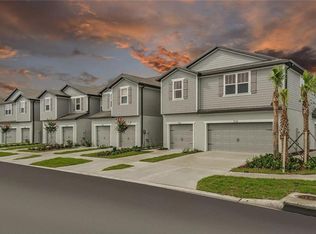
- $309,9003 bd3 ba1.8k sqft9154 HILLCROFT DRIVE, RIVERVIEW, FL 33578For Sale

 MLS ID #TB8521266, Amanda Aldis, PRISTINE BAY REAL ESTATE SERVICES. Stellar MLS
 - $355,0004 bd3 ba2.1k sqft9026 SIENNA MOSS LANE, RIVERVIEW, FL 33578For Sale
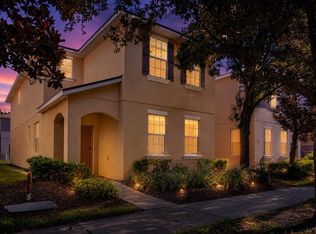 MLS ID #TB8545626, Shujing Li, LPT REALTY, LLC. Stellar MLS
 - $257,9003 bd3 ba1.6k sqft4842 BARNSTEAD DRIVE, RIVERVIEW, FL 33578For Sale
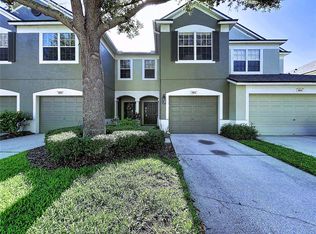 MLS ID #TB8545220, Regina Byrd, EXP REALTY LLC. Stellar MLS
 - $349,9903 bd2 ba1.5k sqft5947 SWEET BIRCH DRIVE, RIVERVIEW, FL 33578For Sale
 MLS ID #TB8543274, Chrissy Nieves, PA, RE/MAX REALTY UNLIMITED. Stellar MLS
 - $275,0003 bd3 ba1.6k sqft9005 MOONLIT MEADOWS LOOP, RIVERVIEW, FL 33578For SaleMLS ID #TB8544983, Julia Allen, LPT REALTY, LLC. Stellar MLS
- $350,0002 bd3 ba1.5k sqft9216 HILLCROFT DRIVE, RIVERVIEW, FL 33578For SaleMLS ID #TB8495048, Kevin Farfan, COLDWELL BANKER REALTY. Stellar MLS
- $249,9002 bd3 ba1.5k sqft9141 HILLCROFT DRIVE, RIVERVIEW, FL 33578New ConstructionMLS ID #TB8544155, Dylan Hamilton, WEICHERT REALTORS-BRANDON REALTY. Stellar MLS
- $299,9003 bd3 ba1.6k sqft4879 POND RIDGE DRIVE, RIVERVIEW, FL 33578For SaleMLS ID #TB8533482, Amanda Daggett, LPT REALTY, LLC. Stellar MLS
- $295,0003 bd3 ba1.8k sqft4611 POND RIDGE DRIVE, RIVERVIEW, FL 33578For SaleMLS ID #TB8528286, Chrissy Nieves, PA, RE/MAX REALTY UNLIMITED. Stellar MLS
- $209,9002 bd3 ba1.2k sqft4706 CHATTERTON WAY, RIVERVIEW, FL 33578For SaleMLS ID #TB8544204, Kristen O Brien, MUSGRAVE GROUP LLC. Stellar MLS
- $335,0003 bd2 ba1.7k sqft2005 RIVER TURIA CIRCLE, RIVERVIEW, FL 33578For SaleMLS ID #TB8527342, Suzanne Jordan, KINGS REALTY & PROPERTY MGMT.. Stellar MLS
- $325,0003 bd3 ba1.6k sqft4411 BANYAN TREE PLACE, RIVERVIEW, FL 33578For SaleMLS ID #TB8493166, Mary Parks, FUTURE HOME REALTY INC. Stellar MLS
- $259,5002 bd3 ba1.5k sqft9213 HILLCROFT DRIVE, RIVERVIEW, FL 33578For SaleMLS ID #TB8529609, Randall Heffernan, FRANK ALBERT REALTY. Stellar MLS
- $215,0002 bd3 ba1.3k sqft4617 SOMERSET HILL LANE, RIVERVIEW, FL 33578For SaleMLS ID #TB8545568, Nick Horton, BANNER INT'L REAL ESTATE. Stellar MLS
- $346,6003 bd2 ba1.7k sqft2111 RIVER TURIA CIRCLE, RIVERVIEW, FL 33578For SaleMLS ID #TB8497670, Korey Hoger, CHARLES RUTENBERG REALTY INC. Stellar MLS
- $329,9003 bd3 ba2.1k sqft4635 POND RIDGE DRIVE, RIVERVIEW, FL 33578For SaleMLS ID #TB8509634, Elena Mejias, P.A., M SIX REALTY POWERED BY SELLSTATE. Stellar MLS
- $255,0003 bd3 ba1.7k sqft6105 OLIVEDALE DRIVE, RIVERVIEW, FL 33578For SaleMLS ID #TB8532536, Amanda Cobeaga, KELLER WILLIAMS SOUTH TAMPA. Stellar MLS
- $279,9003 bd3 ba1.6k sqft4939 POND RIDGE DRIVE, RIVERVIEW, FL 33578For SaleMLS ID #O6408376, Mary Rosario, LPT REALTY, LLC. Stellar MLS
- $274,9993 bd3 ba1.6k sqft4986 POND RIDGE DRIVE, RIVERVIEW, FL 33578For SaleMLS ID #TB8511856, Lisa Caccese, LEE REALTY GROUP. Stellar MLS
- $259,0003 bd3 ba1.6k sqft8880 MOONLIT MEADOWS LOOP, RIVERVIEW, FL 33578For SaleMLS ID #A4663225, Tami Cashi, COLDWELL BANKER REALTY. Stellar MLS
