Take a look ! Welcome to the wonderful gated community of Villa Serena. This gorgeous 3 bed, 2 bath, plus garage Rare corner unit has been meticulously maintained by the sellers. This is a prime location within the community this means no rear neighbors and only one side has a neighbor, which allows for the blinds to be kept open providing an abundance of natural light throughout the home. The kitchen is fabulous with tall wood cabinets, breakfast bar, matching appliances, closet pantry, and recently updated countertops, backsplash, dishwasher and water heater. The primary suite is spacious, featuring an en-suite with dual sinks, a luxurious walk-in shower, and a spacious walk-in closet that provides ample custom storage. For maximum privacy, the remaining two bedrooms are located at the opposite end with a full bath next to them. Have a morning cup of coffee or enjoy an evening dinner on the private screened in over 20 foot patio that looks out at the serene water views and lush greenery-sunset. Updates include a NEWER ROOF and newer luxurious carpet that flows throughout the home. Other updates include new light fixtures and new bathroom vanities and brand new high end AC unit and compressor. HOA fee includes sewer/trash, pest control, exterior building maintenance, grounds maintenance, and landscaping! Community amenities include fabulous community pool, an updated fitness center, and BBQ grills! Conveniently located just minutes away from shopping and restaurants, I -75 and US 301!
For sale
Price cut: $3.1K (8/13)
$346,600
2111 RIVER TURIA CIRCLE, RIVERVIEW, FL 33578
3beds
1,700sqft
Townhouse
Built in 2007
2 Square Feet Lot
$340,900 Zestimate®
$204/sqft
$370/mo HOA
What's special
New light fixturesBbq grillsBreakfast barCommunity poolRare corner unitNewer roofMatching appliances
- 143 days
- 109
- 1
Zillow last checked:
Listing updated:
Listed by:
Korey Hoger 813-538-3951,
CHARLES RUTENBERG REALTY INC 727-538-9200
Source: Stellar MLS,MLS#: TB8497670 Originating MLS: Suncoast Tampa
Originating MLS: Suncoast Tampa
Facts & features
Interior
Bedrooms & bathrooms
- Bedrooms: 3
- Bathrooms: 2
- Full bathrooms: 2
Primary bedroom
- Features: No Closet
- Level: Second
- Area: 154 Square Feet
- Dimensions: 14x11
Primary bathroom
- Features: Linen Closet
- Level: Second
- Area: 50 Square Feet
- Dimensions: 10x5
Balcony porch lanai
- Features: No Closet
- Level: Second
- Area: 210 Square Feet
- Dimensions: 21x10
Dining room
- Features: No Closet
- Level: Second
- Area: 88 Square Feet
- Dimensions: 11x8
Kitchen
- Features: No Closet
- Level: Second
- Area: 120 Square Feet
- Dimensions: 12x10
Living room
- Features: No Closet
- Level: Second
- Area: 195 Square Feet
- Dimensions: 15x13
Heating
- Central
Cooling
- Central Air
Appliances
- Included: Dishwasher, Disposal, Microwave, Range, Range Hood, Refrigerator, Water Softener
- Laundry: Laundry Closet
Features
- Cathedral Ceiling(s), Ceiling Fan(s), High Ceilings, Living Room/Dining Room Combo, Open Floorplan, Stone Counters, Thermostat, Walk-In Closet(s)
- Flooring: Carpet
- Doors: Sliding Doors
- Has fireplace: No
Interior area
- Total structure area: 1,802
- Total interior livable area: 1,700 sqft
Video & virtual tour
Property
Parking
- Total spaces: 1
- Parking features: Garage - Attached
- Attached garage spaces: 1
Features
- Levels: Two
- Stories: 2
- Exterior features: Balcony, Basketball Court, Courtyard, Dog Run, Playground, Sidewalk
- Has view: Yes
- View description: Pond
- Has water view: Yes
- Water view: Pond
- Waterfront features: Pond, Pond Access
Lot
- Size: 2 Square Feet
Details
- Parcel number: U05302092K00000012204.0
- Zoning: PD
- Special conditions: None
Construction
Type & style
- Home type: Townhouse
- Property subtype: Townhouse
Materials
- Stucco
- Foundation: Slab
- Roof: Shingle
Condition
- New construction: No
- Year built: 2007
Utilities & green energy
- Sewer: Public Sewer
- Water: Public
- Utilities for property: Cable Available, Electricity Connected, Phone Available, Sewer Connected, Water Connected
Green energy
- Indoor air quality: HVAC Cartridge/Media Filter
Community & HOA
Community
- Features: Water Access, Clubhouse, Community Mailbox, Deed Restrictions, Dog Park, Gated Community - No Guard, Irrigation-Reclaimed Water, Playground, Pool, Sidewalks
- Pet fee: $0 monthly
- Subdivision: VILLA SERENA A CONDO
HOA
- Has HOA: Yes
- Services included: Community Pool, Maintenance Structure, Maintenance Grounds, Maintenance Repairs, Pest Control, Pool Maintenance, Recreational Facilities, Sewer
- HOA fee: $370 monthly
- HOA name: Margot polio
Location
- Region: Riverview
Financial & listing details
- Price per square foot: $204/sqft
- Tax assessed value: $232,055
- Annual tax amount: $4,701
- Date on market: 4/17/2026
- Cumulative days on market: 144 days
- Listing terms: Cash,Conventional,FHA,VA Loan
- Ownership: Fee Simple
- Total actual rent: 0
- Electric utility on property: Yes
- Road surface type: Paved
Estimated market value
$340,900
$324,000 - $358,000
$2,225/mo
Price history
| Date | Event | Price |
|---|---|---|
| 8/13/2026 | Price change | $346,600-0.9%$204/sqft |
Source:  Stellar MLS #TB8497670 Report a problem Stellar MLS #TB8497670 Report a problem | ||
| 6/25/2026 | Price change | $349,650-1.5%$206/sqft |
Source: Stellar MLS #TB8497670 Report a problem | ||
| 5/18/2026 | Price change | $355,000-1.4%$209/sqft |
Source: Stellar MLS #TB8497670 Report a problem | ||
| 4/17/2026 | Listed for sale | $360,000+20%$212/sqft |
Source: Stellar MLS #TB8497670 Report a problem | ||
| 10/31/2023 | Sold | $300,000-3.2%$176/sqft |
Source: Stellar MLS #T3471439 Report a problem | ||
| 10/10/2023 | Pending sale | $310,000$182/sqft |
Source: Stellar MLS #T3471439 Report a problem | ||
| 9/28/2023 | Price change | $310,000-3.1%$182/sqft |
Source: Stellar MLS #T3471439 Report a problem | ||
| 9/14/2023 | Listed for sale | $320,000-1.2%$188/sqft |
Source: Stellar MLS #T3471439 Report a problem | ||
| 8/30/2023 | Listing removed | -- |
Source: Owner Report a problem | ||
| 8/27/2023 | Listed for sale | $324,000+66.2%$191/sqft |
Source: Owner Report a problem | ||
| 2/17/2020 | Sold | $195,000-7.1%$115/sqft |
Source: Public Record Report a problem | ||
| 1/28/2020 | Pending sale | $209,900$123/sqft |
Source: KELLER WILLIAMS TAMPA CENTRAL #T3218062 Report a problem | ||
| 1/7/2020 | Listed for sale | $209,900+27.2%$123/sqft |
Source: KELLER WILLIAMS TAMPA CENTRAL #T3218062 Report a problem | ||
| 1/11/2016 | Sold | $165,000-2.9%$97/sqft |
Source: Stellar MLS #T2788877 Report a problem | ||
| 11/18/2015 | Listed for sale | $170,000-10.8%$100/sqft |
Source: SIGNATURE REALTY ASSOCIATES #T2788877 Report a problem | ||
| 11/19/2007 | Sold | $190,600$112/sqft |
Source: Public Record Report a problem | ||
Public tax history
| Year | Property taxes | Tax assessment |
|---|---|---|
| 2025 | $4,701 -2.8% | $232,055 -4.6% |
| 2024 | $4,835 +63.5% | $243,155 +36.3% |
| 2023 | $2,957 +5.3% | $178,403 +3% |
| 2022 | $2,809 +1.2% | $173,207 +3% |
| 2021 | $2,775 -13.7% | $168,162 +9.9% |
| 2020 | $3,216 +1.7% | $153,009 +1% |
| 2019 | $3,161 | $151,492 +8.2% |
| 2018 | $3,161 +5.8% | $140,032 +0.1% |
| 2017 | $2,988 -0.8% | $139,840 +21% |
| 2016 | $3,011 +16.3% | $115,534 +43.4% |
| 2015 | $2,588 +123.5% | $80,554 +0.8% |
| 2014 | $1,158 +1.3% | $79,915 +1.5% |
| 2013 | $1,144 +0.2% | $78,734 +1.7% |
| 2012 | $1,142 -29.2% | $77,418 -23% |
| 2011 | $1,613 -18.8% | $100,576 -16.1% |
| 2010 | $1,986 +3.2% | $119,934 +2.7% |
| 2009 | $1,925 -29.6% | $116,781 -20.7% |
| 2008 | $2,735 +503.7% | $147,191 +970.5% |
| 2007 | $453 | $13,750 |
Find assessor info on the county website
Monthly payment
Est. payment
Payment breakdown
Explore the cost of this home by adjusting the details. Changes won't be saved.Climate risks
Neighborhood: 33578
Nearby schools
Schools provided by the listing agent
- Elementary: Ippolito-HB
- Middle: Giunta Middle-HB
- High: Spoto High-HB
Source: Stellar MLS. This data may not be complete. We recommend contacting the local school district to confirm school assignments for this home.
- $279,6002 bd2 ba1.4k sqft2113 River Turia Cir, Riverview, FL 33578Off Market
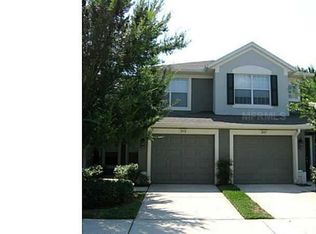
- $269,7003 bd2 ba1.7k sqft2117 River Turia Cir, Riverview, FL 33578Off Market

- $219,0002 bd2 ba1.4k sqft2115 River Turia Cir, Riverview, FL 33578Off Market
- $251,1003 bd2 ba1.7k sqft2119 River Turia Cir, Riverview, FL 33578Off Market

Similar homes
- $330,0003 bd3 ba1.8k sqft9237 HILLCROFT DRIVE, RIVERVIEW, FL 33578For Sale

 MLS ID #TB8539550, Avaymaria Brown, ENGEL & VOLKERS TAMPA DOWNTOWN. Stellar MLS
 - $335,0003 bd2 ba1.7k sqft2005 RIVER TURIA CIRCLE, RIVERVIEW, FL 33578For Sale
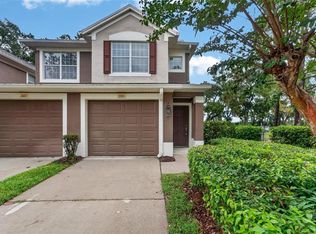 MLS ID #TB8527342, Suzanne Jordan, KINGS REALTY & PROPERTY MGMT.. Stellar MLS
 - $257,9003 bd3 ba1.6k sqft4842 BARNSTEAD DRIVE, RIVERVIEW, FL 33578For Sale
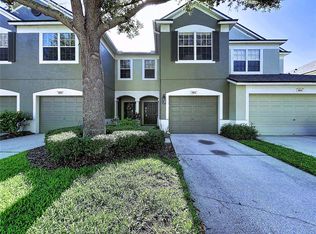 MLS ID #TB8545220, Regina Byrd, EXP REALTY LLC. Stellar MLS
 - $299,9003 bd3 ba1.6k sqft4879 POND RIDGE DRIVE, RIVERVIEW, FL 33578For Sale
 MLS ID #TB8533482, Amanda Daggett, LPT REALTY, LLC. Stellar MLS
 - $355,0004 bd3 ba2.1k sqft9026 SIENNA MOSS LANE, RIVERVIEW, FL 33578For SaleMLS ID #TB8545626, Shujing Li, LPT REALTY, LLC. Stellar MLS
- $279,9003 bd3 ba1.6k sqft4939 POND RIDGE DRIVE, RIVERVIEW, FL 33578For SaleMLS ID #O6408376, Mary Rosario, LPT REALTY, LLC. Stellar MLS
- $349,9903 bd2 ba1.5k sqft5947 SWEET BIRCH DRIVE, RIVERVIEW, FL 33578For SaleMLS ID #TB8543274, Chrissy Nieves, PA, RE/MAX REALTY UNLIMITED. Stellar MLS
- $274,9993 bd3 ba1.6k sqft4986 POND RIDGE DRIVE, RIVERVIEW, FL 33578For SaleMLS ID #TB8511856, Lisa Caccese, LEE REALTY GROUP. Stellar MLS
- $350,0002 bd3 ba1.5k sqft9216 HILLCROFT DRIVE, RIVERVIEW, FL 33578For SaleMLS ID #TB8495048, Kevin Farfan, COLDWELL BANKER REALTY. Stellar MLS
- $350,0004 bd2 ba1.8k sqft6222 CRICKETHOLLOW DRIVE, RIVERVIEW, FL 33578For SaleMLS ID #TB8538144, Levi Stubbs, GREEN STAR REALTY, INC.. Stellar MLS
- $295,0003 bd3 ba1.8k sqft4611 POND RIDGE DRIVE, RIVERVIEW, FL 33578For SaleMLS ID #TB8528286, Chrissy Nieves, PA, RE/MAX REALTY UNLIMITED. Stellar MLS
- $394,9003 bd2 ba1.8k sqft6203 VENEZIA PLACE, RIVERVIEW, FL 33578For SaleMLS ID #O6431379, Mark D'Italia, PROPERTY LOGIC RE. Stellar MLS
- $329,9003 bd3 ba2.1k sqft4635 POND RIDGE DRIVE, RIVERVIEW, FL 33578For SaleMLS ID #TB8509634, Elena Mejias, P.A., M SIX REALTY POWERED BY SELLSTATE. Stellar MLS
- $299,9992 bd2 ba1.7k sqft2223 KINGS PALACE DRIVE #00, RIVERVIEW, FL 33578For SaleMLS ID #TB8529638, Alie Espinoza, EATON REALTY. Stellar MLS
- $309,9003 bd3 ba1.8k sqft9154 HILLCROFT DRIVE, RIVERVIEW, FL 33578For SaleMLS ID #TB8521266, Amanda Aldis, PRISTINE BAY REAL ESTATE SERVICES. Stellar MLS
- $289,9003 bd3 ba1.4k sqft10716 AVERY PARK DRIVE, RIVERVIEW, FL 33578For SaleMLS ID #TB8536281, Tony Baroni, KELLER WILLIAMS SUBURBAN TAMPA. Stellar MLS
- $265,0003 bd3 ba1.6k sqft4924 CHATHAM GATE DRIVE, RIVERVIEW, FL 33578For SaleMLS ID #TB8528221, Richard Miller, GOLD REAL ESTATE SOLUTIONS. Stellar MLS
- $263,2503 bd3 ba1.6k sqft10155 HAVERHILL RIDGE DRIVE, RIVERVIEW, FL 33578For SaleMLS ID #TB8522839, David Crawford, RE/MAX ACTION FIRST OF FLORIDA. Stellar MLS
- $240,0003 bd3 ba1.6k sqft10141 POST HARVEST DRIVE, RIVERVIEW, FL 33578For SaleMLS ID #TB8523817, Bonnie Vantine, RE/MAX REALTY UNLIMITED. Stellar MLS
- $245,0003 bd3 ba1.6k sqft10135 POST HARVEST DRIVE, RIVERVIEW, FL 33578For SaleMLS ID #TB8508294, Curtis Skeens, RE/MAX REALTY UNLIMITED. Stellar MLS
