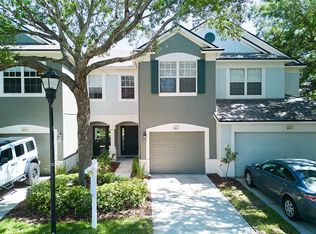
Exceptional Value in Valhalla! This beautifully refreshed townhome has undergone an extensive transformation with brand-new flooring throughout, fresh paint, updated fixtures, and thoughtful improvements throughout the home. Located in the desirable gated Valhalla community minutes from downtown Tampa, this home combines move-in-ready condition with a peaceful water view that can be enjoyed from the main living areas, screened lanai, and primary suite. The open-concept first floor provides a spacious kitchen with ample cabinet and counter space, dining area, living room, and convenient half bath, while upstairs offers three bedrooms, a full bath, and an inside laundry closet. The primary suite features a walk-in closet, en-suite bath, and tranquil water views. All appliances convey, adding even more convenience and value for the next owner. A one-car garage, private driveway, and nearby guest parking provide excellent parking options, while the backyard and pond create an added sense of privacy rarely found in a townhome setting. Valhalla residents enjoy gated entry, two community pools, maintained grounds, and an HOA that includes water, sewer, internet/basic cable, trash, exterior maintenance, and pest control, providing a low-maintenance lifestyle and significant added value. The location is equally convenient, with easy access to I-75, the Crosstown Expressway, shopping, restaurants, bus routes, downtown Tampa, and MacDill Air Force Base. Vacant and ready for a quick closing, this is an outstanding opportunity to own an extensively updated, move-in-ready townhome with a water view and valuable community amenities—without paying a premium for new construction. When you consider the updates, location, water view, included appliances, community amenities, and HOA value, this home is exceptionally hard to match.
For sale
$257,900
4842 BARNSTEAD DRIVE, RIVERVIEW, FL 33578
3beds
1,644sqft
Townhouse
Built in 2005
1,386 Square Feet Lot
$253,600 Zestimate®
$157/sqft
$581/mo HOA
What's special
Gated entryOne-car garageScreened lanaiPeaceful water viewFresh paintUpdated fixturesEn-suite bath
- 44 days
- 351
- 21
Zillow last checked:
Listing updated:
Listed by:
Regina Byrd 813-703-2704,
EXP REALTY LLC 888-883-8509
Source: Stellar MLS,MLS#: TB8545220 Originating MLS: Sarasota - Manatee
Originating MLS: Sarasota - Manatee
Facts & features
Interior
Bedrooms & bathrooms
- Bedrooms: 3
- Bathrooms: 3
- Full bathrooms: 2
- 1/2 bathrooms: 1
Primary bedroom
- Features: Walk-In Closet(s)
- Level: Second
- Area: 180 Square Feet
- Dimensions: 15x12
Bedroom 2
- Features: Built-in Closet
- Level: Second
- Area: 132 Square Feet
- Dimensions: 12x11
Bedroom 3
- Features: Built-in Closet
- Level: Second
- Area: 121 Square Feet
- Dimensions: 11x11
Balcony porch lanai
- Level: First
- Area: 180 Square Feet
- Dimensions: 15x12
Dining room
- Level: First
- Area: 50 Square Feet
- Dimensions: 10x5
Kitchen
- Features: Pantry
- Level: First
- Area: 150 Square Feet
- Dimensions: 15x10
Living room
- Features: Ceiling Fan(s)
- Level: First
- Area: 255 Square Feet
- Dimensions: 17x15
Heating
- Central
Cooling
- Central Air
Appliances
- Included: Dishwasher, Disposal, Electric Water Heater, Microwave, Range, Refrigerator
- Laundry: Electric Dryer Hookup, Laundry Closet, Upper Level, Washer Hookup
Features
- Ceiling Fan(s), Living Room/Dining Room Combo, PrimaryBedroom Upstairs, Split Bedroom, Walk-In Closet(s)
- Flooring: Luxury Vinyl
- Doors: Sliding Doors
- Has fireplace: No
Interior area
- Total structure area: 2,084
- Total interior livable area: 1,644 sqft
Video & virtual tour
Property
Parking
- Total spaces: 1
- Parking features: Driveway, Garage Door Opener, Guest
- Attached garage spaces: 1
- Has uncovered spaces: Yes
Features
- Levels: Two
- Stories: 2
- Patio & porch: Rear Porch, Screened
- Exterior features: Lighting, Rain Gutters, Sidewalk
- Has view: Yes
- View description: Pond
- Has water view: Yes
- Water view: Pond
Lot
- Size: 1,386 Square Feet
Details
- Parcel number: U06302076900005800007.0
- Zoning: PD
- Special conditions: None
Construction
Type & style
- Home type: Townhouse
- Architectural style: Contemporary
- Property subtype: Townhouse
Materials
- Block, Metal Frame, Stucco, Wood Frame
- Foundation: Slab
- Roof: Shingle
Condition
- New construction: No
- Year built: 2005
Utilities & green energy
- Sewer: Public Sewer
- Water: Public
- Utilities for property: BB/HS Internet Available, Cable Available, Electricity Connected, Sewer Connected, Street Lights, Underground Utilities, Water Connected
Community & HOA
Community
- Features: Association Recreation - Owned, Community Mailbox, Gated Community - No Guard, Pool, Sidewalks
- Security: Gated Community, Security System, Smoke Detector(s)
- Pet fee: $0 monthly
- Subdivision: VALHALLA PH 1-2
HOA
- Has HOA: Yes
- Services included: Pest Control, Pool Maintenance, Private Road, Sewer, Trash, Water
- HOA fee: $581 monthly
- HOA name: Greenacre Properties / Ian Burns
- HOA phone: 813-600-1100
Location
- Region: Riverview
Financial & listing details
- Price per square foot: $157/sqft
- Tax assessed value: $226,699
- Annual tax amount: $2,235
- Date on market: 9/4/2026
- Cumulative days on market: 44 days
- Ownership: Fee Simple
- Total actual rent: 0
- Electric utility on property: Yes
- Road surface type: Asphalt, Paved
Estimated market value
$253,600
$241,000 - $266,000
$2,158/mo
Price history
| Date | Event | Price |
|---|---|---|
| 9/4/2026 | Listed for sale | $257,900+109.7%$157/sqft |
Source:  Stellar MLS #TB8545220 Report a problem Stellar MLS #TB8545220 Report a problem | ||
| 10/15/2015 | Sold | $123,000-0.4%$75/sqft |
Source: Public Record Report a problem | ||
| 7/24/2015 | Price change | $123,500-8%$75/sqft |
Source: Coldwell Banker Residential Real Estate - Brandon Central #T2766106 Report a problem | ||
| 7/2/2015 | Listed for sale | $134,200+27.8%$82/sqft |
Source: COLDWELL BANKER RESIDENTIAL #T2766106 Report a problem | ||
| 1/27/2010 | Listing removed | $105,000$64/sqft |
Source: Shaw Realty Group #T2382639 Report a problem | ||
| 11/7/2009 | Price change | $105,000-7.1%$64/sqft |
Source: CENTURY 21 Shaw Realty Group #T2382639 Report a problem | ||
| 8/29/2009 | Listed for sale | $113,000-46.2%$69/sqft |
Source: CENTURY 21 Shaw Realty Group #T2382639 Report a problem | ||
| 1/18/2006 | Sold | $210,200$128/sqft |
Source: Public Record Report a problem | ||
Public tax history
| Year | Property taxes | Tax assessment |
|---|---|---|
| 2025 | $2,235 +0.9% | $162,662 +2.9% |
| 2024 | $2,214 +3.5% | $158,078 +3% |
| 2023 | $2,140 +3.2% | $153,474 +3% |
| 2022 | $2,075 +1.5% | $149,004 +3% |
| 2021 | $2,044 -3.9% | $144,664 +1.4% |
| 2020 | $2,126 -22.2% | $142,667 +7.1% |
| 2019 | $2,733 | $133,194 +9.8% |
| 2018 | $2,733 +7.4% | $121,292 +4.5% |
| 2017 | $2,544 +3.1% | $116,041 +10% |
| 2016 | $2,468 +7.4% | $105,492 +9.9% |
| 2015 | $2,298 +13.5% | $96,031 +7.5% |
| 2014 | $2,025 | $89,302 +23.2% |
| 2013 | $2,025 +26.7% | $72,513 +10% |
| 2012 | $1,598 -14.2% | $65,921 -15.7% |
| 2011 | $1,863 -13.6% | $78,224 -16.2% |
| 2010 | $2,155 -13.7% | $93,302 -15.1% |
| 2009 | $2,498 -21.1% | $109,884 -22.9% |
| 2008 | $3,166 -11.2% | $142,444 -13.1% |
| 2007 | $3,566 -4.4% | $164,009 -7.8% |
| 2006 | $3,730 +1244.6% | $177,893 +4495.5% |
| 2005 | $277 | $3,871 |
| 2004 | -- | $3,871 |
Find assessor info on the county website
Monthly payment
Est. payment
Payment breakdown
Explore the cost of this home by adjusting the details. Changes won't be saved.Climate risks
Neighborhood: 33578
Nearby schools
Schools provided by the listing agent
- Elementary: Ippolito-HB
- Middle: Giunta Middle-HB
- High: Spoto High-HB
Source: Stellar MLS. This data may not be complete. We recommend contacting the local school district to confirm school assignments for this home.
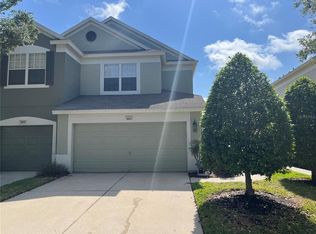
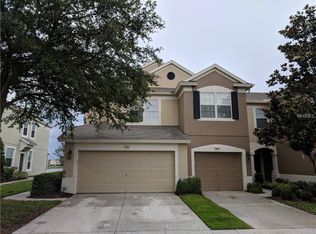
Similar homes
- $263,2503 bd3 ba1.6k sqft10155 HAVERHILL RIDGE DRIVE, RIVERVIEW, FL 33578For Sale
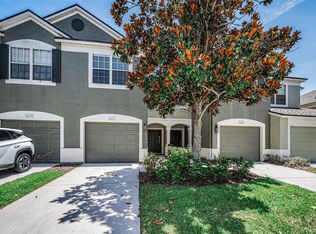
 MLS ID #TB8522839, David Crawford, RE/MAX ACTION FIRST OF FLORIDA. Stellar MLS
 - $274,9003 bd3 ba1.6k sqft4939 POND RIDGE DRIVE, RIVERVIEW, FL 33578For Sale
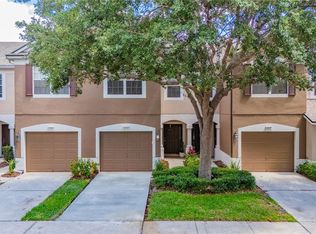 MLS ID #O6408376, Mary Rosario, LPT REALTY, LLC. Stellar MLS
 - $234,9003 bd3 ba1.6k sqft5014 POND RIDGE ROAD, RIVERVIEW, FL 33578For Sale
 MLS ID #TB8505998, Nathan Kalk, RE/MAX REALTY UNLIMITED. Stellar MLS
 - $249,9003 bd3 ba1.6k sqft9237 RIVER ROCK LANE, RIVERVIEW, FL 33578For Sale
 MLS ID #TB8555349, Josh Wright, LPT REALTY, LLC. Stellar MLS
 - $299,9003 bd3 ba1.6k sqft4879 POND RIDGE DRIVE, RIVERVIEW, FL 33578For SaleMLS ID #TB8533482, Amanda Daggett, LPT REALTY, LLC. Stellar MLS
- $225,0003 bd3 ba1.4k sqft10429 HERON LAKE DRIVE, RIVERVIEW, FL 33578For SaleMLS ID #TB8553052, Ebony Allen, EPIQUE REALTY INC.. Stellar MLS
- $273,0003 bd3 ba1.6k sqft9005 MOONLIT MEADOWS LOOP, RIVERVIEW, FL 33578For SaleMLS ID #TB8544983, Julia Allen, LPT REALTY, LLC. Stellar MLS
- $249,9003 bd3 ba1.6k sqft6717 EAGLE FEATHER DRIVE, RIVERVIEW, FL 33578For SaleMLS ID #TB8534981, Jennifer Boleyn, KELLER WILLIAMS SUBURBAN TAMPA. Stellar MLS
- $255,0003 bd3 ba1.4k sqft6710 HOLLY HEATH DRIVE, RIVERVIEW, FL 33578For SaleMLS ID #TB8533868, Susan Vaughn, COASTAL PROPERTIES GROUP INTERNATIONAL. Stellar MLS
- $255,0003 bd3 ba1.6k sqft8726 MOONLIT MEADOWS LOOP, RIVERVIEW, FL 33578For SaleMLS ID #TB8490149, Zoki Mbolekwa, DALTON WADE INC. Stellar MLS
- $209,9002 bd3 ba1.2k sqft4706 CHATTERTON WAY, RIVERVIEW, FL 33578For SaleMLS ID #TB8544204, Kristen O Brien, MUSGRAVE GROUP LLC. Stellar MLS
- $257,0003 bd3 ba1.6k sqft10411 RED CARPET COURT, RIVERVIEW, FL 33578For SaleMLS ID #TB8521635, Jennifer O'Neal, QUICKSILVER REAL ESTATE GROUP. Stellar MLS
- $195,0002 bd3 ba1.1k sqft4535 KENNEWICK PLACE, RIVERVIEW, FL 33578For SaleMLS ID #TB8358258, Patrick Keating, IT'S YOUR MOVE PROPERTY GROUP INC.. Stellar MLS
- $275,0003 bd3 ba1.8k sqft5017 WHITE SANDERLING COURT, TAMPA, FL 33619For SaleMLS ID #TB8514465, Katrina Madewell, REAL BROKER, LLC. Stellar MLS
- $285,0003 bd3 ba1.6k sqft2711 ISABELLA VALLEY COURT, BRANDON, FL 33511For SaleMLS ID #TB8534827, Stephanie Rhodes, Y REALTY. Stellar MLS
- $214,9002 bd3 ba1.4k sqft349 KENSINGTON LAKE CIRCLE, BRANDON, FL 33511For SaleMLS ID #TB8558465, Ethan Marsh, DALTON WADE INC. Stellar MLS
- $349,9003 bd3 ba1.9k sqft9234 STONE RIVER PLACE, RIVERVIEW, FL 33578For SaleMLS ID #TB8554161, Matt Generose, THE SOMERDAY GROUP PL. Stellar MLS
- $215,0003 bd3 ba1.5k sqft10418 TULIP FIELD WAY, RIVERVIEW, FL 33578For SaleMLS ID #TB8366207, Jay D'Abramo, FLORIDA EXECUTIVE REALTY. Stellar MLS
- $209,0003 bd3 ba1.3k sqft2605 OLEANDER LAKES DRIVE, BRANDON, FL 33511For SaleMLS ID #TB8497300, Kaylee Keller, CHARLES RUTENBERG REALTY INC. Stellar MLS
