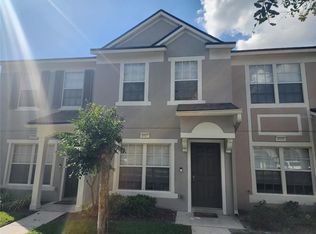
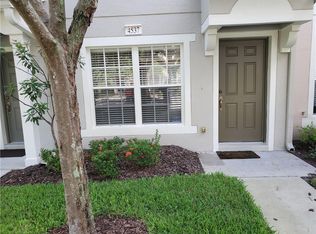
Rare opportunity to own a gated-community townhome with two en-suite bedrooms, two community pools, and a location that's minutes from everything Tampa Bay has to offer. This well-maintained 2-bedroom, 2.5-bath townhome offers the perfect combination of comfort, convenience, and low-maintenance living. Step inside to a bright and spacious living and dining area designed for both everyday living and entertaining. The kitchen is positioned at the rear of the home and opens to a screened lanai through large sliding glass doors, creating the perfect spot to enjoy your morning coffee or unwind after a long day. Both bedrooms offer private en-suite bathrooms, providing flexibility for guests, roommates, or a comfortable work-from-home lifestyle. The thoughtful floor plan maximizes both space and functionality. Residents of Valhalla enjoy gated access, beautifully maintained grounds, and two community pools. HOA benefits include water, exterior maintenance, landscaping, and more, helping make homeownership simple and stress-free. Located just minutes from I-75, I-4, the Selmon Expressway, and US-301, this home provides convenient access to Downtown Tampa, MacDill Air Force Base, Gulf Coast beaches, Sarasota, Lakeland, Orlando attractions, shopping, dining, golf courses, parks, and entertainment. Whether you're searching for your first home, a low-maintenance Florida residence, or an investment opportunity in a prime location, this townhome offers exceptional value in one of Riverview's most convenient communities. Schedule your private showing today.
For sale
Price cut: $4.9K (8/10)
$195,000
4535 KENNEWICK PLACE, RIVERVIEW, FL 33578
2beds
1,110sqft
Townhouse
Built in 2005
860 Square Feet Lot
$-- Zestimate®
$176/sqft
$472/mo HOA
What's special
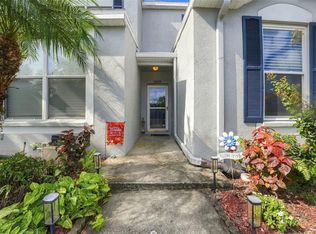
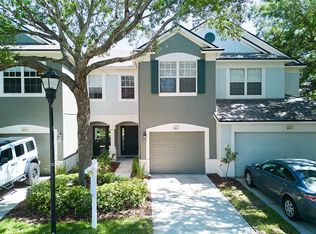
Screened lanaiDining room comboNicely landscaped grounds
- 584 days
- 204
- 13
Zillow last checked:
Listing updated:
Listed by:
Patrick Keating 201-452-6464,
IT'S YOUR MOVE PROPERTY GROUP INC. 201-452-6464,
Lee Bevan 813-454-7769,
IT'S YOUR MOVE PROPERTY GROUP INC.
Source: Stellar MLS,MLS#: TB8358258 Originating MLS: Suncoast Tampa
Originating MLS: Suncoast Tampa
Facts & features
Interior
Bedrooms & bathrooms
- Bedrooms: 2
- Bathrooms: 3
- Full bathrooms: 2
- 1/2 bathrooms: 1
Primary bedroom
- Features: Built-in Closet
- Level: Second
- Area: 156 Square Feet
- Dimensions: 13x12
Bedroom 2
- Features: Built-in Closet
- Level: Second
- Area: 132 Square Feet
- Dimensions: 12x11
Dining room
- Features: No Closet
- Level: First
- Area: 99 Square Feet
- Dimensions: 11x9
Kitchen
- Features: Storage Closet
- Level: First
- Area: 121 Square Feet
- Dimensions: 11x11
Living room
- Features: No Closet
- Level: First
- Area: 182 Square Feet
- Dimensions: 14x13
Heating
- Central, Electric
Cooling
- Central Air
Appliances
- Included: Dishwasher, Disposal, Dryer, Microwave, Range, Refrigerator, Washer
- Laundry: Laundry Closet
Features
- Ceiling Fan(s), PrimaryBedroom Upstairs, Vaulted Ceiling(s)
- Flooring: Carpet, Ceramic Tile
- Has fireplace: No
Interior area
- Total structure area: 1,220
- Total interior livable area: 1,110 sqft
Video & virtual tour
Property
Features
- Levels: Two
- Stories: 2
- Patio & porch: Enclosed, Rear Porch, Screened
- Exterior features: Sidewalk
- Has view: Yes
- View description: Pool
Lot
- Size: 860 Square Feet
Details
- Parcel number: U06302076W00001500003.0
- Zoning: PD
- Special conditions: None
Construction
Type & style
- Home type: Townhouse
- Property subtype: Townhouse
Materials
- Block, Stucco
- Foundation: Slab
- Roof: Shingle
Condition
- New construction: No
- Year built: 2005
Utilities & green energy
- Sewer: Public Sewer
- Water: None
- Utilities for property: Cable Connected, Electricity Connected, Public, Sewer Connected, Water Connected
Community & HOA
Community
- Features: Gated Community - No Guard, Pool, Sidewalks
- Pet fee: $0 monthly
- Subdivision: VALHALLA PH 3-4
HOA
- Has HOA: Yes
- Amenities included: Gated, Pool
- Services included: Community Pool, Reserve Fund, Insurance, Internet, Maintenance Structure, Maintenance Grounds, Pest Control, Pool Maintenance, Private Road, Sewer, Trash, Water
- HOA fee: $472 monthly
- HOA name: Greenacre Properties
- HOA phone: 813-600-1100
Location
- Region: Riverview
Financial & listing details
- Price per square foot: $176/sqft
- Tax assessed value: $174,538
- Annual tax amount: $2,929
- Date on market: 3/6/2025
- Cumulative days on market: 583 days
- Listing terms: Cash,Conventional,FHA,VA Loan
- Ownership: Fee Simple
- Total actual rent: 0
- Electric utility on property: Yes
- Road surface type: Asphalt, Paved
Estimated market value
Not available
Estimated sales range
Not available
Not available
Price history
| Date | Event | Price |
|---|---|---|
| 8/10/2026 | Price change | $195,000-2.5%$176/sqft |
Source:  Stellar MLS #TB8358258 Report a problem Stellar MLS #TB8358258 Report a problem | ||
| 6/10/2026 | Price change | $199,900-4.8%$180/sqft |
Source: Stellar MLS #TB8358258 Report a problem | ||
| 5/19/2026 | Listed for sale | $210,000-6.7%$189/sqft |
Source: Stellar MLS #TB8358258 Report a problem | ||
| 3/6/2025 | Listed for sale | $225,000+269.5%$203/sqft |
Source: Stellar MLS #TB8358258 Report a problem | ||
| 6/17/2012 | Listing removed | $1,050$1/sqft |
Source: ARRICO REALTY & PROPERTY MGMT. #T2517341 Report a problem | ||
| 3/9/2012 | Listed for rent | $1,050$1/sqft |
Source: Arrico Realty & Property Management Report a problem | ||
| 1/25/2012 | Sold | $60,900-14.2%$55/sqft |
Source: Public Record Report a problem | ||
| 3/19/2011 | Listing removed | $71,000$64/sqft |
Source: Coldwell Banker Residential Real Estate - South Tampa #T2393321 Report a problem | ||
| 2/16/2011 | Listed for sale | $71,000-38.5%$64/sqft |
Source: COLDWELL BANKER RESIDENTIAL #T2393321 Report a problem | ||
| 8/5/2005 | Sold | $115,400$104/sqft |
Source: Public Record Report a problem | ||
Public tax history
| Year | Property taxes | Tax assessment |
|---|---|---|
| 2025 | $3,069 +4.8% | $162,391 +10% |
| 2024 | $2,930 +7.3% | $147,628 +10% |
| 2023 | $2,731 +8.9% | $134,207 +10% |
| 2022 | $2,508 +14.6% | $122,006 +10% |
| 2021 | $2,188 +2.7% | $110,915 +9.7% |
| 2020 | $2,130 +4.6% | $101,133 +9.9% |
| 2019 | $2,036 | $92,054 +1.9% |
| 2018 | $2,036 +7.7% | $90,371 +18.8% |
| 2017 | $1,890 +9.9% | $76,077 +7.7% |
| 2016 | $1,719 +3% | $70,627 +10% |
| 2015 | $1,670 +12.9% | $64,206 +10% |
| 2014 | $1,479 | $58,369 +10% |
| 2013 | $1,479 +15.1% | $53,063 +5.3% |
| 2012 | $1,285 -8.2% | $50,414 -9% |
| 2011 | $1,400 -3.8% | $55,402 -5.3% |
| 2010 | $1,456 +4.9% | $58,516 -26.8% |
| 2009 | $1,388 -24.7% | $79,987 -22.5% |
| 2008 | $1,843 -12.5% | $103,261 -11.1% |
| 2007 | $2,106 -2.8% | $116,204 +4.7% |
| 2006 | $2,167 +510.4% | $110,978 +6162.9% |
| 2005 | $355 | $1,772 |
| 2004 | -- | $1,772 |
Find assessor info on the county website
Monthly payment
Est. payment
Payment breakdown
Explore the cost of this home by adjusting the details. Changes won't be saved.Climate risks
Neighborhood: 33578
Nearby schools
Schools provided by the listing agent
- Elementary: Ippolito-HB
- Middle: Giunta Middle-HB
- High: Spoto High-HB
Source: Stellar MLS. This data may not be complete. We recommend contacting the local school district to confirm school assignments for this home.
Similar homes
- $190,0002 bd3 ba1k sqft6236 OSPREY LAKE CIRCLE, RIVERVIEW, FL 33578For Sale

 MLS ID #TB8519320, Zulma Machain, MARK SPAIN REAL ESTATE. Stellar MLS
 - $225,0003 bd3 ba1.4k sqft10429 HERON LAKE DRIVE, RIVERVIEW, FL 33578For Sale
 MLS ID #TB8553052, Ebony Allen, EPIQUE REALTY INC.. Stellar MLS
 - $210,0002 bd3 ba1.2k sqft8833 MOONLIT MEADOWS LOOP, RIVERVIEW, FL 33578For Sale
 MLS ID #TB8526943, Calvin Ijoma, ELEVATED REALTY. Stellar MLS
 - $234,9003 bd3 ba1.6k sqft5014 POND RIDGE ROAD, RIVERVIEW, FL 33578For Sale
 MLS ID #TB8505998, Nathan Kalk, RE/MAX REALTY UNLIMITED. Stellar MLS
 - $222,0003 bd3 ba1.4k sqft6557 OSPREY LAKE CIRCLE, RIVERVIEW, FL 33578For SaleMLS ID #TB8499574, Jacorey Broughton, FOUNDATION REALTY GROUP. Stellar MLS
- $257,9003 bd3 ba1.6k sqft4842 BARNSTEAD DRIVE, RIVERVIEW, FL 33578For SaleMLS ID #TB8545220, Regina Byrd, EXP REALTY LLC. Stellar MLS
- $219,9003 bd3 ba1.4k sqft10924 JOHANNA AVENUE, RIVERVIEW, FL 33578For SaleMLS ID #TB8509390, Cathy McCarthy, RE/MAX REALTEC GROUP INC. Stellar MLS
- $249,9003 bd3 ba1.6k sqft9237 RIVER ROCK LANE, RIVERVIEW, FL 33578For SaleMLS ID #TB8555349, Josh Wright, LPT REALTY, LLC. Stellar MLS
- $263,2503 bd3 ba1.6k sqft10155 HAVERHILL RIDGE DRIVE, RIVERVIEW, FL 33578For SaleMLS ID #TB8522839, David Crawford, RE/MAX ACTION FIRST OF FLORIDA. Stellar MLS
- $255,0002 bd3 ba1.3k sqft4749 SOMERSET HILL LANE, RIVERVIEW, FL 33578For SaleMLS ID #S5152428, Lauren Loperena, HOMES INTERNATIONAL FLORIDA. Stellar MLS
- $199,9002 bd3 ba1.2k sqft12224 FOXMOOR PEAK DRIVE, RIVERVIEW, FL 33579For SaleMLS ID #TB8408820, Joy Jacobs, JACOBS REALTY GROUP LLC. Stellar MLS
- $189,0002 bd3 ba1.3k sqft11082 WINTER CREST DRIVE, RIVERVIEW, FL 33569For SaleMLS ID #TB8536794, Carl Gresen, LPT REALTY, LLC. Stellar MLS
- $167,0003 bd2 ba1.1k sqft6445 CYPRESSDALE DRIVE #102, RIVERVIEW, FL 33578For SaleMLS ID #TB8489638, Doris Garcia, YELLOWFIN REALTY. Stellar MLS
- $211,9002 bd3 ba1.1k sqft2039 FLUORSHIRE DRIVE, BRANDON, FL 33511For SaleMLS ID #TB8546737, Harshal Patel, H. PATEL REAL ESTATE LLC. Stellar MLS
- $234,0003 bd2 ba1.4k sqft2242 KINGS PALACE DRIVE #2242, RIVERVIEW, FL 33578For SaleMLS ID #TB8523869, Jeff Lewis, EXP REALTY LLC. Stellar MLS
- $249,9003 bd3 ba1.6k sqft6717 EAGLE FEATHER DRIVE, RIVERVIEW, FL 33578For SaleMLS ID #TB8534981, Jennifer Boleyn, KELLER WILLIAMS SUBURBAN TAMPA. Stellar MLS
- $209,0002 bd3 ba1.5k sqft2823 CONCH HOLLOW DRIVE, BRANDON, FL 33511For SaleMLS ID #O6434229, Shadi Tamimi, SET HOMES REALTY LLC. Stellar MLS
- $205,5002 bd3 ba1.6k sqft3463 HIGH HAMPTON CIRCLE, TAMPA, FL 33610For SaleMLS ID #TB8554366, Laura Meza, CENTURY 21 BEGGINS ENTERPRISES. Stellar MLS
- $215,0003 bd3 ba1.5k sqft10418 TULIP FIELD WAY, RIVERVIEW, FL 33578For SaleMLS ID #TB8366207, Jay D'Abramo, FLORIDA EXECUTIVE REALTY. Stellar MLS
- $255,0003 bd3 ba1.6k sqft8726 MOONLIT MEADOWS LOOP, RIVERVIEW, FL 33578For SaleMLS ID #TB8490149, Zoki Mbolekwa, DALTON WADE INC. Stellar MLS
