Welcome home!! located in the desirable Rivercrest Townhome community. You’ll love the inviting curb appeal, a gated courtyard entry, and reserved parking right outside your front door. Step inside to 1,328 sq ft of bright, two-story living. The main floor offers a convenient half bath and an open kitchen that flows effortlessly into the living space. A dedicated dining area by a large window fills the home with natural light, plus an under stair nook provides smart, easy storage. Unwind after a long day on your covered, screened lanai while taking in the peaceful water view. Upstairs, you’ll find two spacious bedrooms and two full baths, including a relaxing primary suite with two closets and a large vanity with plenty of storage. Rivercrest residents enjoy a scenic fitness trail, two resort-style pools, a splash pad, and guest parking. And the location can’t be beat...just minutes to U.S. 301 for an easy commute and about 15 minutes to waterfront dining. Don’t miss your chance to own this one at a price that can't be beat.
For sale
Price cut: $8K (9/2)
$189,000
11082 WINTER CREST DRIVE, RIVERVIEW, FL 33569
2beds
1,328sqft
Townhouse
Built in 2005
1,088 Square Feet Lot
$187,700 Zestimate®
$142/sqft
$361/mo HOA
What's special
Gated courtyard entryPeaceful water viewTwo spacious bedroomsCovered screened lanaiInviting curb appealConvenient half bath
- 29 days
- 319
- 14
Zillow last checked:
Listing updated:
Listed by:
Carl Gresen 727-424-6330,
LPT REALTY, LLC 877-366-2213
Source: Stellar MLS,MLS#: TB8536794 Originating MLS: Orlando Regional
Originating MLS: Orlando Regional
Facts & features
Interior
Bedrooms & bathrooms
- Bedrooms: 2
- Bathrooms: 3
- Full bathrooms: 2
- 1/2 bathrooms: 1
Primary bedroom
- Features: Walk-In Closet(s)
- Level: Second
- Area: 160.02 Square Feet
- Dimensions: 12.7x12.6
Bedroom 2
- Features: Built-in Closet
- Level: Second
- Area: 132 Square Feet
- Dimensions: 12x11
Kitchen
- Level: First
- Area: 110 Square Feet
- Dimensions: 11x10
Living room
- Level: First
- Area: 287.5 Square Feet
- Dimensions: 23x12.5
Heating
- Central
Cooling
- Central Air
Appliances
- Included: Range, Refrigerator
- Laundry: Inside
Features
- Open Floorplan
- Flooring: Carpet, Tile
- Has fireplace: No
Interior area
- Total structure area: 1,445
- Total interior livable area: 1,328 sqft
Property
Parking
- Parking features: Guest
Features
- Levels: Two
- Stories: 2
- Patio & porch: Patio
- Exterior features: Other
Lot
- Size: 1,088 Square Feet
Details
- Parcel number: U32302077E00001500005.0
- Zoning: PD
- Special conditions: None
Construction
Type & style
- Home type: Townhouse
- Property subtype: Townhouse
Materials
- Stucco
- Foundation: Slab
- Roof: Shingle
Condition
- New construction: No
- Year built: 2005
Utilities & green energy
- Sewer: Public Sewer
- Water: Public
- Utilities for property: Cable Connected, Electricity Connected
Community & HOA
Community
- Features: Clubhouse, Deed Restrictions, Dog Park, Fitness Center, No Truck/RV/Motorcycle Parking, Park, Playground, Pool, Sidewalks
- Pet fee: $0 monthly
- Subdivision: RIVERCREST TWNHMS WEST PHAS
HOA
- Has HOA: Yes
- Services included: Community Pool, Insurance, Maintenance Structure, Maintenance Grounds, Pool Maintenance
- HOA fee: $361 monthly
- HOA name: not sure
- HOA phone: 813-671-2200
Location
- Region: Riverview
Financial & listing details
- Price per square foot: $142/sqft
- Tax assessed value: $184,127
- Annual tax amount: $3,995
- Date on market: 8/8/2026
- Cumulative days on market: 30 days
- Listing terms: Cash,Conventional,FHA,VA Loan
- Ownership: Fee Simple
- Total actual rent: 0
- Electric utility on property: Yes
- Road surface type: Asphalt
Estimated market value
$187,700
$178,000 - $197,000
$1,882/mo
Price history
| Date | Event | Price |
|---|---|---|
| 9/2/2026 | Price change | $189,000-4.1%$142/sqft |
Source:  Stellar MLS #TB8536794 Report a problem Stellar MLS #TB8536794 Report a problem | ||
| 8/9/2026 | Listed for sale | $197,000+62.8%$148/sqft |
Source: Stellar MLS #TB8536794 Report a problem | ||
| 9/22/2017 | Sold | $121,000-1.6%$91/sqft |
Source: Public Record Report a problem | ||
| 7/28/2017 | Listed for sale | $123,000+13.9%$93/sqft |
Source: CHARLES RUTENBERG REALTY INC #T2895409 Report a problem | ||
| 6/2/2016 | Sold | $108,000+0.9%$81/sqft |
Source: Public Record Report a problem | ||
| 5/11/2016 | Pending sale | $107,000$81/sqft |
Source: HOMEXPRESS REALTY, INC. #T2800460 Report a problem | ||
| 5/10/2016 | Listed for sale | $107,000$81/sqft |
Source: HOMEXPRESS REALTY, INC. #T2800460 Report a problem | ||
| 3/26/2016 | Pending sale | $107,000$81/sqft |
Source: HOMEXPRESS REALTY, INC. #T2800460 Report a problem | ||
| 2/17/2016 | Listed for sale | $107,000$81/sqft |
Source: HOMEXPRESS REALTY, INC. #T2800460 Report a problem | ||
| 2/16/2016 | Pending sale | $107,000$81/sqft |
Source: HOMEXPRESS REALTY, INC. #T2800460 Report a problem | ||
| 2/4/2016 | Listed for sale | $107,000-10.7%$81/sqft |
Source: HOMEXPRESS REALTY, INC. #T2800460 Report a problem | ||
| 6/9/2005 | Sold | $119,800$90/sqft |
Source: Public Record Report a problem | ||
Public tax history
| Year | Property taxes | Tax assessment |
|---|---|---|
| 2025 | $3,995 +3% | $184,127 -2.8% |
| 2024 | $3,880 +2.9% | $189,491 +6.5% |
| 2023 | $3,771 +91.5% | $177,945 +69.5% |
| 2022 | $1,970 -0.1% | $105,012 +3% |
| 2021 | $1,972 -4.2% | $101,953 +1.4% |
| 2020 | $2,060 0% | $100,545 +0.7% |
| 2019 | $2,060 | $99,858 +1.2% |
| 2018 | $2,060 +0.5% | $98,651 +19.7% |
| 2017 | $2,051 +19.8% | $82,434 +53.2% |
| 2016 | $1,712 -13.8% | $53,811 +10% |
| 2015 | $1,987 +12.3% | $48,919 +10% |
| 2014 | $1,769 | $44,472 +10% |
| 2013 | $1,769 +12.4% | $40,429 +10% |
| 2012 | $1,573 -8.3% | $36,754 -14.8% |
| 2011 | $1,716 -17.2% | $43,130 -29.5% |
| 2010 | $2,073 +43.3% | $61,182 -3% |
| 2009 | $1,447 -31.8% | $63,044 -39.9% |
| 2008 | $2,121 -23.8% | $104,877 -14.9% |
| 2007 | $2,784 -4.4% | $123,183 +2.5% |
| 2006 | $2,913 +197.8% | $120,179 +1389.4% |
| 2005 | $978 | $8,069 |
| 2004 | -- | $8,069 |
Find assessor info on the county website
Monthly payment
Est. payment
Payment breakdown
Explore the cost of this home by adjusting the details. Changes won't be saved.Climate risks
Neighborhood: Rivercrest
- $210,9002 bd3 ba1.3k sqft11080 Winter Crest Dr, Riverview, FL 33569Off Market

- $263,0003 bd2 ba1.5k sqft11084 Winter Crest Dr, Riverview, FL 33569Off Market
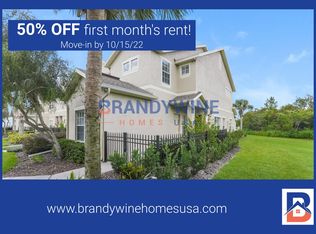
- $199,0002 bd3 ba1.3k sqft11078 Winter Crest Dr, Riverview, FL 33569Off Market
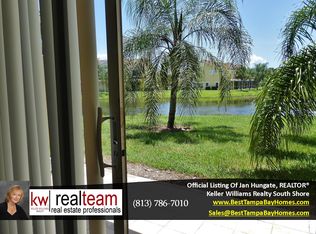
- $204,3002 bd3 ba1.3k sqft11076 Winter Crest Dr, Riverview, FL 33569Off Market
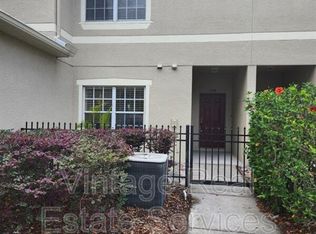
Similar homes
- $200,0002 bd3 ba1.3k sqft11009 WINTER CREST DRIVE, RIVERVIEW, FL 33569For Sale

 MLS ID #TB8533538, Tatum Peterson, MCBRIDE KELLY & ASSOCIATES. Stellar MLS
 - $189,9002 bd3 ba1.1k sqft6919 TOWERING SPRUCE DR, RIVERVIEW, FL 33578For Sale
 MLS ID #TB8527000, Olga McAneney, TAMPA HOME REALTY LLC. Stellar MLS
 - $240,0003 bd3 ba1.5k sqft10925 WINTER CREST DRIVE, RIVERVIEW, FL 33569For Sale
 MLS ID #TB8527805, Ali St Cyr, GULF SHORES REALTY ERA POWERED LLC. Stellar MLS
 - $190,0002 bd3 ba1k sqft6236 OSPREY LAKE CIRCLE, RIVERVIEW, FL 33578For Sale
 MLS ID #TB8519320, Zulma Machain, MARK SPAIN REAL ESTATE. Stellar MLS
 - $199,9002 bd3 ba1.2k sqft12224 FOXMOOR PEAK DRIVE, RIVERVIEW, FL 33579For SaleMLS ID #TB8408820, Joy Jacobs, JACOBS REALTY GROUP LLC. Stellar MLS
- $186,0003 bd3 ba1.4k sqft10917 BRICKSIDE COURT, RIVERVIEW, FL 33579For SaleMLS ID #O6392334, Ian Trumbach, FLORIDA PRESTIGIOUS HOMES INC. Stellar MLS
- $184,0003 bd3 ba1.4k sqft10952 KEYS GATE DRIVE, RIVERVIEW, FL 33579For SaleMLS ID #TB8442631, LaShawn Milton, XCLUSIVE REALTY LLC. Stellar MLS
- $207,0002 bd2 ba1k sqft8924 MOONLIT MEADOWS LOOP, RIVERVIEW, FL 33578For SaleMLS ID #TB8536407, Melissa Malave-Crespo, LPT REALTY, LLC. Stellar MLS
- $198,9003 bd3 ba1.4k sqft10805 KEYS GATE DRIVE, RIVERVIEW, FL 33579For SaleMLS ID #TB8473693, Samuel Rodriguez, PEOPLE'S CHOICE REALTY SVC LLC. Stellar MLS
- $214,9992 bd3 ba1.5k sqft10818 BRICKSIDE COURT, RIVERVIEW, FL 33579For SaleMLS ID #TB8515591, Melissa Hicks, SIGNATURE REALTY ASSOCIATES. Stellar MLS
- $279,9003 bd2 ba1.5k sqft11447 CAPTIVA KAY DRIVE, RIVERVIEW, FL 33569For SaleMLS ID #TB8522531, Ailicec Cabrera Fernandez Cueto, INVESTMENT REALTY. Stellar MLS
- $195,0002 bd3 ba1.1k sqft4535 KENNEWICK PLACE, RIVERVIEW, FL 33578For SaleMLS ID #TB8358258, Patrick Keating, IT'S YOUR MOVE PROPERTY GROUP INC.. Stellar MLS
- $215,0003 bd3 ba1.5k sqft10418 TULIP FIELD WAY, RIVERVIEW, FL 33578For SaleMLS ID #TB8366207, Jay D'Abramo, FLORIDA EXECUTIVE REALTY. Stellar MLS
- $220,0002 bd3 ba1.2k sqft8833 MOONLIT MEADOWS LOOP, RIVERVIEW, FL 33578For SaleMLS ID #TB8526943, Calvin Ijoma, ELEVATED REALTY. Stellar MLS
- $199,9902 bd3 ba1.4k sqft1907 FLUORSHIRE DRIVE, BRANDON, FL 33511For SaleMLS ID #W7886649, James Boardman Jr., PA, LPT REALTY, LLC. Stellar MLS
- $204,9002 bd3 ba1.1k sqft1328 TWILRIDGE PLACE, BRANDON, FL 33511For SaleMLS ID #TB8519713, Tee Harris, ELEVATED REALTY. Stellar MLS
- $225,0003 bd3 ba1.4k sqft10924 JOHANNA AVENUE, RIVERVIEW, FL 33578For SaleMLS ID #TB8509390, Cathy McCarthy, RE/MAX REALTEC GROUP INC. Stellar MLS
- $190,0002 bd2 ba1k sqft10203 COURTNEY PALMS BOULEVARD #103, TAMPA, FL 33619For SaleMLS ID #TB8514963, Gloria Steele, KELLER WILLIAMS TAMPA PROPERTIES. Stellar MLS
- $209,0003 bd3 ba1.3k sqft2605 OLEANDER LAKES DRIVE, BRANDON, FL 33511For SaleMLS ID #TB8497300, Kaylee Keller, CHARLES RUTENBERG REALTY INC. Stellar MLS
- $250,0003 bd3 ba1.8k sqft10536 SHADY FALLS COURT, RIVERVIEW, FL 33578For SaleMLS ID #TB8536221, Paul Fennell, REDFIN CORPORATION. Stellar MLS
