Welcome to this charming townhome in the desirable gated community of Osprey Run! This contemporary home features 2 spacious bedrooms and 2.5 bathrooms. The lower level features a open concept layout combining the kitchen, living, and dining areas, with sliding glass doors opening to a fully screened, covered back patio overlooking the community basin. Upstairs, the dual master suite floor plan maximizes privacy and spatial comfort. Both spacious bedrooms boast impressive high ceilings, large walk-in closets, and private en-suite bathrooms. This unit includes assigned parking, an indoor laundry closet, and access to community amenities including a refreshing neighborhood pool. The monthly HOA fee comprehensively covers exterior maintenance, grounds maintenance, pest control, trash removal, and pool care. Positioned in an unbeatable location for ultimate convenience, the property sits directly across the street from Target and prime local shopping. Commuting is effortless with rapid, easy access to the I-75 corridor, providing a straight drive north to Tampa or east toward Orlando. Property sold as-is. Schedule your viewing today!
For sale
$210,000
6236 OSPREY LAKE CIRCLE, RIVERVIEW, FL 33578
2beds
1,035sqft
:
Get pre-qualified$1,694/mo
Townhouse
Built in 2003
1,232 Square Feet Lot
$-- Zestimate®
$203/sqft
$240/mo HOA
What's special
Overlooking the community basinIndoor laundry closetPrivate en-suite bathroomsLarge walk-in closets
- 44 days |
- 144 |
- 4 |
Zillow last checked:
Listing updated:
Listed by:
Zulma Machain 702-510-4426,
MARK SPAIN REAL ESTATE 855-299-7653
Source: Stellar MLS,MLS#: TB8519320 Originating MLS: Orlando Regional
Originating MLS: Orlando Regional
Facts & features
Interior
Bedrooms & bathrooms
- Bedrooms: 2
- Bathrooms: 3
- Full bathrooms: 2
- 1/2 bathrooms: 1
Primary bedroom
- Features: Walk-In Closet(s)
- Level: Second
Kitchen
- Level: First
Living room
- Level: First
Heating
- Central
Cooling
- Central Air
Appliances
- Included: Dishwasher, Dryer, Microwave, Range, Refrigerator, Washer
- Laundry: In Kitchen, Laundry Closet
Features
- Ceiling Fan(s), High Ceilings, Open Floorplan, PrimaryBedroom Upstairs, Vaulted Ceiling(s), Walk-In Closet(s)
- Flooring: Carpet, Laminate
- Has fireplace: No
Interior area
- Total structure area: 1,160
- Total interior livable area: 1,035 sqft
Property
Parking
- Parking features: Assigned, Guest
Features
- Levels: Two
- Stories: 2
- Patio & porch: Covered, Patio
- Exterior features: Sidewalk, Storage
- Has view: Yes
- View description: City
Lot
- Size: 1,232 Square Feet
- Features: Landscaped
- Residential vegetation: Trees/Landscaped
Details
- Parcel number: U0830205UT00003000007.0
- Zoning: PD
- Special conditions: None
Construction
Type & style
- Home type: Townhouse
- Architectural style: Contemporary
- Property subtype: Townhouse
- Attached to another structure: Yes
Materials
- Block, Metal Frame, Stucco
- Foundation: Slab
- Roof: Shingle
Condition
- New construction: No
- Year built: 2003
Utilities & green energy
- Sewer: Public Sewer
- Water: Public
- Utilities for property: BB/HS Internet Available, Cable Available, Electricity Connected, Public, Sewer Connected, Water Connected
Community & HOA
Community
- Features: Pool
- Security: Gated Community
- Pet fee: $0 monthly
- Subdivision: OSPREY RUN TWNHMS PH 2
HOA
- Has HOA: Yes
- Services included: Pest Control, Pool Maintenance, Private Road, Trash
- HOA fee: $240 monthly
- HOA name: Helem Martin
- HOA phone: 727-573-9300
Location
- Region: Riverview
Financial & listing details
- Price per square foot: $203/sqft
- Tax assessed value: $166,041
- Annual tax amount: $2,296
- Date on market: 6/15/2026
- Cumulative days on market: 22 days
- Listing terms: Cash
- Ownership: Fee Simple
- Total actual rent: 0
- Electric utility on property: Yes
- Road surface type: Asphalt
Estimated market value
Not available
Estimated sales range
Not available
Not available
Price history
| Date | Event | Price |
|---|---|---|
| 6/15/2026 | Listed for sale | $210,000+35.5%$203/sqft |
Source:  Stellar MLS #TB8519320 Report a problem Stellar MLS #TB8519320 Report a problem | ||
| 7/20/2024 | Listing removed | $155,000-3.1%$150/sqft |
Source: Stellar MLS #T3312297 Report a problem | ||
| 3/6/2024 | Listing removed | -- |
Source: Zillow Rentals Report a problem | ||
| 3/3/2024 | Listed for rent | $2,000+11.1%$2/sqft |
Source: Zillow Rentals Report a problem | ||
| 3/3/2024 | Listing removed | -- |
Source: Zillow Rentals Report a problem | ||
| 2/15/2024 | Price change | $1,800-10%$2/sqft |
Source: Zillow Rentals Report a problem | ||
| 2/10/2024 | Price change | $2,000+5.3%$2/sqft |
Source: Zillow Rentals Report a problem | ||
| 12/11/2023 | Price change | $1,900-5%$2/sqft |
Source: Zillow Rentals Report a problem | ||
| 12/6/2023 | Listed for rent | $2,000$2/sqft |
Source: Zillow Rentals Report a problem | ||
| 7/24/2023 | Listing removed | -- |
Source: Zillow Rentals Report a problem | ||
| 7/9/2023 | Listed for rent | $2,000+122.2%$2/sqft |
Source: Zillow Rentals Report a problem | ||
| 7/20/2021 | Sold | $160,000+3.2%$155/sqft |
Source: Public Record Report a problem | ||
| 6/16/2021 | Pending sale | $155,000$150/sqft |
Source: Stellar MLS #T3312297 Report a problem | ||
| 6/13/2021 | Listed for sale | $155,000+67.2%$150/sqft |
Source: Stellar MLS #T3312297 Report a problem | ||
| 11/27/2013 | Listing removed | $900$1/sqft |
Source: SHINE REAL ESTATE LLC #U7596947 Report a problem | ||
| 9/24/2013 | Listed for rent | $900$1/sqft |
Source: The Condo Studio, powered by Shine Real Estate LLC Report a problem | ||
| 9/28/2012 | Listing removed | $900$1/sqft |
Source: Shine Real Estate #U7557841 Report a problem | ||
| 9/4/2012 | Listed for rent | $900$1/sqft |
Source: Shine Real Estate #U7557841 Report a problem | ||
| 8/19/2003 | Sold | $92,700$90/sqft |
Source: Public Record Report a problem | ||
Public tax history
| Year | Property taxes | Tax assessment |
|---|---|---|
| 2025 | $2,296 +0.7% | $166,041 -3.6% |
| 2024 | $2,281 -2.8% | $172,184 +4.5% |
| 2023 | $2,346 -12.4% | $164,802 +17% |
| 2022 | $2,679 +40.3% | $140,871 +55.8% |
| 2021 | $1,910 +1.1% | $90,399 +10% |
| 2020 | $1,890 +5.8% | $82,181 +10% |
| 2019 | $1,787 | $74,710 -7.3% |
| 2018 | $1,787 +8.6% | $80,605 +29% |
| 2017 | $1,645 +12.3% | $62,497 +11.3% |
| 2016 | $1,465 +3.5% | $56,131 +10% |
| 2015 | $1,416 +11.8% | $51,028 +10% |
| 2014 | $1,266 | $46,389 +10% |
| 2013 | $1,266 +20.6% | $42,172 +10% |
| 2012 | $1,050 -13.6% | $38,338 -16.3% |
| 2011 | $1,215 -3.9% | $45,819 -5.6% |
| 2010 | $1,265 +26.6% | $48,550 -35.9% |
| 2009 | $999 -44.2% | $75,774 -33.9% |
| 2008 | $1,792 -34% | $114,708 -5.2% |
| 2007 | $2,713 +1.3% | $120,996 +11.3% |
| 2006 | $2,677 +13.9% | $108,744 +19.8% |
| 2005 | $2,351 | $90,803 +16.8% |
| 2004 | -- | $77,713 +2753.9% |
| 2003 | -- | $2,723 |
| 2002 | -- | $2,723 |
Find assessor info on the county website
Monthly payment
Est. payment
Payment breakdown
Explore the cost of this home by adjusting the details. Changes won't be saved.Climate risks
Neighborhood: 33578
Nearby schools
GreatSchools rating
- 5/10Symmes Elementary SchoolGrades: PK-5Distance: 1.2 mi
- 2/10Giunta Middle SchoolGrades: 6-8Distance: 2.2 mi
- 3/10Spoto High SchoolGrades: 9-12Distance: 1.6 mi
Schools provided by the listing agent
- Elementary: Symmes-HB
- Middle: Giunta Middle-HB
- High: Spoto High-HB
Source: Stellar MLS. This data may not be complete. We recommend contacting the local school district to confirm school assignments for this home.
- $218,7003 bd3 ba1.4k sqft6234 Osprey Lake Cir, Riverview, FL 33578Off Market

- $230,2003 bd2 ba1.5k sqft6238 Osprey Lake Cir, Riverview, FL 33578Off Market
- $240,0003 bd3 ba1.5k sqft6232 Osprey Lake Cir, Riverview, FL 33578Sold
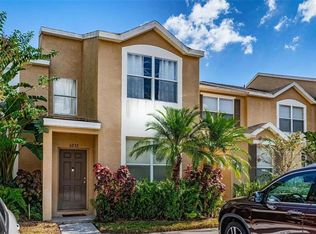
- $187,9002 bd3 ba1.1k sqft6230 Osprey Lake Cir, Riverview, FL 33578Off Market

- $226,8003 bd3 ba1.4k sqft6242 Osprey Lake Cir, Riverview, FL 33578Off Market
- $219,5003 bd3 ba1.4k sqft6228 Osprey Lake Cir, Riverview, FL 33578Off Market
- $199,8002 bd2 ba1.3k sqft6244 Osprey Lake Cir, Riverview, FL 33578Off Market
- $205,5002 bd3 ba1.3k sqft6226 Osprey Lake Cir, Riverview, FL 33578Off Market
A local agent can set up tours, give advice and negotiate with sellers.
A local lender can help you make sure your offer is ready when you are.
Similar homes
- $189,9002 bd3 ba1k sqft6134 OSPREY LAKE CIRCLE, RIVERVIEW, FL 33578For Sale
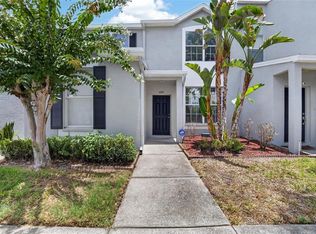
 MLS ID #TB8527638, Robert Perez, KELLER WILLIAMS SUBURBAN TAMPA. Stellar MLS
 - $225,0003 bd3 ba1.4k sqft6557 OSPREY LAKE CIRCLE, RIVERVIEW, FL 33578For Sale
 MLS ID #TB8499574, Jacorey Broughton, FOUNDATION REALTY GROUP. Stellar MLS
 - $209,9002 bd3 ba1.1k sqft4423 BARNSTEAD DR, RIVERVIEW, FL 33578For Sale
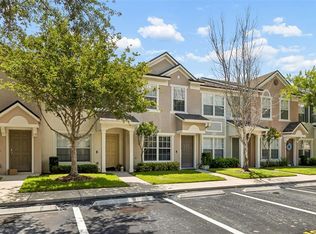 MLS ID #TB8523217, Jeremy Rickard, EXCELLECORE REAL ESTATE INC. Stellar MLS
 - $220,0002 bd3 ba1.2k sqft8833 MOONLIT MEADOWS LOOP, RIVERVIEW, FL 33578For Sale
 MLS ID #TB8526943, Calvin Ijoma, ELEVATED REALTY. Stellar MLS
 - $210,0002 bd3 ba1.1k sqft4519 BARNSTEAD DRIVE, RIVERVIEW, FL 33578For SaleMLS ID #TB8523054, Patrick Keating, IT'S YOUR MOVE PROPERTY GROUP INC.. Stellar MLS
- $189,5002 bd3 ba1k sqft6811 DARTMOUTH HILL STREET, RIVERVIEW, FL 33578For SaleMLS ID #TB8500019, Brian Sandstrom, KELLER WILLIAMS ST PETE REALTY. Stellar MLS
- $199,7002 bd3 ba1.1k sqft4517 KENNEWICK PLACE, RIVERVIEW, FL 33578For SaleMLS ID #TB8509770, Mary Odum, COLDWELL BANKER REALTY. Stellar MLS
- $225,0003 bd3 ba1.4k sqft10924 JOHANNA AVENUE, RIVERVIEW, FL 33578For SaleMLS ID #TB8509390, Cathy McCarthy, RE/MAX REALTEC GROUP INC. Stellar MLS
- $220,0002 bd2 ba1.2k sqft6734 BREEZY PALM DRIVE, RIVERVIEW, FL 33578For SaleMLS ID #TB8515197, Ana Chirino, CHIRINO REAL ESTATE. Stellar MLS
- $215,0002 bd3 ba1.2k sqft4605 SOMERSET HILL LANE, RIVERVIEW, FL 33578For SaleMLS ID #TB8509436, Ronald Cress, REAL PROPERTY MARKETING, INC.. Stellar MLS
- $199,9002 bd3 ba1.1k sqft4535 KENNEWICK PLACE, RIVERVIEW, FL 33578For SaleMLS ID #TB8358258, Patrick Keating, IT'S YOUR MOVE PROPERTY GROUP INC.. Stellar MLS
- $229,5002 bd3 ba1.3k sqft4711 CHATTERTON WAY, RIVERVIEW, FL 33578For SaleMLS ID #TB8499450, Rhonda Ryals, KEY TO FLORIDA REALTY. Stellar MLS
- $209,9002 bd3 ba1.1k sqft1328 TWILRIDGE PLACE, BRANDON, FL 33511For SaleMLS ID #TB8519713, Tee Harris, ELEVATED REALTY. Stellar MLS
- $209,0002 bd3 ba1.1k sqft6912 TOWERING SPRUCE DRIVE #6912, RIVERVIEW, FL 33578For SaleMLS ID #TB8440174, Jo Bayne, BRAINARD REALTY. Stellar MLS
- $239,0003 bd3 ba1.4k sqft7060 WOODCHASE GLEN DRIVE, RIVERVIEW, FL 33578For SaleMLS ID #TB8506642, Joseph DiPaula, RE/MAX CHAMPIONS. Stellar MLS
- $210,0002 bd3 ba1.1k sqft539 KENSINGTON LAKE CIRCLE, BRANDON, FL 33511For SaleMLS ID #TB8496093, Matthew R Gordon, MCBRIDE KELLY & ASSOCIATES. Stellar MLS
- $205,0002 bd3 ba1.2k sqft12224 FOXMOOR PEAK DRIVE, RIVERVIEW, FL 33579For SaleMLS ID #TB8408820, Joy Jacobs, JACOBS REALTY GROUP LLC. Stellar MLS
- $239,0003 bd2 ba1.4k sqft2242 KINGS PALACE DRIVE #2242, RIVERVIEW, FL 33578For SaleMLS ID #TB8523869, Jeff Lewis, EXP REALTY LLC. Stellar MLS
- $214,9992 bd3 ba1.5k sqft10818 BRICKSIDE COURT, RIVERVIEW, FL 33579For SaleMLS ID #TB8515591, Melissa Hicks, SIGNATURE REALTY ASSOCIATES. Stellar MLS
- $255,0002 bd3 ba1.3k sqft4749 SOMERSET HILL LANE, RIVERVIEW, FL 33578For SaleMLS ID #S5152428, Lauren Loperena, HOMES INTERNATIONAL FLORIDA. Stellar MLS
