Fall in love with this beautifully maintained, ONE-STORY villa-style home in the highly sought-after gated community of Villa Serena! Enjoy the ease of FIRST FLOOR living with the feel of a single-family home, all while benefiting from maintenance-free ownership. Perfectly positioned directly across from the community pool, fitness center, and clubhouse, this exceptional residence is also just minutes from I-75, the Selmon Expressway, Brandon, downtown Tampa, shopping, dining, and entertainment. This move-in-ready home has been exceptionally cared for and offers 3 bedrooms, 2 bathrooms, an attached 1-car garage, and a spacious open-concept floor plan with soaring ceilings, and abundant natural light throughout the entire space. At the heart of the home, the beautifully appointed kitchen showcases designer-inspired natural wood-grain cabinetry with a contemporary flat-panel design, sleek solid-surface countertops, coordinating appliances, modern hardware, closet pantry, and a sunny breakfast nook. The warm wood tones create a custom, upscale look that beautifully complements today's design trends. The spacious primary suite offers a relaxing retreat with a walk-in closet, dual vanities, a makeup station, and a walk-in shower. Stylish sliding barn doors have been added to both the primary bathroom and the second bedroom, enhancing the home's modern appeal while maximizing usable space. The third bedroom features elegant double-door entry and is currently configured as a den, making it ideal as a home office, media room, or guest space while easily serving as a third bedroom when needed. Triple sliding glass doors lead to a covered and screened lanai surrounded by privacy landscaping, creating the perfect place to enjoy your morning coffee or unwind at the end of the day. Villa Serena offers a true lock-and-leave lifestyle with community features that include water, sewer, trash, roof maintenance, exterior building maintenance, grounds maintenance, and pest control. Residents also enjoy resort-style amenities including a community pool and spa, fitness center, and clubhouse. Whether you're searching for a year-round residence or a seasonal Florida getaway, this meticulously maintained home offers the perfect combination of style, comfort, convenience, and carefree living in one of Riverview's most desirable communities.
For sale
Price cut: $5K (8/14)
$234,000
2242 KINGS PALACE DRIVE #2242, RIVERVIEW, FL 33578
3beds
1,401sqft
Condominium
Built in 2007
-- sqft lot
$231,300 Zestimate®
$167/sqft
$423/mo HOA
What's special
One-story villa-style homeModern hardwareSunny breakfast nookCovered and screened lanaiSpacious open-concept floor planMakeup stationElegant double-door entry
- 50 days |
- 274 |
- 15 |
Zillow last checked:
Listing updated:
Listed by:
Jeff Lewis 888-883-8509,
EXP REALTY LLC 888-883-8509
Source: Stellar MLS,MLS#: TB8523869 Originating MLS: Sarasota - Manatee
Originating MLS: Sarasota - Manatee
Facts & features
Interior
Bedrooms & bathrooms
- Bedrooms: 3
- Bathrooms: 2
- Full bathrooms: 2
Primary bedroom
- Features: Ceiling Fan(s), Walk-In Closet(s)
- Level: First
- Area: 180 Square Feet
- Dimensions: 12x15
Bedroom 2
- Features: Built-in Closet
- Level: First
- Area: 99 Square Feet
- Dimensions: 9x11
Bedroom 3
- Features: Built-in Closet
- Level: First
- Area: 81 Square Feet
- Dimensions: 9x9
Dinette
- Level: First
- Area: 64 Square Feet
- Dimensions: 8x8
Dining room
- Level: First
- Area: 100 Square Feet
- Dimensions: 10x10
Great room
- Features: Ceiling Fan(s)
- Level: First
- Area: 240 Square Feet
- Dimensions: 20x12
Kitchen
- Level: First
- Area: 140 Square Feet
- Dimensions: 10x14
Heating
- Central, Electric
Cooling
- Central Air
Appliances
- Included: Dishwasher, Disposal, Dryer, Microwave, Range, Refrigerator, Washer
- Laundry: Inside, Laundry Closet
Features
- Ceiling Fan(s), Eating Space In Kitchen, Open Floorplan, Split Bedroom, Walk-In Closet(s)
- Flooring: Carpet, Ceramic Tile
- Has fireplace: No
Interior area
- Total structure area: 1,819
- Total interior livable area: 1,401 sqft
Video & virtual tour
Property
Parking
- Total spaces: 1
- Parking features: Garage - Attached
- Attached garage spaces: 1
Features
- Levels: One
- Stories: 1
- Exterior features: Irrigation System, Lighting
Lot
- Size: 2,379 Square Feet
Details
- Parcel number: U05302092K00000019102.0
- Zoning: PD
- Special conditions: None
Construction
Type & style
- Home type: Condo
- Property subtype: Condominium
Materials
- Block
- Foundation: Slab
- Roof: Shingle
Condition
- New construction: No
- Year built: 2007
Utilities & green energy
- Sewer: Public Sewer
- Water: None
- Utilities for property: BB/HS Internet Available, Cable Available, Electricity Connected, Public, Sewer Connected, Street Lights, Underground Utilities, Water Connected
Community & HOA
Community
- Features: Community Mailbox, Dog Park, Fitness Center, Gated Community - No Guard, Pool, Sidewalks
- Pet fee: $0 monthly
- Subdivision: VILLA SERENA A CONDO
HOA
- Has HOA: Yes
- Services included: Community Pool, Maintenance Structure, Maintenance Grounds, Manager, Pool Maintenance, Recreational Facilities, Sewer, Trash
- HOA fee: $423 monthly
- HOA name: Ameri-Tech Property Management - Christina Kelly
- HOA phone: 727-726-8000
Location
- Region: Riverview
Financial & listing details
- Price per square foot: $167/sqft
- Annual tax amount: $1,723
- Date on market: 6/26/2026
- Cumulative days on market: 51 days
- Listing terms: Cash,Conventional,VA Loan
- Ownership: Fee Simple
- Total actual rent: 0
- Electric utility on property: Yes
- Road surface type: Asphalt
Estimated market value
$231,300
$220,000 - $243,000
$2,017/mo
Price history
| Date | Event | Price |
|---|---|---|
| 8/14/2026 | Price change | $234,000-2.1%$167/sqft |
Source: eXp Realty #TB8523869 Report a problem | ||
| 6/27/2026 | Listed for sale | $239,000+40.6%$171/sqft |
Source: eXp Realty #TB8523869 Report a problem | ||
| 3/17/2020 | Sold | $169,999$121/sqft |
Source: Agent Provided Report a problem | ||
Public tax history
Tax history is unavailable.
Monthly payment
Est. payment
Payment breakdown
Explore the cost of this home by adjusting the details. Changes won't be saved.Climate risks
Neighborhood: 33578
Nearby schools
GreatSchools rating
- 2/10Ippolito Elementary SchoolGrades: PK-5Distance: 2.1 mi
- 2/10Giunta Middle SchoolGrades: 6-8Distance: 1.6 mi
- 3/10Spoto High SchoolGrades: 9-12Distance: 1.6 mi
Schools provided by the listing agent
- Elementary: Ippolito-HB
- Middle: McLane-HB
- High: Spoto High-HB
Source: Stellar MLS. This data may not be complete. We recommend contacting the local school district to confirm school assignments for this home.
- $214,5002 bd2 ba1.4k sqft2242 Kings Palace Dr, Riverview, FL 33578Off Market
- $295,0002 bd2 ba1.5k sqft2240 Kings Palace Dr, Riverview, FL 33578Sold

- $340,0003 bd2 ba1.7k sqft2244 Kings Palace Dr, Riverview, FL 33578For Sale By Owner
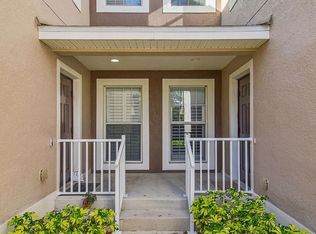
- $219,9003 bd2 ba1.4k sqft2248 Kings Palace Dr, Riverview, FL 33578Off Market

- $254,1002 bd2 ba1.6k sqft2238 Kings Palace Dr, Riverview, FL 33578Off Market
- $283,9003 bd2 ba1.7k sqft2246 Kings Palace Dr, Riverview, FL 33578Off Market
- $235,3003 bd2 ba1.4k sqft2250 Kings Palace Dr, Riverview, FL 33578Off Market
- $246,3002 bd2 ba1.7k sqft2252 Kings Palace Dr, Riverview, FL 33578Off Market
A local agent can set up tours, give advice and negotiate with sellers.
A local lender can help you make sure your offer is ready when you are.
Similar homes
- $234,9003 bd3 ba1.6k sqft5014 POND RIDGE ROAD, RIVERVIEW, FL 33578For Sale
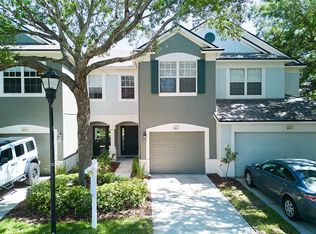
 MLS ID #TB8505998, Nathan Kalk, RE/MAX REALTY UNLIMITED. Stellar MLS
 - $225,0003 bd3 ba1.4k sqft10924 JOHANNA AVENUE, RIVERVIEW, FL 33578For Sale
 MLS ID #TB8509390, Cathy McCarthy, RE/MAX REALTEC GROUP INC. Stellar MLS
 - $279,9003 bd3 ba1.6k sqft4939 POND RIDGE DRIVE, RIVERVIEW, FL 33578For Sale
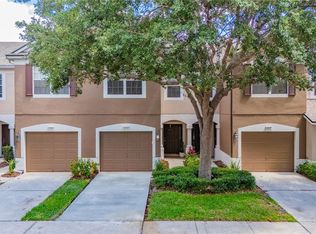 MLS ID #O6408376, Mary Rosario, LPT REALTY, LLC. Stellar MLS
 - $215,0003 bd3 ba1.3k sqft6229 OLIVEDALE DRIVE, RIVERVIEW, FL 33578For Sale
 MLS ID #TB8473263, Zachary Boyle, LPT REALTY, LLC. Stellar MLS
 - $259,9003 bd3 ba1.6k sqft6717 EAGLE FEATHER DRIVE, RIVERVIEW, FL 33578For SaleMLS ID #TB8534981, Jennifer Boleyn, KELLER WILLIAMS SUBURBAN TAMPA. Stellar MLS
- $215,0002 bd3 ba1.3k sqft9335 AMERICAN HICKORY LANE, RIVERVIEW, FL 33578For SaleMLS ID #TB8533858, Keegan Siegfried, LPT REALTY, LLC. Stellar MLS
- $220,0002 bd3 ba1.2k sqft8833 MOONLIT MEADOWS LOOP, RIVERVIEW, FL 33578For SaleMLS ID #TB8526943, Calvin Ijoma, ELEVATED REALTY. Stellar MLS
- $255,0003 bd3 ba1.6k sqft8726 MOONLIT MEADOWS LOOP, RIVERVIEW, FL 33578For SaleMLS ID #TB8490149, Zoki Mbolekwa, DALTON WADE INC. Stellar MLS
- $165,0003 bd2 ba1.1k sqft9536 NEWDALE WAY #101, RIVERVIEW, FL 33578For SaleMLS ID #TB8477652, Jodi Avery, KELLER WILLIAMS SOUTH TAMPA. Stellar MLS
- $199,7002 bd3 ba1.1k sqft4517 KENNEWICK PLACE, RIVERVIEW, FL 33578For SaleMLS ID #TB8509770, Mary Odum, COLDWELL BANKER REALTY. Stellar MLS
- $229,5002 bd3 ba1.5k sqft5028 WHITE SANDERLING COURT, TAMPA, FL 33619For SaleMLS ID #TB8517518, Dorjan Arapi, DALTON WADE INC. Stellar MLS
- $190,0002 bd2 ba1k sqft10203 COURTNEY PALMS BOULEVARD #103, TAMPA, FL 33619For SaleMLS ID #TB8514963, Gloria Steele, KELLER WILLIAMS TAMPA PROPERTIES. Stellar MLS
- $245,0002 bd3 ba1.5k sqft2722 CONCH HOLLOW DRIVE, BRANDON, FL 33511For SaleMLS ID #TB8536757, Barbara McGinnis, B & K REAL ESTATE & PROPERTY MANAGEMENT PA. Stellar MLS
- $259,9993 bd3 ba1.4k sqft7046 TOWNE LAKE ROAD, RIVERVIEW, FL 33578For SaleMLS ID #TB8432730, Taquisha McCluster, LPT REALTY, LLC. Stellar MLS
- $229,0002 bd2 ba1k sqft10201 COURTNEY PALMS BOULEVARD #204, TAMPA, FL 33619For SaleMLS ID #D6147473, Jayson Burtch, CENTURY 21 SUNBELT REALTY. Stellar MLS
- $220,0003 bd3 ba1.3k sqft2605 OLEANDER LAKES DRIVE, BRANDON, FL 33511For SaleMLS ID #TB8497300, Kaylee Keller, CHARLES RUTENBERG REALTY INC. Stellar MLS
- $200,0003 bd3 ba1.4k sqft10932 BRICKSIDE COURT #10932, RIVERVIEW, FL 33579For SaleMLS ID #TB8533744, Marc Compton, REALTY ONE GROUP ADVANTAGE. Stellar MLS
- $300,0003 bd3 ba1.8k sqft9328 STONE RIVER PLACE, RIVERVIEW, FL 33578For SaleMLS ID #TB8536199, Brenda Wade, KELLER WILLIAMS SOUTH TAMPA. Stellar MLS
- $195,0002 bd3 ba1.1k sqft4535 KENNEWICK PLACE, RIVERVIEW, FL 33578For SaleMLS ID #TB8358258, Patrick Keating, IT'S YOUR MOVE PROPERTY GROUP INC.. Stellar MLS
- $269,9003 bd3 ba1.8k sqft10407 LAKE MONTAUK DRIVE, RIVERVIEW, FL 33578For SaleMLS ID #TB8524689, Kristen Comstock, LPT REALTY, LLC. Stellar MLS
