Skip main navigation
Off market
  • $252,700

    2238 Kings Palace Dr, Riverview, FL 33578

    2beds
    2baths
    1,652sqft
    Townhouse
    Built in 2007
    1,306 Square Feet Lot
    $252,700 Zestimate®
    $153/sqft
    $2,147 Estimated rent

    Home value

    $252,700

    $238,000 - $265,000

    $2,147/mo

    Zestimate® history
    Loading
    Loading...

    Owner options

    List your home for rent

    $2,147/mo

    Rent Zestimate®

    Find your next renter with Zillow Rental Manager. Plus, with online applications, you can quickly screen prospective tenants – for free.

    Learn more

    $2,147/mo

    Rent Zestimate®

    Refinance and save

    $1,995/mo

    Est. payment

    Refinancing to a lower rate could help reduce your monthly payments and save thousands over the life of the loan.

    See today's rates

    $1,995/mo

    Est. payment

    Explore your selling options

    Work with a Zillow partner agent

    Leverage their expertise and Zillow's premium Showcase listings to get your home seen by more buyers.

    Get started

    List with your own agent

    Get your home in front of millions of buyers by listing it on Zillow.

    Learn how to do it

    Sell it yourself

    Take full control of how buyers see your home on Zillow by listing For Sale by Owner (FSBO).

    List your home

    What's special

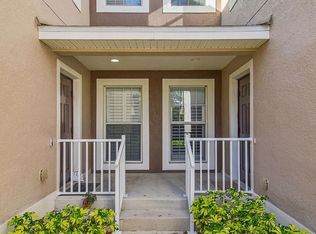
    Villa Serena is a gated community offering easy access to I-75, the Crosstown Expressway, downtown Tampa and MacDill AFB. This end unit townhome has never been rented before and features new carpet throughout. The kitchen has 42" dark wood cabinets , loads of counterspace, a closet pantry and all black appliances. You'll find soaring ceilings and triple sliding doors leading to a 21x11 screened lanai in the 15 x 20 family room. A formal dining area is offone end of the kitchen and a breakfast area is at the other. The master Bedroom is 15x11 and has a deluxe master bath with dual sinks, garden tub and glass enclosed shower. There's also a roomy walk in closet. The 2nd bedroom is at the front of the townhome and measures 11x14. A hallway bath is perfect for guests! A full size washer and dryer can be found tucked behind bi-fold doors near the 2nd bedroom. A den measuring 11x13 is light and bright with vaulted ceilings. This townhome is located directly across the street from the swimming pool, fitness center, mail center and guest parking. Owner pays for basic cable service, water, trash, sewer and tenant use of swimming pool and fitness center

    This property is off market, which means it's not currently listed for sale or rent on Zillow. This may be different from what's available on other websites or public sources.

    Facts & features

    Interior

    Bedrooms & bathrooms
    • Bedrooms: 2
    • Bathrooms: 2
    Heating
    • Other
    Cooling
    • Central
    Appliances
    • Included: Dishwasher, Garbage disposal, Microwave, Range / Oven, Refrigerator, Washer
    Features
    • Flooring: Tile
    Interior area
    • Total interior livable area: 1,652 sqft

    Property

    Parking
    • Parking features: Garage - Attached
    Features
    • Exterior features: Stucco
    Lot
    • Size: 1,306 Square Feet
    Details
    • Parcel number: 20300592K000000192010U

    Construction

    Type & style
    • Home type: Townhouse
    Materials
    • masonry
    • Roof: Composition
    Condition
    • Year built: 2007

    Community & HOA

    Community
    • Features: Fitness Center
    HOA
    • Has HOA: Yes
    • HOA fee: $264 monthly
    Location
    • Region: Riverview

    Financial & listing details

    • Price per square foot: $153/sqft
    • Tax assessed value: $232,055
    • Annual tax amount: $4,876

    Price history

    DateEventPrice
    5/21/2015Listing removed$1,395$1/sqft
    Source: HomeXpress Realty, Inc. Report a problem
    5/20/2015Listed for rent$1,395$1/sqft
    Source: HomeXpress Realty, Inc. Report a problem
    12/10/2007Sold$185,100$112/sqft
    Source: Stellar MLS #T2250751 Report a problem

    Public tax history

    YearProperty taxesTax assessment
    2025$4,876 +5.9%$232,055 +3.7%
    2024$4,602 +7.3%$223,824 +10%
    2023$4,289 +8.9%$203,476 +10%
    2022$3,938 +11.8%$184,978 +10%
    2021$3,522 +9.6%$168,162 +9.9%
    2020$3,214 +1.7%$153,009 +1%
    2019$3,159 $151,492 +8.2%
    2018$3,159 +6.1%$140,032 +0.1%
    2017$2,978 +4.5%$139,840 +21.4%
    2016$2,850 +10.4%$115,191 +10%
    2015$2,583 +126.2%$104,719 +31%
    2014$1,142 $79,915 +1.5%
    2013$1,142 +0.2%$78,734 +1.7%
    2012$1,140 -29.2%$77,418 -23%
    2011$1,611 -18.8%$100,576 -16.1%
    2010$1,984 +3.2%$119,934 +2.7%
    2009$1,923 -29.3%$116,781 -20.7%
    2008$2,720 +502.8%$147,191 +970.6%
    2007$451 $13,749
    Find assessor info on the county website

    Neighborhood: 33578

    Nearby schools

    GreatSchools rating
    Get a cash offer in 3 minutes
    Find out how much your home could sell for in as little as 3 minutes with a no-obligation cash offer.
    Estimated market value
    $252,700
    Get a cash offer in 3 minutes
    Find out how much your home could sell for in as little as 3 minutes with a no-obligation cash offer.
    Estimated market value
    $252,700