SELLER IS OFFERING UP TO $6900 OF BUYERS PRE-PAIDS AND OR CLOSING COST. Looking for a home with thoughtful upgrades and plenty of functional space. This well maintained townhome offers an inviting open concept floor plan and numerous upgrades throughout. Freshly painted inside and out also has a new roof. The bright open eat in kitchen features newer stainless steel appliances and a custom built breakfast bar creating a great space for everyday meals and entertaining. The spacious great room features luxury vinyl flooring and opens to a screened lanai. Upstairs the spacious primary bedroom includes an in-suite bathroom, custom designed closet, and luxury vinyl plant flooring. The washer and dryer are conveniently tucked into a dedicated laundry closet. A versatile bonus room with a large storage closet leads to second bedroom, which also features luxury vinyl flooring and connects to a jack and jill bathroom. The garage offers even more usable space with a storge loft and workbench, while leaving room to park your car. Located in the back of the community backing up to conservation area, this townhome offers more privacy and a peaceful setting. Water and cable are included in the monthly fee - seller will pay the HOA fee to the end of 2026. Well maintained community located to all major shopping-restaurants and roads.
For sale
Price cut: $15K (8/30)
$230,000
2722 CONCH HOLLOW DRIVE, BRANDON, FL 33511
2beds
1,574sqft
Townhouse
Built in 2005
1,386 Square Feet Lot
$225,700 Zestimate®
$146/sqft
$450/mo HOA
What's special
New roofIn-suite bathroomCustom built breakfast barVersatile bonus roomPlenty of functional spaceNumerous upgrades throughoutLarge storage closet
- 72 days
- 150
- 8
Zillow last checked:
Listing updated:
Listed by:
Barbara McGinnis 813-220-4339,
B & K REAL ESTATE & PROPERTY MANAGEMENT PA 813-368-4568
Source: Stellar MLS,MLS#: TB8536757 Originating MLS: Suncoast Tampa
Originating MLS: Suncoast Tampa
Facts & features
Interior
Bedrooms & bathrooms
- Bedrooms: 2
- Bathrooms: 3
- Full bathrooms: 2
- 1/2 bathrooms: 1
Primary bedroom
- Features: Walk-In Closet(s)
- Level: Second
- Area: 288 Square Feet
- Dimensions: 16x18
Bedroom 2
- Features: Built-in Closet
- Level: Second
- Area: 154 Square Feet
- Dimensions: 11x14
Bonus room
- Features: Built-in Closet
- Level: Second
- Area: 165 Square Feet
- Dimensions: 11x15
Great room
- Level: First
- Area: 288 Square Feet
- Dimensions: 16x18
Kitchen
- Features: Built-in Closet
- Level: First
- Area: 192 Square Feet
- Dimensions: 16x12
Heating
- Central
Cooling
- Central Air
Appliances
- Included: Cooktop, Dishwasher, Dryer, Electric Water Heater, Microwave, Range, Refrigerator, Washer
- Laundry: Electric Dryer Hookup, Inside, Washer Hookup
Features
- Cathedral Ceiling(s), Ceiling Fan(s), Eating Space In Kitchen, Living Room/Dining Room Combo, PrimaryBedroom Upstairs, Solid Wood Cabinets, Split Bedroom, Walk-In Closet(s)
- Flooring: Carpet, Ceramic Tile, Laminate, Vinyl
- Doors: Sliding Doors
- Has fireplace: No
Interior area
- Total structure area: 1,872
- Total interior livable area: 1,574 sqft
Video & virtual tour
Property
Parking
- Total spaces: 1
- Parking features: Garage - Attached
- Attached garage spaces: 1
Features
- Levels: Two
- Stories: 2
- Exterior features: Private Entrance, Sidewalk
Lot
- Size: 1,386 Square Feet
Details
- Parcel number: U03302071800000900006.0
- Zoning: PD
- Special conditions: None
Construction
Type & style
- Home type: Townhouse
- Property subtype: Townhouse
Materials
- Block
- Foundation: Slab
- Roof: Shingle
Condition
- New construction: No
- Year built: 2005
Utilities & green energy
- Sewer: Public Sewer
- Water: None
- Utilities for property: Cable Available, Electricity Available, Fire Hydrant, Public, Sewer Connected, Street Lights, Underground Utilities, Water Connected
Community & HOA
Community
- Features: Deed Restrictions, Gated Community - Guard, Pool, Sidewalks
- Pet fee: $0 monthly
- Subdivision: VISTA CAY
HOA
- Has HOA: Yes
- Services included: Cable TV, Community Pool
- HOA fee: $450 monthly
- HOA name: Christina
- HOA phone: 813-349-6552
Location
- Region: Brandon
Financial & listing details
- Price per square foot: $146/sqft
- Tax assessed value: $224,196
- Annual tax amount: $2,265
- Date on market: 8/10/2026
- Cumulative days on market: 68 days
- Listing terms: Cash,Conventional,FHA,VA Loan
- Ownership: Fee Simple
- Total actual rent: 0
- Electric utility on property: Yes
- Road surface type: Asphalt
Estimated market value
$225,700
$214,000 - $237,000
$2,195/mo
Price history
| Date | Event | Price |
|---|---|---|
| 9/20/2026 | Listed for sale | $230,000$146/sqft |
Source:  Stellar MLS #TB8536757 Report a problem Stellar MLS #TB8536757 Report a problem | ||
| 9/20/2026 | Pending sale | $230,000$146/sqft |
Source: Stellar MLS #TB8536757 Report a problem | ||
| 8/30/2026 | Price change | $230,000-6.1%$146/sqft |
Source: Stellar MLS #TB8536757 Report a problem | ||
| 8/10/2026 | Listed for sale | $245,000+44.2%$156/sqft |
Source: Stellar MLS #TB8536757 Report a problem | ||
| 11/16/2020 | Sold | $169,900$108/sqft |
Source: Public Record Report a problem | ||
| 9/25/2020 | Pending sale | $169,900$108/sqft |
Source: TRIBUTE REALTY LLC #L4918030 Report a problem | ||
| 9/11/2020 | Listed for sale | $169,900+13.4%$108/sqft |
Source: TRIBUTE REALTY LLC #L4918030 Report a problem | ||
| 7/18/2015 | Listing removed | $1,250$1/sqft |
Source: TRIBUTE REALTY LLC #L4707681 Report a problem | ||
| 7/15/2015 | Listed for rent | $1,250$1/sqft |
Source: TRIBUTE REALTY LLC #L4707681 Report a problem | ||
| 4/16/2015 | Listing removed | $1,250$1/sqft |
Source: Arrico Realty & Property Manag Report a problem | ||
| 4/1/2015 | Price change | $1,250+2%$1/sqft |
Source: Arrico Realty & Property Manag Report a problem | ||
| 3/31/2015 | Listed for rent | $1,225+6.5%$1/sqft |
Source: Arrico Realty & Property Management, LLC Report a problem | ||
| 4/23/2014 | Listing removed | $1,150$1/sqft |
Source: Point2 #T2461983 Report a problem | ||
| 4/9/2014 | Price change | $1,150-6.1%$1/sqft |
Source: ARRICO REALTY & PROPERTY MGMT. #T2461983 Report a problem | ||
| 3/1/2014 | Listed for rent | $1,225+11.5%$1/sqft |
Source: Arrico Realty & Property Management, LLC Report a problem | ||
| 4/21/2011 | Listing removed | $1,099$1/sqft |
Source: ARRICO REALTY & PROPERTY MGMT. #T2461983 Report a problem | ||
| 4/13/2011 | Price change | $1,099-4.4%$1/sqft |
Source: ARRICO REALTY & PROPERTY MGMT. #T2461983 Report a problem | ||
| 3/18/2011 | Price change | $1,150-8%$1/sqft |
Source: ARRICO REALTY & PROPERTY MGMT. #T2461983 Report a problem | ||
| 3/3/2011 | Listed for rent | $1,250$1/sqft |
Source: ARRICO REALTY & PROPERTY MGMT. #T2461983 Report a problem | ||
| 2/18/2005 | Sold | $149,800$95/sqft |
Source: Public Record Report a problem | ||
Public tax history
| Year | Property taxes | Tax assessment |
|---|---|---|
| 2025 | $2,266 +1% | $164,358 +2.9% |
| 2024 | $2,243 +3.4% | $159,726 +3% |
| 2023 | $2,168 +3.2% | $155,074 +3% |
| 2022 | $2,102 +1.5% | $150,557 +3% |
| 2021 | $2,071 -27.5% | $146,172 +3.4% |
| 2020 | $2,857 +4.5% | $141,403 +6.2% |
| 2019 | $2,733 | $133,125 +10% |
| 2018 | $2,733 +7.7% | $121,023 -3.8% |
| 2017 | $2,539 +2.8% | $125,832 +24.8% |
| 2016 | $2,471 +3.7% | $100,829 +10% |
| 2015 | $2,381 +22% | $91,663 +10% |
| 2014 | $1,952 | $83,330 +10% |
| 2013 | $1,952 +17.7% | $75,755 +10% |
| 2012 | $1,658 +21.6% | $68,868 -26.6% |
| 2011 | $1,364 +3.1% | $93,815 +1.5% |
| 2010 | $1,322 -0.9% | $92,429 -0.4% |
| 2009 | $1,334 -34.8% | $92,771 -27.3% |
| 2008 | $2,045 -18.1% | $127,645 -5.9% |
| 2007 | $2,497 -5.4% | $135,712 +2.5% |
| 2006 | $2,638 +381.8% | $132,402 +11493.9% |
| 2005 | $548 | $1,142 |
| 2004 | -- | $1,142 |
Find assessor info on the county website
Monthly payment
Est. payment
Payment breakdown
Explore the cost of this home by adjusting the details. Changes won't be saved.Climate risks
Neighborhood: 33511
Nearby schools
Schools provided by the listing agent
- Elementary: Kingswood-HB
- Middle: Rodgers-HB
- High: Riverview-HB
Source: Stellar MLS. This data may not be complete. We recommend contacting the local school district to confirm school assignments for this home.
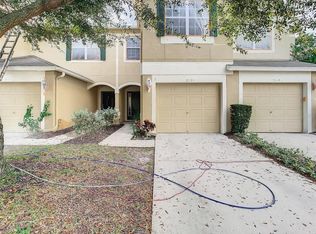


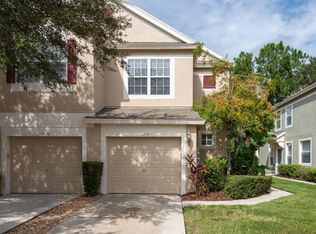
Similar homes
- $214,9002 bd3 ba1.4k sqft349 KENSINGTON LAKE CIRCLE, BRANDON, FL 33511For Sale
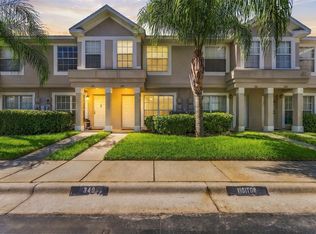
 MLS ID #TB8558465, Ethan Marsh, DALTON WADE INC. Stellar MLS
 - $234,9002 bd3 ba1.3k sqft425 KENSINGTON LAKE CIRCLE, BRANDON, FL 33511For Sale
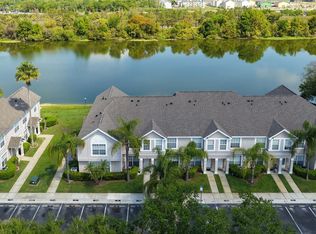 MLS ID #TB8490338, Christina Barone, SIGNATURE REALTY ASSOCIATES. Stellar MLS
 - $196,9902 bd3 ba1.4k sqft1907 FLUORSHIRE DRIVE, BRANDON, FL 33511For Sale
 MLS ID #W7886649, James Boardman Jr., PA, LPT REALTY, LLC. Stellar MLS
 - $244,9003 bd3 ba1.3k sqft307 SUMMER CLOUDS PLACE, BRANDON, FL 33511For Sale
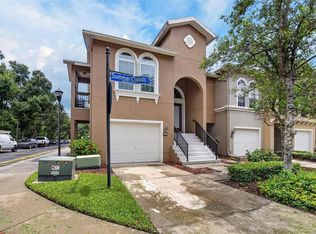 MLS ID #TB8513458, Cheyanne Vetzel, FOUNDATION REALTY GROUP. Stellar MLS
 - $249,9002 bd3 ba1.4k sqft314 SUMMER CLOUDS PL, BRANDON, FL 33511For SaleMLS ID #TB8443981, Yury Sanchez, PARADISE REALTY AND INVESTMENT. Stellar MLS
- $209,0003 bd3 ba1.3k sqft2605 OLEANDER LAKES DRIVE, BRANDON, FL 33511For SaleMLS ID #TB8497300, Kaylee Keller, CHARLES RUTENBERG REALTY INC. Stellar MLS
- $237,0002 bd2 ba1.2k sqft2405 EARLSWOOD COURT, BRANDON, FL 33510For SaleMLS ID #TB8543912, Carol Romeo, COLDWELL BANKER REALTY. Stellar MLS
- $273,0003 bd3 ba1.3k sqft602 SAINT HENRY DRIVE, BRANDON, FL 33511For SaleMLS ID #O6415423, Mounib Moussa, PARKVIEW REAL ESTATE. Stellar MLS
- $185,0002 bd2 ba1k sqft609 SAINT HENRY DRIVE, BRANDON, FL 33511For SaleMLS ID #TB8542516, David Ramos, REAL BROKER, LLC. Stellar MLS
- $234,9003 bd3 ba1.6k sqft5014 POND RIDGE ROAD, RIVERVIEW, FL 33578For SaleMLS ID #TB8505998, Nathan Kalk, RE/MAX REALTY UNLIMITED. Stellar MLS
- $233,0002 bd3 ba1.3k sqft3144 ROYAL TUSCAN LANE, VALRICO, FL 33594For SaleMLS ID #L4965370, Cyleste Goodson, FLORIDA REAL ESTATE COMPANY. Stellar MLS
- $244,5003 bd3 ba1.6k sqft10135 POST HARVEST DRIVE, RIVERVIEW, FL 33578For SaleMLS ID #TB8508294, Curtis Skeens, RE/MAX REALTY UNLIMITED. Stellar MLS
- $239,0002 bd3 ba1.5k sqft8931 TURNSTONE HAVEN PLACE, TAMPA, FL 33619For SaleMLS ID #TB8462161, Dennisse Nieves, CENTURY 21 CIRCLE. Stellar MLS
- $234,9003 bd3 ba1.4k sqft6914 HOLLY HEATH DRIVE, RIVERVIEW, FL 33578For SaleMLS ID #TB8537967, Michael Flores, 54 REALTY LLC. Stellar MLS
- $230,0003 bd3 ba1.5k sqft10925 WINTER CREST DRIVE, RIVERVIEW, FL 33569For SaleMLS ID #TB8527805, Ali St Cyr, GULF SHORES REALTY ERA POWERED LLC. Stellar MLS
- $237,5002 bd3 ba1.4k sqft5312 SYLVESTER LOOP, TAMPA, FL 33610For SaleMLS ID #TB8555738, Ann Marie Vaughan, RE/MAX ALLIANCE GROUP. Stellar MLS
- $210,0002 bd3 ba1.3k sqft9335 AMERICAN HICKORY LANE, RIVERVIEW, FL 33578For SaleMLS ID #TB8533858, Adam Hartley, LPT REALTY, LLC. Stellar MLS
- $229,9002 bd3 ba1.3k sqft2958 ROYAL TUSCAN LANE, VALRICO, FL 33594For SaleMLS ID #TB8523293, Amar Nathwani, BARKETT REALTY. Stellar MLS
- $215,0002 bd3 ba1.2k sqft4605 SOMERSET HILL LANE, RIVERVIEW, FL 33578For SaleMLS ID #TB8509436, Ronald Cress, REAL PROPERTY MARKETING, INC.. Stellar MLS
- $195,0002 bd3 ba1.3k sqft4652 CHATTERTON WAY, RIVERVIEW, FL 33578For SaleMLS ID #TB8544644, Walkis Cruz, FIRST FLA. RLTY. OF TAMPA BAY. Stellar MLS
