Welcome to Wedgewood Townhomes where you will find this beautifully maintained 2/2.5 home situated in lovely Valrico, just minutes away from shopping, schools, restaurants, and Tampa! The inviting community sets the stage for your warm welcome to 3144 Royal Tuscan Lane, where you will be greeted by a cozy entrance, which sets the stage for your entry into enchanted living. Well utilized spaces in all areas of this home provide extra storage, which you will see as you enter. The first level is equipped with a powder room so guests won't have to invade the private living quarters for tip-toe breaks. The kitchen is well equipped with an updated appliance suite, and bountiful storage in the pantry won't disappoint. Living/dining room combination is well lit with natural light from the sliding glass doors that lead onto a patio with a beautiful view of the green space. Venture upstairs and you will find the spacious bedrooms and the built in laundry area, too cute to miss. All of this beautiful space is ideal for starting out or downsizing! Added bonus, the current mortgage is assumable at a VERY attractive rate. Don't delay! Opportunities like this are rare, so call for your private tour today!
For sale
$233,000
3144 ROYAL TUSCAN LANE, VALRICO, FL 33594
2beds
1,364sqft
Townhouse
Built in 2007
1,540 Square Feet Lot
$229,100 Zestimate®
$171/sqft
$480/mo HOA
What's special
Well utilized spacesExtra storageCozy entranceUpdated appliance suite
- 24 days
- 267
- 22
Likely to sell faster than
Zillow last checked:
Listing updated:
Listed by:
Cyleste Goodson 863-701-3487,
FLORIDA REAL ESTATE COMPANY 863-701-3487,
Ericka Dejesus 203-737-0142,
FLORIDA REAL ESTATE COMPANY
Source: Stellar MLS,MLS#: L4965370 Originating MLS: Lakeland
Facts & features
Interior
Bedrooms & bathrooms
- Bedrooms: 2
- Bathrooms: 3
- Full bathrooms: 2
- 1/2 bathrooms: 1
Primary bedroom
- Features: Built-in Closet
- Level: Second
- Area: 100 Square Feet
- Dimensions: 10x10
Kitchen
- Level: First
- Area: 100 Square Feet
- Dimensions: 10x10
Living room
- Level: First
- Area: 100 Square Feet
- Dimensions: 10x10
Heating
- Central
Cooling
- Central Air
Appliances
- Included: Dishwasher, Disposal, Electric Water Heater, Microwave, Range, Refrigerator
- Laundry: Inside, Laundry Closet
Features
- Thermostat
- Flooring: Carpet, Linoleum, Luxury Vinyl
- Has fireplace: No
Interior area
- Total structure area: 1,666
- Total interior livable area: 1,364 sqft
Video & virtual tour
Property
Parking
- Total spaces: 1
- Parking features: Guest
- Attached garage spaces: 1
Features
- Levels: Two
- Stories: 2
- Patio & porch: Front Porch, Patio
- Exterior features: None
- Has view: Yes
- View description: Trees/Woods
Lot
- Size: 1,540 Square Feet
- Residential vegetation: Mature Landscaping
Details
- Parcel number: U20292196A00001400003.0
- Zoning: PD
- Special conditions: None
Construction
Type & style
- Home type: Townhouse
- Architectural style: Contemporary
- Property subtype: Townhouse
Materials
- Concrete, Stucco
- Foundation: Slab
- Roof: Shingle
Condition
- New construction: No
- Year built: 2007
Utilities & green energy
- Sewer: Public Sewer
- Water: Public
- Utilities for property: Cable Connected, Electricity Connected
Community & HOA
Community
- Features: Pool, Sidewalks
- Pet fee: $0 monthly
- Subdivision: WEDGEWOOD TWNHMS
HOA
- Has HOA: Yes
- Services included: Maintenance Structure, Maintenance Grounds, Trash
- HOA fee: $480 monthly
- HOA name: Wedgewood Townhomes Community
- HOA phone: 813-349-6552
Location
- Region: Valrico
Financial & listing details
- Price per square foot: $171/sqft
- Tax assessed value: $189,277
- Annual tax amount: $2,785
- Date on market: 10/2/2026
- Cumulative days on market: 25 days
- Listing terms: Assumable,Cash,Conventional,FHA,VA Loan
- Ownership: Fee Simple
- Total actual rent: 0
- Electric utility on property: Yes
- Road surface type: Asphalt
Estimated market value
$229,100
$218,000 - $241,000
$1,936/mo
Price history
| Date | Event | Price |
|---|---|---|
| 10/3/2026 | Listed for sale | $233,000+11.3%$171/sqft |
Source:  Stellar MLS #L4965370 Report a problem | ||
| 12/3/2024 | Listing removed | $209,300$153/sqft |
Source: Stellar MLS #W7839116 Report a problem | ||
| 12/3/2023 | Listing removed | -- |
Source: Stellar MLS #W7839116 Report a problem | ||
| 11/2/2021 | Pending sale | $209,300$153/sqft |
Source: Stellar MLS #W7839116 Report a problem | ||
| 11/1/2021 | Listing removed | -- |
Source: Stellar MLS #W7839116 Report a problem | ||
| 10/25/2021 | Pending sale | $209,300$153/sqft |
Source: Zillow Offers Report a problem | ||
| 10/18/2021 | Listed for sale | $209,300+3.5%$153/sqft |
Source: Zillow Offers Report a problem | ||
| 9/8/2021 | Sold | $202,226+49.7%$148/sqft |
Source: Public Record Report a problem | ||
| 7/18/2014 | Listing removed | $1,100$1/sqft |
Source: COLDWELL BANKER RESIDENTIAL #T2704171 Report a problem | ||
| 7/3/2014 | Listed for rent | $1,100$1/sqft |
Source: COLDWELL BANKER RESIDENTIAL #T2704171 Report a problem | ||
| 11/30/2007 | Sold | $135,100$99/sqft |
Source: Public Record Report a problem | ||
Public tax history
| Year | Property taxes | Tax assessment |
|---|---|---|
| 2025 | $2,785 +9% | $188,197 +2.9% |
| 2024 | $2,556 +3.5% | $182,893 +3% |
| 2023 | $2,471 +3.2% | $177,566 +3% |
| 2022 | $2,395 -5.6% | $172,394 +33.5% |
| 2021 | $2,537 +3.4% | $129,130 +10% |
| 2020 | $2,452 +4.8% | $117,391 +10% |
| 2019 | $2,341 | $106,719 -2.3% |
| 2018 | $2,341 +7.8% | $109,235 +23.9% |
| 2017 | $2,171 +11.6% | $88,197 +96.7% |
| 2016 | $1,945 +66.4% | $44,846 +10% |
| 2015 | $1,169 +163.9% | $40,769 +21.1% |
| 2014 | $443 | $33,677 -46.6% |
| 2013 | $443 -48.7% | $63,020 +1.7% |
| 2012 | $864 -8.8% | $61,967 -12.4% |
| 2011 | $947 -4.9% | $70,774 -7.2% |
| 2010 | $996 -8.5% | $76,279 -5.5% |
| 2009 | $1,088 -38.8% | $80,695 -26.5% |
| 2008 | $1,778 +485.9% | $109,767 +1622.1% |
| 2007 | $303 | $6,374 |
Find assessor info on the county website
Monthly payment
Est. payment
Payment breakdown
Explore the cost of this home by adjusting the details. Changes won't be saved.Climate risks
Neighborhood: 33594
Similar homes
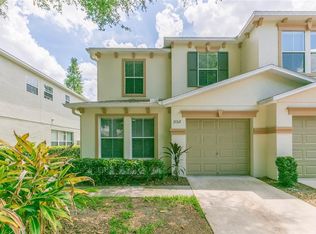
- $229,9002 bd3 ba1.3k sqft2958 ROYAL TUSCAN LANE, VALRICO, FL 33594For Sale

 MLS ID #TB8523293, Amar Nathwani, BARKETT REALTY. Stellar MLS
- $240,0003 bd3 ba1.5k sqft2919 ROYAL TUSCAN LANE, VALRICO, FL 33594For Sale
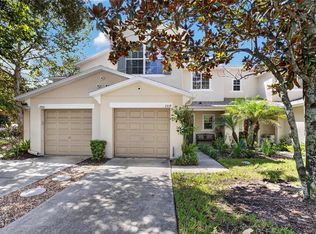 MLS ID #TB8543757, Edgar Palacios, VREELAND REAL ESTATE LLC. Stellar MLS
- $270,0003 bd2 ba1.3k sqft518 SUMMER SAILS DRIVE, VALRICO, FL 33594For Sale
 MLS ID #TB8542293, Patricia Hoffner, COLDWELL BANKER REALTY. Stellar MLS
- $230,0002 bd2 ba1.2k sqft2405 EARLSWOOD COURT, BRANDON, FL 33510For Sale
 MLS ID #TB8543912, Carol Romeo, COLDWELL BANKER REALTY. Stellar MLS
- $234,9002 bd3 ba1.3k sqft425 KENSINGTON LAKE CIRCLE, BRANDON, FL 33511For SaleMLS ID #TB8490338, Christina Barone, SIGNATURE REALTY ASSOCIATES. Stellar MLS
- $249,9003 bd3 ba1.6k sqft9237 RIVER ROCK LANE, RIVERVIEW, FL 33578For SaleMLS ID #TB8555349, Josh Wright, LPT REALTY, LLC. Stellar MLS
- $310,0003 bd2 ba1.9k sqft2108 RIDGEMORE DRIVE, VALRICO, FL 33594For SaleMLS ID #TB8550622, Alexandra Muneton, AXEN REALTY LLC. Stellar MLS
- $222,0003 bd3 ba1.4k sqft6557 OSPREY LAKE CIRCLE, RIVERVIEW, FL 33578For SaleMLS ID #TB8499574, Jacorey Broughton, FOUNDATION REALTY GROUP. Stellar MLS
- $209,0003 bd3 ba1.3k sqft2605 OLEANDER LAKES DRIVE, BRANDON, FL 33511For SaleMLS ID #TB8497300, Kaylee Keller, CHARLES RUTENBERG REALTY INC. Stellar MLS
- $220,0002 bd3 ba1.1k sqft8524 GABLEBEND WAY, TAMPA, FL 33647For SaleMLS ID #TB8553273, Angela Thomas, FLORIDA EXECUTIVE REALTY. Stellar MLS
- $219,9003 bd3 ba1.4k sqft10924 JOHANNA AVENUE, RIVERVIEW, FL 33578For SaleMLS ID #TB8509390, Cathy McCarthy, RE/MAX REALTEC GROUP INC. Stellar MLS
- $255,0002 bd3 ba1.2k sqft4755 TUSCAN LOON DRIVE, TAMPA, FL 33619For SaleMLS ID #TB8529760, Rose Murtha, CHARLES RUTENBERG REALTY INC. Stellar MLS
- $220,0003 bd3 ba1.6k sqft2052 GREENWOOD VALLEY DRIVE, PLANT CITY, FL 33563For SaleMLS ID #TB8537425, Mariely Crowne, BALMASEDA & ASSOCIATES INC. Stellar MLS
- $255,0002 bd3 ba1.3k sqft4749 SOMERSET HILL LANE, RIVERVIEW, FL 33578For SaleMLS ID #S5152428, Lauren Loperena, HOMES INTERNATIONAL FLORIDA. Stellar MLS
- $234,0002 bd3 ba1.1k sqft17403 FLATWOODS KEY DRIVE, TAMPA, FL 33647For SaleMLS ID #TB8529901, Ray Perez, AGILE GROUP REALTY. Stellar MLS
- $255,0003 bd3 ba1.4k sqft6710 HOLLY HEATH DRIVE, RIVERVIEW, FL 33578For SaleMLS ID #TB8533868, Susan Vaughn, COASTAL PROPERTIES GROUP INTERNATIONAL. Stellar MLS
- $210,0002 bd3 ba1.2k sqft8833 MOONLIT MEADOWS LOOP, RIVERVIEW, FL 33578For SaleMLS ID #TB8526943, Calvin Ijoma, ELEVATED REALTY. Stellar MLS
- $208,0003 bd3 ba1.6k sqft1939 GREENWOOD VALLEY DRIVE, PLANT CITY, FL 33563For SaleMLS ID #L4960110, Melissa Ramirez, BHHS FLORIDA PROPERTIES GROUP. Stellar MLS
- $214,9992 bd3 ba1.5k sqft10818 BRICKSIDE COURT, RIVERVIEW, FL 33579For SaleMLS ID #TB8515591, Melissa Hicks, SIGNATURE REALTY ASSOCIATES. Stellar MLS
- $235,0002 bd3 ba1.5k sqft2148 GOLDEN FALCON DRIVE, RUSKIN, FL 33570For SaleMLS ID #TB8529489, Lorraine Greenwood, COLDWELL BANKER REALTY. Stellar MLS
