Discover the opportunity to make this 3-bedroom, 2-bathroom two-story home your own in the desirable Somerset community of Valrico. With no CDD fees and a low HOA, this property offers affordability and value in a sought-after location. The first-floor features tile flooring throughout, while the second level includes carpeted stairs and bedrooms. An updated primary bathroom adds a modern touch, and the open living areas provide a welcoming space for gathering with family and friends. Significant updates have already been completed, including a new roof and AC in 2023 and a new water heater in 2025. Offering a functional floor plan and the chance to customize and refresh to your taste, this home is full of potential. Conveniently situated near shopping, restaurants, schools, and commuter routes, you'll enjoy both comfort and convenience in the heart of Valrico. Schedule your showing today and see the possibilities for yourself!
For sale
Price cut: $15K (10/6)
$270,000
518 SUMMER SAILS DRIVE, VALRICO, FL 33594
3beds
1,320sqft
Single Family Residence
Built in 2002
3,800 Square Feet Lot
$268,300 Zestimate®
$205/sqft
$53/mo HOA
What's special
Functional floor planUpdated primary bathroom
- 52 days
- 1,193
- 97
Zillow last checked:
Listing updated:
Listed by:
Patricia Hoffner 813-390-2018,
COLDWELL BANKER REALTY 813-685-7755
Source: Stellar MLS,MLS#: TB8542293 Originating MLS: Suncoast Tampa
Originating MLS: Suncoast Tampa
Facts & features
Interior
Bedrooms & bathrooms
- Bedrooms: 3
- Bathrooms: 2
- Full bathrooms: 2
Rooms
- Room types: Attic
Primary bedroom
- Features: Built-in Closet
- Level: First
- Area: 154 Square Feet
- Dimensions: 14x11
Kitchen
- Level: First
- Area: 198 Square Feet
- Dimensions: 9x22
Living room
- Level: First
- Area: 378 Square Feet
- Dimensions: 18x21
Heating
- Natural Gas
Cooling
- Central Air
Appliances
- Included: Dishwasher, Disposal, Dryer, Gas Water Heater, Range, Refrigerator, Washer
- Laundry: In Garage
Features
- Ceiling Fan(s), Eating Space In Kitchen, Primary Bedroom Main Floor, Split Bedroom
- Flooring: Carpet, Other
- Doors: Sliding Doors
- Has fireplace: Yes
- Fireplace features: Decorative
Interior area
- Total structure area: 1,676
- Total interior livable area: 1,320 sqft
Video & virtual tour
Property
Parking
- Total spaces: 1
- Parking features: Garage - Attached
- Attached garage spaces: 1
- Details: Garage Dimensions: 10x10
Features
- Levels: Two
- Stories: 2
- Patio & porch: Enclosed, Front Porch
- Exterior features: Private Mailbox, Sidewalk
- Fencing: Wood
Lot
- Size: 3,800 Square Feet
- Dimensions: 40 x 95
- Features: In County, Landscaped, Level, Sidewalk
- Residential vegetation: Mature Landscaping
Details
- Additional structures: Shed(s)
- Parcel number: U2029215PBA0000000049.0
- Zoning: PD
- Special conditions: None
- Horse amenities: None
Construction
Type & style
- Home type: SingleFamily
- Architectural style: Traditional
- Property subtype: Single Family Residence
Materials
- Block, Stucco, Wood Frame (FSC Certified)
- Foundation: Slab
- Roof: Shingle
Condition
- New construction: No
- Year built: 2002
Utilities & green energy
- Sewer: Public Sewer
- Water: Public
- Utilities for property: BB/HS Internet Available, Cable Connected, Electricity Connected, Natural Gas Available, Sewer Connected, Street Lights, Water Connected
Community & HOA
Community
- Pet fee: $0 monthly
- Subdivision: SOMERSET TR A-1
HOA
- Has HOA: Yes
- HOA fee: $53 monthly
- HOA name: Blue Ribbon Property Mgmt
- HOA phone: 813-684-9374
Location
- Region: Valrico
Financial & listing details
- Price per square foot: $205/sqft
- Tax assessed value: $222,150
- Annual tax amount: $2,319
- Date on market: 8/26/2026
- Cumulative days on market: 52 days
- Listing terms: Cash,Conventional,FHA,VA Loan
- Ownership: Fee Simple
- Total actual rent: 0
- Electric utility on property: Yes
- Road surface type: Paved, Asphalt
Estimated market value
$268,300
$255,000 - $282,000
$2,127/mo
Price history
| Date | Event | Price |
|---|---|---|
| 10/6/2026 | Price change | $270,000-5.3%$205/sqft |
Source:  Stellar MLS #TB8542293 Report a problem Stellar MLS #TB8542293 Report a problem | ||
| 8/26/2026 | Listed for sale | $285,000+57.5%$216/sqft |
Source: Stellar MLS #TB8542293 Report a problem | ||
| 12/28/2018 | Sold | $181,000-4.7%$137/sqft |
Source: Public Record Report a problem | ||
| 11/6/2018 | Pending sale | $190,000$144/sqft |
Source: CENTURY 21 Beggins Enterprises #T3121552 Report a problem | ||
| 9/10/2018 | Listed for sale | $190,000$144/sqft |
Source: CENTURY 21 Beggins Enterprises #T3121552 Report a problem | ||
| 9/10/2018 | Pending sale | $190,000$144/sqft |
Source: CENTURY 21 LIST with BEGGINS #T3121552 Report a problem | ||
| 8/22/2018 | Pending sale | $190,000$144/sqft |
Source: CENTURY 21 Beggins Enterprises #T3121552 Report a problem | ||
| 7/27/2018 | Listed for sale | $190,000+153.3%$144/sqft |
Source: CENTURY 21 BEGGINS ENTERPRISES #T3121552 Report a problem | ||
| 6/20/2012 | Sold | $75,000-3.8%$57/sqft |
Source: Public Record Report a problem | ||
| 1/24/2012 | Listing removed | $78,000$59/sqft |
Source: KELLER WILLIAMS REALTY #T2485873 Report a problem | ||
| 1/13/2012 | Price change | $78,000-2.5%$59/sqft |
Source: Keller Williams Realty of Brandon #T2485873 Report a problem | ||
| 12/13/2011 | Price change | $80,000-5.8%$61/sqft |
Source: Keller Williams Realty of Brandon #T2485873 Report a problem | ||
| 7/20/2011 | Listed for sale | $84,900+183%$64/sqft |
Source: Brandon / Valrico Office #T2479504 Report a problem | ||
| 4/24/2002 | Sold | $30,000$23/sqft |
Source: Public Record Report a problem | ||
Public tax history
| Year | Property taxes | Tax assessment |
|---|---|---|
| 2025 | $2,320 +7.7% | $129,939 +2.9% |
| 2024 | $2,153 +4.2% | $126,277 +3% |
| 2023 | $2,066 +8% | $122,599 +3% |
| 2022 | $1,912 -11% | $119,028 +3% |
| 2021 | $2,148 +3.9% | $115,561 +1.4% |
| 2020 | $2,067 +4.3% | $113,965 +2.3% |
| 2019 | $1,981 | $111,403 -4.3% |
| 2018 | $1,981 -14.9% | $116,404 +15.5% |
| 2017 | $2,328 -8.8% | $100,793 +13.2% |
| 2016 | $2,553 +7.9% | $89,035 +9.4% |
| 2015 | $2,366 +30.6% | $81,404 +7.6% |
| 2014 | $1,812 | $75,668 +9% |
| 2013 | $1,812 +45.4% | $69,416 +14.4% |
| 2012 | $1,246 -3.4% | $60,699 -8.1% |
| 2011 | $1,290 -4.9% | $66,081 -12.3% |
| 2010 | $1,357 -13.5% | $75,386 -12.4% |
| 2009 | $1,569 -18.9% | $86,057 -17.6% |
| 2008 | $1,934 -10.1% | $104,431 +3% |
| 2007 | $2,151 -3.2% | $101,389 +2.5% |
| 2006 | $2,223 +0.5% | $98,916 +3% |
| 2005 | $2,213 | $96,035 +3% |
| 2004 | -- | $93,238 +7.4% |
| 2003 | -- | $86,854 +286% |
| 2002 | -- | $22,500 +643.3% |
| 2001 | -- | $3,027 |
Find assessor info on the county website
Monthly payment
Est. payment
Payment breakdown
Explore the cost of this home by adjusting the details. Changes won't be saved.Climate risks
Neighborhood: 33594
Nearby schools
Schools provided by the listing agent
- Elementary: Nelson-HB
- Middle: Mulrennan-HB
- High: Durant-HB
Source: Stellar MLS. This data may not be complete. We recommend contacting the local school district to confirm school assignments for this home.

Similar homes
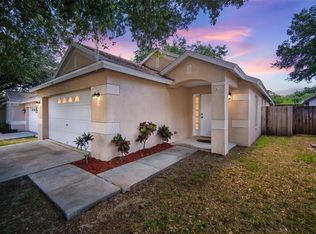
- $280,0004 bd2 ba1.4k sqft3012 SUMMER HOUSE DRIVE, VALRICO, FL 33594For Sale

 MLS ID #TB8528566, Sherman Milton, PINEYWOODS REALTY LLC. Stellar MLS
 - $240,0003 bd3 ba1.5k sqft2919 ROYAL TUSCAN LANE, VALRICO, FL 33594For Sale
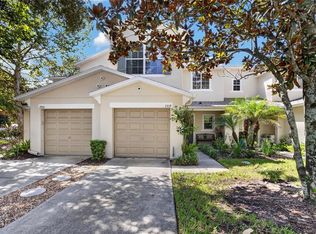 MLS ID #TB8543757, Edgar Palacios, VREELAND REAL ESTATE LLC. Stellar MLS
 - $310,0003 bd2 ba1.9k sqft2108 RIDGEMORE DRIVE, VALRICO, FL 33594For Sale
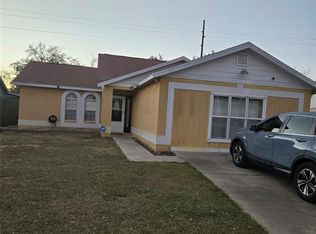 MLS ID #TB8550622, Alexandra Muneton, AXEN REALTY LLC. Stellar MLS
 - $233,0002 bd3 ba1.3k sqft3144 ROYAL TUSCAN LANE, VALRICO, FL 33594For Sale
 MLS ID #L4965370, Cyleste Goodson, FLORIDA REAL ESTATE COMPANY. Stellar MLS
 - $278,0003 bd2 ba1.3k sqft105 N PEARL STREET, PLANT CITY, FL 33563For SaleMLS ID #TB8552679, Yineisy Espinosa Acosta, MY REALTY GROUP, LLC.. Stellar MLS
- $279,9003 bd2 ba1.5k sqft3612 PINE KNOT DRIVE, VALRICO, FL 33596For SaleMLS ID #TB8518508, Iris Wilson, VERANDA REALTY. Stellar MLS
- $269,9993 bd2 ba1.5k sqft14217 ALISTAR MANOR DRIVE, WIMAUMA, FL 33598For SaleMLS ID #TB8519499, Sherri Southwell, LPT REALTY, LLC. Stellar MLS
- $285,0003 bd2 ba1.2k sqft1801 BETHUNE DRIVE, PLANT CITY, FL 33563For SaleMLS ID #TB8542908, Miriam Crispin, REALUXE. Stellar MLS
- $320,0003 bd2 ba1.2k sqft1004 COOLWOOD PLACE, BRANDON, FL 33511For SaleMLS ID #TB8540438, Levi Stubbs, GREEN STAR REALTY, INC.. Stellar MLS
- $274,9003 bd2 ba1.1k sqft15428 FLORIDA BREEZE LOOP, WIMAUMA, FL 33598For SaleMLS ID #TB8523521, Scott Conklin, SELLSTATE BAY REALTY. Stellar MLS
- $269,9993 bd3 ba1.6k sqft4607 ASHBURN SQUARE DRIVE, TAMPA, FL 33610For SaleMLS ID #TB8545176, Danique Haywood, MARK SPAIN REAL ESTATE. Stellar MLS
- $244,9003 bd3 ba1.3k sqft307 SUMMER CLOUDS PLACE, BRANDON, FL 33511For SaleMLS ID #TB8513458, Cheyanne Vetzel, FOUNDATION REALTY GROUP. Stellar MLS
- $328,0004 bd2 ba1.3k sqft2815 LINDEN TREE STREET, SEFFNER, FL 33584For SaleMLS ID #TB8523802, Shelly Servedio, LPT REALTY, LLC. Stellar MLS
- $289,0003 bd2 ba1.3k sqft7629 DEVONBRIDGE GARDEN WAY, APOLLO BEACH, FL 33572For SaleMLS ID #TB8540995, Shawna Calvert, 27NORTH REALTY. Stellar MLS
- $340,0003 bd2 ba1.5k sqft1102 VINETREE DRIVE, BRANDON, FL 33510For SaleMLS ID #TB8541331, CARLOS DIEZ CORDOVA, MARK SPAIN REAL ESTATE. Stellar MLS
- $295,0003 bd2 ba1.1k sqft1405 E FRANCES AVENUE, PLANT CITY, FL 33563For SaleMLS ID #A4695051, Lynn Henderson, CHARLES RUTENBERG REALTY INC. Stellar MLS
- $289,9003 bd2 ba1.2k sqft1806 E CURTIS STREET, TAMPA, FL 33610For SaleMLS ID #TB8537786, Jeffrey Borham, PA, EXP REALTY LLC. Stellar MLS
- $259,0003 bd1 ba825 sqft5405 S 79TH STREET, TAMPA, FL 33619For SaleMLS ID #TB8547821, Carrissa Henshaw, RE/MAX COLLECTIVE. Stellar MLS
- $274,9993 bd3 ba1.6k sqft4986 POND RIDGE DRIVE, RIVERVIEW, FL 33578For SaleMLS ID #TB8511856, Lisa Caccese, LEE REALTY GROUP. Stellar MLS
- $294,0003 bd2 ba1.2k sqft12629 EVINGTON POINT DRIVE, RIVERVIEW, FL 33579For SaleMLS ID #TB8536388, SUSAN Marques, COLDWELL BANKER REALTY. Stellar MLS
