Short Sale. *BOM with EXPANDED FINANCE OPTIONS* This Bokeelia floor plan by LGI Homes is a former MODEL HOME located in the beautiful pedestrian friendly community of Highland Meadows at Ayersworth Glen is PRICED TO SELL! This one-story home features a SPLIT FLOORPLAN with 3 bedrooms, 2 baths, a large formal dining room which can be used as a den/flex space/4th bedroom, and is 1,542 square feet with a 2 car garage. Your new home comes with an irrigation system, in-wall pest control, water softener, tankless water heater, and hurricane shutters. In addition to its location and proximity to I75, Hwy 41, Hwy 301, CR 672 and SR 674, Ayersworth Glen offers stellar neighborhood amenities that include: resort style pool with poolside cabana, clubhouse equipped with a fitness center (with new equipment), dog park, tennis/basketball court, playground, and picnic areas. If you like to entertain, you’ll love the LARGE backyard with vinyl fencing for privacy! The Ayersworth Glen community is close to many shopping, dining, and recreational activities including: area golf courses, canoe outpost-Little Manatee River, various nature parks, Simmons Park, Publix, Aldi, Sprouts, Sunset Grill at Little Harbor, Texas Roadhouse, Longhorn Steakhouse, Mandolas Italian Kitchen, Beef O’Bradys, Bealls, Walmart, and Home Depot just to name a few. Ayersworth Glen is close to HCC south Hillsborough campus, Amazon Fulfilment Center, St Joe’s South, Advent Health, South Hillsborough VA outpatient clinic, and is located just 20 miles from Downtown Tampa with its waterside eateries and events like the Annual GASPARILLA PARADE! Tampa International Airport and International Plaza are just over 30 miles away. From sports arenas, museums, and a vibrant theatre district to great shopping, dining and unbeatable nightlife, there is something for everyone just a short drive away from home. All information considered to be accurate. Buyer/Buyer’s agent should verify independently.
For sale
$269,999
14217 ALISTAR MANOR DRIVE, WIMAUMA, FL 33598
3beds
1,542sqft
Single Family Residence
Built in 2015
6,900 Square Feet Lot
$269,300 Zestimate®
$175/sqft
$20/mo HOA
What's special
Irrigation systemSplit floorplanHurricane shuttersTankless water heater
- 72 days
- 395
- 40
Zillow last checked:
Listing updated:
Listed by:
Sherri Southwell 813-410-7027,
LPT REALTY, LLC 877-366-2213
Source: Stellar MLS,MLS#: TB8519499 Originating MLS: Orlando Regional
Originating MLS: Orlando Regional
Facts & features
Interior
Bedrooms & bathrooms
- Bedrooms: 3
- Bathrooms: 2
- Full bathrooms: 2
Rooms
- Room types: Dining Room, Great Room
Primary bedroom
- Features: En Suite Bathroom, Single Vanity, Tub With Shower, Walk-In Closet(s)
- Level: First
- Area: 156 Square Feet
- Dimensions: 12x13
Bedroom 2
- Features: Built-in Closet
- Level: First
- Area: 121 Square Feet
- Dimensions: 11x11
Bedroom 3
- Features: Built-in Closet
- Level: First
- Area: 120 Square Feet
- Dimensions: 10x12
Dining room
- Level: First
- Area: 182 Square Feet
- Dimensions: 13x14
Kitchen
- Features: Pantry
- Level: First
- Area: 108 Square Feet
- Dimensions: 12x9
Living room
- Level: First
- Area: 308 Square Feet
- Dimensions: 22x14
Heating
- Central
Cooling
- Central Air
Appliances
- Included: Dishwasher, Electric Water Heater, Exhaust Fan, Microwave, Range, Refrigerator, Tankless Water Heater, Water Softener
- Laundry: Laundry Room
Features
- Eating Space In Kitchen, In Wall Pest System, Living Room/Dining Room Combo, Primary Bedroom Main Floor, Stone Counters, Thermostat, Walk-In Closet(s)
- Flooring: Carpet, Laminate
- Doors: Sliding Doors
- Has fireplace: No
Interior area
- Total structure area: 2,140
- Total interior livable area: 1,542 sqft
Video & virtual tour
Property
Parking
- Total spaces: 2
- Parking features: Driveway, Garage Door Opener
- Attached garage spaces: 2
- Has uncovered spaces: Yes
- Details: Garage Dimensions: 20X20
Features
- Levels: One
- Stories: 1
- Exterior features: Sidewalk
- Fencing: Vinyl
Lot
- Size: 6,900 Square Feet
Details
- Parcel number: U2031209VC00002700043.0
- Zoning: PD
- Special conditions: Short Sale
Construction
Type & style
- Home type: SingleFamily
- Architectural style: Other
- Property subtype: Single Family Residence
Materials
- Block
- Foundation: Slab
- Roof: Shingle
Condition
- New construction: No
- Year built: 2015
Utilities & green energy
- Sewer: Public Sewer
- Water: Public
- Utilities for property: BB/HS Internet Available, Electricity Connected, Public, Sewer Connected, Street Lights
Community & HOA
Community
- Features: Clubhouse, Deed Restrictions, Dog Park, Fitness Center, Park, Playground, Pool, Sidewalks, Tennis Court(s)
- Pet fee: $0 monthly
- Subdivision: HIGHLAND ESTATES PH 2B
HOA
- Has HOA: Yes
- Amenities included: Basketball Court
- HOA fee: $20 monthly
- HOA name: Arkham Services, LLC
- HOA phone: 800-235-1478
Location
- Region: Wimauma
Financial & listing details
- Price per square foot: $175/sqft
- Tax assessed value: $269,100
- Annual tax amount: $4,927
- Date on market: 6/17/2026
- Cumulative days on market: 73 days
- Listing terms: Cash,Conventional,FHA,USDA Loan,VA Loan
- Ownership: Fee Simple
- Total actual rent: 0
- Electric utility on property: Yes
- Road surface type: Asphalt
Foreclosure details
Estimated market value
$269,300
$256,000 - $283,000
$2,390/mo
Price history
| Date | Event | Price |
|---|---|---|
| 8/22/2026 | Listed for sale | $269,999$175/sqft |
Source:  Stellar MLS #TB8519499 Report a problem Stellar MLS #TB8519499 Report a problem | ||
| 8/16/2026 | Pending sale | $269,999$175/sqft |
Source: Stellar MLS #TB8519499 Report a problem | ||
| 8/11/2026 | Listed for sale | $269,999$175/sqft |
Source: Stellar MLS #TB8519499 Report a problem | ||
| 8/10/2026 | Listing removed | $269,999$175/sqft |
Source: Stellar MLS #TB8534852 Report a problem | ||
| 8/9/2026 | Listed for sale | $269,999+4.2%$175/sqft |
Source: Stellar MLS #TB8534852 Report a problem | ||
| 7/25/2026 | Listing removed | $259,000$168/sqft |
Source: Stellar MLS #TB8519499 Report a problem | ||
| 7/20/2026 | Price change | $259,000-3.8%$168/sqft |
Source: Stellar MLS #TB8519499 Report a problem | ||
| 7/3/2026 | Price change | $269,101-3.6%$175/sqft |
Source: Stellar MLS #TB8519499 Report a problem | ||
| 6/17/2026 | Listed for sale | $279,123+51.7%$181/sqft |
Source: Stellar MLS #TB8519499 Report a problem | ||
| 8/12/2015 | Sold | $184,000+0.6%$119/sqft |
Source: Stellar MLS #T2762792 Report a problem | ||
| 6/16/2015 | Pending sale | $182,900$119/sqft |
Source: OPENING DOORS REALTY LLC #T2762792 Report a problem | ||
| 6/12/2015 | Listed for sale | $182,900$119/sqft |
Source: OPENING DOORS REALTY LLC #T2762792 Report a problem | ||
Public tax history
| Year | Property taxes | Tax assessment |
|---|---|---|
| 2025 | $4,927 +7.8% | $170,723 +2.9% |
| 2024 | $4,572 +2.7% | $165,912 +3% |
| 2023 | $4,450 +6.7% | $161,080 +3% |
| 2022 | $4,171 +0.8% | $156,388 +3% |
| 2021 | $4,136 +0.5% | $151,833 +1.4% |
| 2020 | $4,115 +1% | $149,737 +2.3% |
| 2019 | $4,076 | $146,370 +1.9% |
| 2018 | $4,076 +1.1% | $143,641 +2.1% |
| 2017 | $4,031 +0.9% | $140,687 -3.9% |
| 2016 | $3,994 -2.9% | $146,439 +4.4% |
| 2015 | $4,115 +50% | $140,297 +332.4% |
| 2014 | $2,743 | $32,447 |
Find assessor info on the county website
Monthly payment
Est. payment
Payment breakdown
Explore the cost of this home by adjusting the details. Changes won't be saved.Climate risks
Neighborhood: 33598
Nearby schools
Schools provided by the listing agent
- Elementary: Belmont Elementary School
- Middle: Eisenhower-HB
- High: Sumner High School
Source: Stellar MLS. This data may not be complete. We recommend contacting the local school district to confirm school assignments for this home.
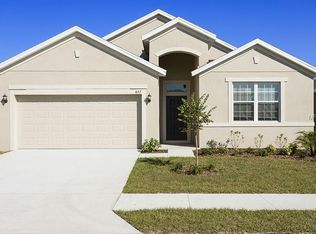
- $304,0003 bd2 ba1.6k sqft14215 Alistar Manor Dr, Wimauma, FL 33598Off Market
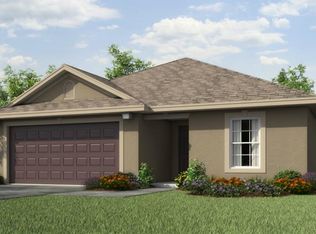
- $287,7003 bd2 ba1.4k sqft14219 Alistar Manor Dr, Wimauma, FL 33598Off Market
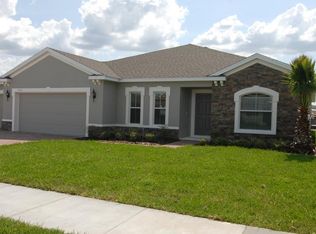
- $358,2004 bd2 ba2.2k sqft14213 Alistar Manor Dr, Wimauma, FL 33598Off Market
- $350,5003 bd2 ba2.3k sqft14322 Haddon Mist Dr, Wimauma, FL 33598Off Market
Similar homes
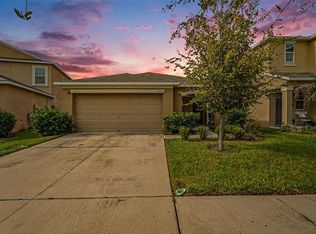
- $259,9003 bd2 ba1.4k sqft17054 YELLOW PINE STREET, WIMAUMA, FL 33598For Sale
 MLS ID #A4701587, Jennifer Kenna, EXP REALTY, LLC. Stellar MLS
 - $309,9993 bd2 ba1.5k sqft11008 LELAND GROVES DRIVE, RIVERVIEW, FL 33579For Sale
 MLS ID #TB8529418, Gordon Klaiber, REDFIN CORPORATION. Stellar MLS
 - $315,0004 bd3 ba2.1k sqft4956 REFLECTING POND CIRCLE, WIMAUMA, FL 33598For Sale
 MLS ID #TB8546446, Tania Patone, MARK SPAIN REAL ESTATE. Stellar MLS
 - $384,9004 bd2 ba1.8k sqft14438 SCOTTBURGH GLEN DRIVE, WIMAUMA, FL 33598For Sale
 MLS ID #TB8479382, Kay Pye, EZ CHOICE REALTY. Stellar MLS
 - $320,0003 bd2 ba1.6k sqft11136 GOLDEN SILENCE DRIVE, RIVERVIEW, FL 33579For SaleMLS ID #L4964444, Kali Marrino, PREMIER REALTY NETWORK, INC. Stellar MLS
- $299,9993 bd2 ba1.7k sqft11435 CAMBRAY CREEK LOOP, RIVERVIEW, FL 33579For SaleMLS ID #TB8538302, Jason McIntosh, RE/MAX REALTY UNLIMITED. Stellar MLS
- $295,0003 bd3 ba1.9k sqft7719 MAROON PEAK DRIVE, RUSKIN, FL 33573For SaleMLS ID #TB8542579, Daniel Cuevas, DALTON WADE INC. Stellar MLS
- $299,0003 bd2 ba1.4k sqft9415 LEMON DROP LOOP, SUN CITY CENTER, FL 33573For SaleMLS ID #TB8522321, David Lovitch, KELLER WILLIAMS SOUTH SHORE. Stellar MLS
- $260,0004 bd2 ba1.8k sqft1007 CULBREATH GREEN COURT, RUSKIN, FL 33570For SaleMLS ID #TB8554206, Amy Mickschl, KELLER WILLIAMS GULF BEACHES. Stellar MLS
- $315,0003 bd2 ba1.4k sqft10731 NAVIGATION DRIVE, RIVERVIEW, FL 33579For SaleMLS ID #TB8532295, Ian Brauchli, KELLER WILLIAMS SOUTH TAMPA. Stellar MLS
- $270,0003 bd2 ba1.3k sqft518 SUMMER SAILS DRIVE, VALRICO, FL 33594For SaleMLS ID #TB8542293, Patricia Hoffner, COLDWELL BANKER REALTY. Stellar MLS
- $300,0004 bd2 ba1.8k sqft12611 LEMON PEPPER DRIVE, RIVERVIEW, FL 33578For SaleMLS ID #TB8498200, Neidre Hines, HOME GIRLS & GUYS REALTY. Stellar MLS
- $274,7004 bd2 ba1.8k sqft1739 CHATHAM GREEN CIRCLE, RUSKIN, FL 33570For SaleMLS ID #TB8426439, Tanja Cisliek, FUTURE HOME REALTY INC. Stellar MLS
- $285,0003 bd3 ba1.7k sqft10826 QUICKWATER CT,, RIVERVIEW, FL 33569For SaleMLS ID #TB8557112, Claudia Hernandez, THE ELITE REALTY EXPERIENCE. Stellar MLS
- $390,9005 bd3 ba2.1k sqft13917 ARBOR PINES DRIVE, RIVERVIEW, FL 33579For SaleMLS ID #TB8517457, Stephanie Rosh, CHARLES RUTENBERG REALTY INC. Stellar MLS
- $275,0003 bd3 ba1.6k sqft9649 TOCOBAGA PLACE, RIVERVIEW, FL 33578For SaleMLS ID #TB8539477, Megan Jordan, BAY TO BAY BROKERAGE. Stellar MLS
- $310,0003 bd2 ba1.6k sqft342 BLUEWATER FALLS COURT, APOLLO BEACH, FL 33572For SaleMLS ID #TB8525371, Marlene Bonham Lovett, RE/MAX BAYSIDE REALTY LLC. Stellar MLS
- $280,0004 bd2 ba1.5k sqft2444 DAKOTA ROCK DRIVE, RUSKIN, FL 33570For SaleMLS ID #TB8473310, Nicole Wolf, EXP REALTY LLC. Stellar MLS
- $323,5004 bd3 ba2k sqft10231 GEESE TRAIL CIRCLE, SUN CITY CENTER, FL 33573For SaleMLS ID #TB8525577, Trish Ellis, 27NORTH REALTY. Stellar MLS
- $310,0003 bd2 ba1.4k sqft7310 INDIGO OASIS COURT, GIBSONTON, FL 33534For SaleMLS ID #TB8554431, Psalms Oliver Jackson, AGILE GROUP REALTY. Stellar MLS
