Under Construction. Under Construction. The Estero plan by LGI Homes is a spacious one-story retreat located within the picturesque community of Chatham Walk. This home features an open concept floor plan, 4 bedrooms and 2 full baths complete with over $10,000 in upgrades including energy efficient appliances, spacious kitchen countertops, stunning wood cabinets, brushed nickel hardware and an attached two car garage. The Estero showcases a master suite with a large walk-in closet, a spacious family room and a dining area, as well as a covered back patio and front yard landscaping. Chatham Walk also hosts a plethora of world-class amenities including a neighborhood pool and cabana, playground, fenced dog park, open green spaces, and breathtaking nature preserve views.
Pre-foreclosure
Est. $299,000
1007 Culbreath Green Ct, Ruskin, FL 33570
4beds
1,851sqft
Single Family Residence
Built in 2020
5,501 Square Feet Lot
$299,000 Zestimate®
$162/sqft
$10/mo HOA
Overview
- 159 days |
- 6 |
- 0 |
Originating MLS: Tampa
Facts & features
Interior
Bedrooms & bathrooms
- Bedrooms: 4
- Bathrooms: 2
- Full bathrooms: 2
Heating
- Forced air, Electric
Cooling
- Central
Appliances
- Included: Dishwasher, Garbage disposal, Microwave, Range / Oven, Refrigerator
- Laundry: Inside, Laundry Room
Features
- Master Bedroom Downstairs, Open Floorplan, Split Bedroom, Walk-In Closet(s), Thermostat, Kitchen/Family Room Combo, In Wall Pest System
- Flooring: Carpet, Linoleum / Vinyl
Interior area
- Total interior livable area: 1,851 sqft
Property
Parking
- Total spaces: 2
- Parking features: Garage - Attached
Features
- Levels: One
- Patio & porch: Covered, Rear Porch
- Exterior features: Stucco
Lot
- Size: 5,501 Square Feet
- Features: In City Limits, In County, Sidewalk, Street Paved
- Residential vegetation: Trees/Landscaped
Details
- Parcel number: 193205A3L000007000180U
- Zoning: PD
Construction
Type & style
- Home type: SingleFamily
- Architectural style: Contemporary
- Property subtype: Single Family Residence
Materials
- masonry
- Roof: Composition
Condition
- Under Construction
- Year built: 2020
Details
- Builder model: Estero II
- Builder name: LGI HOMES
Utilities & green energy
- Sewer: Public Sewer
- Water: Public
- Utilities for property: Electricity Connected, Sewer Connected, Cable Available, Public, Street Lights, Water Available
Community & HOA
Community
- Security: Smoke Detector(s)
- Subdivision: WYNNMERE WEST PHASE 1
HOA
- Has HOA: Yes
- Amenities included: Playground, Park, Pool, Recreation Facilities
- Services included: Community Pool
- HOA fee: $10 monthly
Location
- Region: Ruskin
Financial & listing details
- Price per square foot: $162/sqft
- Tax assessed value: $263,461
- Annual tax amount: $6,680
- Listing terms: Cash, Conventional, FHA, VA Loan, USDA Loan
- Ownership: Fee Simple
Visit our professional directory to find a foreclosure specialist in your area that can help with your home search.
Find a foreclosure agentForeclosure details
Estimated market value
$299,000
$284,000 - $317,000
$2,305/mo
Price history
| Date | Event | Price |
|---|---|---|
| 7/28/2020 | Sold | $235,900-1.7%$127/sqft |
Source: Public Record Report a problem | ||
| 6/9/2020 | Pending sale | $239,900$130/sqft |
Source: FLORIDA REALTY HUB LLC #T3234018 Report a problem | ||
| 4/2/2020 | Price change | $239,900+0.8%$130/sqft |
Source: FLORIDA REALTY HUB LLC #T3234018 Report a problem | ||
| 3/26/2020 | Listed for sale | $237,900$129/sqft |
Source: FLORIDA REALTY HUB LLC #T3234018 Report a problem | ||
Public tax history
| Year | Property taxes | Tax assessment |
|---|---|---|
| 2025 | $6,680 +4.8% | $215,696 +2.9% |
| 2024 | $6,375 +2.2% | $209,617 +3% |
| 2023 | $6,237 +5.6% | $203,512 +3% |
| 2022 | $5,908 -5.7% | $197,584 +3% |
| 2021 | $6,268 +92.3% | $191,829 +590.8% |
| 2020 | $3,260 +13.1% | $27,770 +10% |
| 2019 | $2,881 | $25,245 |
| 2018 | $2,881 +3.4% | $25,245 +16.6% |
| 2017 | $2,788 +3.2% | $21,656 +10.5% |
| 2016 | $2,700 | $19,594 |
Find assessor info on the county website
Monthly payment
Climate risks
Neighborhood: 33570
Nearby schools
GreatSchools rating
- 2/10Thompson ElementaryGrades: PK-5Distance: 0.9 mi
- 2/10Shields Middle SchoolGrades: 6-8Distance: 3.1 mi
- 3/10Lennard High SchoolGrades: 9-12Distance: 0.9 mi
Schools provided by the listing agent
- Elementary: Cypress Creek-HB
- Middle: Shields-HB
- High: Lennard-HB
Source: The MLS. This data may not be complete. We recommend contacting the local school district to confirm school assignments for this home.
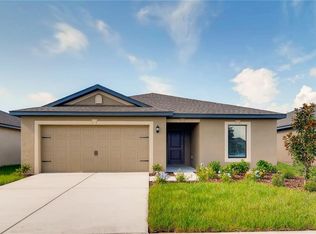
- $282,5003 bd2 ba1.5k sqft1005 Culbreath Green Ct, Ruskin, FL 33570Off Market
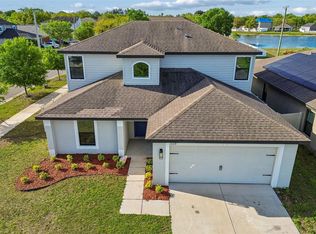
- $2,8005 bd3 ba2.4k sqft1009 Culbreath Green Ct, Ruskin, FL 33570For Rent
- $262,9003 bd2 ba1.4k sqft1003 Culbreath Green Ct, Ruskin, FL 33570Off Market

- $356,5005 bd2 ba2.4k sqft1106 Brenton Leaf Dr, Ruskin, FL 33570Off Market

- $263,5004 bd2 ba1.9k sqft1056 Brenton Leaf Dr, Ruskin, FL 33570Off Market
- $298,6003 bd2 ba1.7k sqft1001 Culbreath Green Ct, Ruskin, FL 33570Off Market
- $352,6005 bd3 ba1.9k sqft1224 Brenton Leaf Dr, Ruskin, FL 33570Off Market
- $230,6003 bd2 ba1.2k sqft1054 Brenton Leaf Dr, Ruskin, FL 33570Off Market
Similar homes
- $299,9993 bd1 ba975 sqft1334 ATLANTIC DRIVE, RUSKIN, FL 33570For Sale

 MLS ID #O6428373, Raquel Littlejohn, MAINSTAY BROKERAGE LLC. Stellar MLS
 - $289,9003 bd2 ba1.5k sqft1407 CUSTER BAYOU STREET, RUSKIN, FL 33570For Sale
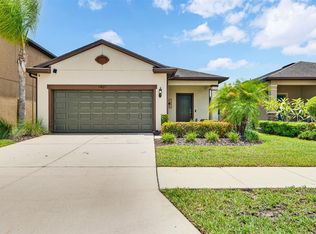 MLS ID #A4701006, Daniel Steele, PREFERRED SHORE LLC. Stellar MLS
 - $318,0004 bd2 ba1.9k sqft1701 CHALKSAND WAY, RUSKIN, FL 33570For Sale
 MLS ID #TB8526913, Darius Carter, CARTER CLAYTON REALTY. Stellar MLS
 - $324,9004 bd2 ba1.9k sqft1615 REDMOND BROOK LANE, RUSKIN, FL 33570For Sale
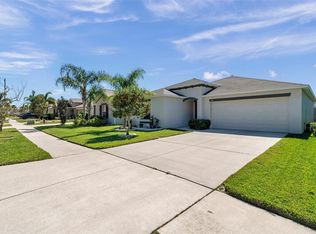 MLS ID #TB8474256, Timothy Kugler, EZ CHOICE REALTY. Stellar MLS
 - $330,0004 bd3 ba1.9k sqft702 CRISTELLE JEAN DRIVE, RUSKIN, FL 33570For SaleMLS ID #TB8451680, Andrea Difillipo, CENTURY 21 BEGGINS ENTERPRISES. Stellar MLS
- $--3 bd2 ba1.9k sqft5118 Coastal Scene Dr, Apollo Beach, FL 33572AuctionAuction.com 2
- $289,0003 bd2 ba1.5k sqft1724 PASSAGE KEY LANE, RUSKIN, FL 33570For SaleMLS ID #TB8484005, Becky Sigler, VINTAGE REAL ESTATE SERVICES. Stellar MLS
- $265,0003 bd2 ba1.3k sqft621 CHATHAM WALK DRIVE, RUSKIN, FL 33570For SaleMLS ID #S5153142, Lily Chandler, KELLER WILLIAMS LEGACY REALTY. Stellar MLS
- $290,0003 bd2 ba1.8k sqft820 PARKER DEN DRIVE, RUSKIN, FL 33570For SaleMLS ID #A4699776, Echo Belser PA, COLDWELL BANKER REALTY. Stellar MLS
- $314,9005 bd4 ba2.1k sqft2114 RICHWOOD PIKE DRIVE, RUSKIN, FL 33570For SaleMLS ID #TB8503367, Joshua Nogowski, TAH FLORIDA LLC. Stellar MLS
- $314,9003 bd2 ba1.5k sqft636 CHATHAM WALK DRIVE, RUSKIN, FL 33570For SaleMLS ID #TB8496377, Jeffrey Maust, KELLER WILLIAMS SOUTH SHORE. Stellar MLS
- $325,0004 bd3 ba2.5k sqft402 CHIMNEY ROCK DRIVE, RUSKIN, FL 33570For SaleMLS ID #TB8500164, Christopher Johnson, KELLER WILLIAMS REALTY AT THE LAKES. Stellar MLS
- $319,0003 bd2 ba1.2k sqft1427 MURILLO LOOP, RUSKIN, FL 33570For SaleMLS ID #A4699269, Moe Mossa, SAVVY AVENUE, LLC. Stellar MLS
- $299,0004 bd3 ba2k sqft1110 LAUREN MANOR LOOP, RUSKIN, FL 33570For SaleMLS ID #TB8443754, Danny Galuski, CENTURY 21 BEGGINS. Stellar MLS
- $319,9004 bd3 ba2k sqft915 WINDTON OAK DRIVE, RUSKIN, FL 33570For SaleMLS ID #TB8525698, Stephanie See, RESULTS REAL ESTATE INC. Stellar MLS
- $305,0003 bd2 ba1.4k sqft710 PARKER DEN DRIVE, RUSKIN, FL 33570For SaleMLS ID #TB8513161, Carlos Pinedo, THE REALTY GROUP LLC. Stellar MLS
- $330,0003 bd3 ba1.9k sqft1902 HAWKS VIEW DRIVE, RUSKIN, FL 33570For SaleMLS ID #TB8475739, Patti Webster, DENNIS REALTY & INV. CORP.. Stellar MLS
- $349,9003 bd3 ba1.9k sqft1921 HAWKS VIEW DRIVE, RUSKIN, FL 33570For SaleMLS ID #A4700102, Liz Williams, COLDWELL BANKER REALTY. Stellar MLS
- $271,0003 bd2 ba1.4k sqft1969 HAWKS VIEW DRIVE, RUSKIN, FL 33570For SaleMLS ID #O6411951, Karen Albright, OPENDOOR BROKERAGE LLC. Stellar MLS
- $319,9953 bd2 ba1.4k sqft204 7TH AVENUE NW, RUSKIN, FL 33570For SaleMLS ID #TB8505074, Bryan Rodriguez, ELEVATED REALTY. Stellar MLS
