Opportunity is knocking! This spacious 3-bedroom, 2-bath home offers nearly 1,900 square feet of living space, which includes a dedicated office, additional formal dining room or flex space and a 2 car garage. Situated on a corner lot, the home features granite countertops, stainless steel appliances and breakfast bar island. This functional floor plan provides plenty of room to make it your own and the peace of mind of a new roof installed in 2025. Ready for a fresh new look, this home offers a fantastic opportunity to build instant equity with cosmetic updates and personal touches. Priced to sell fast, it's an excellent option for buyers looking for space, value, and potential. Bahia Lakes residents enjoy a community pool and cabana, parks & recreational areas and poolside pavilion overlooking the lake. The convenient South Shore location places you just minutes from I-75 and US-41 for an easy commute to Tampa, Bradenton, Sarasota, and MacDill Air Force Base. You'll also be close to shopping, dining, waterfront parks, and marinas. Enjoy waterfront sunsets and casual dining at nearby Sunset Grill, or experience authentic Cuban cuisine at Ybor Grille—just two of the local favorites that make Tampa Bay such a wonderful place to call home. Florida's beautiful Gulf Coast beaches are also within easy reach for weekend adventures. Don't miss this incredible opportunity to add your own personal touch and create the home you've always envisioned. Schedule your private showing today!
For sale
$290,000
820 PARKER DEN DRIVE, RUSKIN, FL 33570
3beds
1,881sqft
:
Get pre-qualified$2,022/mo
Single Family Residence
Built in 2008
6,358 Square Feet Lot
$-- Zestimate®
$154/sqft
$33/mo HOA
What's special
Breakfast bar islandParks and recreational areasDedicated officeGranite countertopsCommunity pool and cabanaCorner lotStainless steel appliances
- 12 days |
- 849 |
- 81 |
Likely to sell faster than
Zillow last checked:
Listing updated:
Listed by:
Echo Belser PA 941-720-4961,
COLDWELL BANKER REALTY 941-907-1033,
Rachel McCoy 813-245-2858,
COLDWELL BANKER REALTY
Source: Stellar MLS,MLS#: A4699776 Originating MLS: Sarasota - Manatee
Originating MLS: Sarasota - Manatee
Facts & features
Interior
Bedrooms & bathrooms
- Bedrooms: 3
- Bathrooms: 2
- Full bathrooms: 2
Rooms
- Room types: Den/Library/Office, Dining Room
Primary bedroom
- Features: Ceiling Fan(s), Dual Sinks, En Suite Bathroom, Shower No Tub, Water Closet/Priv Toilet, Walk-In Closet(s)
- Level: First
- Area: 169 Square Feet
- Dimensions: 13x13
Bedroom 2
- Features: Built-in Closet
- Level: First
- Area: 130 Square Feet
- Dimensions: 13x10
Bedroom 3
- Features: Built-in Closet
- Level: First
- Area: 156 Square Feet
- Dimensions: 13x12
Dining room
- Level: First
- Area: 143 Square Feet
- Dimensions: 13x11
Kitchen
- Features: Breakfast Bar, Pantry
- Level: First
- Area: 266 Square Feet
- Dimensions: 19x14
Living room
- Level: First
- Area: 396 Square Feet
- Dimensions: 18x22
Office
- Level: First
- Area: 130 Square Feet
- Dimensions: 13x10
Heating
- Central, Electric
Cooling
- Central Air
Appliances
- Included: Dishwasher, Dryer, Microwave, Range, Refrigerator, Washer
- Laundry: Laundry Room
Features
- Ceiling Fan(s), Eating Space In Kitchen, Open Floorplan, Solid Wood Cabinets, Split Bedroom, Stone Counters, Thermostat, Walk-In Closet(s)
- Flooring: Carpet, Ceramic Tile, Laminate
- Doors: Sliding Doors
- Has fireplace: No
Interior area
- Total structure area: 2,326
- Total interior livable area: 1,881 sqft
Video & virtual tour
Property
Parking
- Total spaces: 2
- Parking features: Driveway, Guest
- Attached garage spaces: 2
- Has uncovered spaces: Yes
- Details: Garage Dimensions: 19x21
Features
- Levels: One
- Stories: 1
- Patio & porch: Covered, Deck, Patio, Porch
Lot
- Size: 6,358 Square Feet
- Features: Corner Lot, In County, Level
- Residential vegetation: Mature Landscaping, Trees/Landscaped
Details
- Parcel number: U06321994O00000000398.0
- Zoning: PD
- Special conditions: Probate Listing
Construction
Type & style
- Home type: SingleFamily
- Architectural style: Florida
- Property subtype: Single Family Residence
Materials
- Block, Stucco
- Foundation: Slab
- Roof: Shingle
Condition
- Fixer
- New construction: No
- Year built: 2008
Utilities & green energy
- Sewer: Public Sewer
- Water: Public
- Utilities for property: BB/HS Internet Available, Cable Available, Electricity Connected, Public, Water Connected
Community & HOA
Community
- Features: Association Recreation - Owned, Buyer Approval Required, Clubhouse, Deed Restrictions, Park, Playground, Pool, Sidewalks
- Security: Smoke Detector(s)
- Pet fee: $0 monthly
- Subdivision: BAHIA LAKES PH 02
HOA
- Has HOA: Yes
- Amenities included: Clubhouse, Fence Restrictions, Park, Playground, Pool, Recreation Facilities
- Services included: Common Area Taxes, Community Pool, Manager, Pool Maintenance, Recreational Facilities
- HOA fee: $33 monthly
- HOA name: Mike Mycz
- HOA phone: 727-869-9700
Location
- Region: Ruskin
Financial & listing details
- Price per square foot: $154/sqft
- Tax assessed value: $259,216
- Annual tax amount: $4,624
- Date on market: 7/20/2026
- Cumulative days on market: 13 days
- Listing terms: Cash,Conventional
- Ownership: Fee Simple
- Total actual rent: 0
- Electric utility on property: Yes
- Road surface type: Paved, Asphalt
Estimated market value
Not available
Estimated sales range
Not available
Not available
Price history
| Date | Event | Price |
|---|---|---|
| 7/21/2026 | Listed for sale | $290,000+48%$154/sqft |
Source:  Stellar MLS #A4699776 Report a problem Stellar MLS #A4699776 Report a problem | ||
| 3/22/2018 | Sold | $196,000-1%$104/sqft |
Source: Public Record Report a problem | ||
| 2/3/2018 | Price change | $197,900-1%$105/sqft |
Source: OFFERPAD BROKERAGE #T2915419 Report a problem | ||
| 1/12/2018 | Price change | $199,900-1.5%$106/sqft |
Source: OFFERPAD BROKERAGE #T2915419 Report a problem | ||
| 12/8/2017 | Price change | $202,900-1%$108/sqft |
Source: OFFERPAD BROKERAGE #T2915419 Report a problem | ||
| 11/22/2017 | Listed for sale | $204,900+13.8%$109/sqft |
Source: OFFERPAD BROKERAGE #T2915419 Report a problem | ||
| 10/12/2017 | Sold | $180,000-2.7%$96/sqft |
Source: Public Record Report a problem | ||
| 7/27/2017 | Pending sale | $185,000$98/sqft |
Source: Owner Report a problem | ||
| 3/28/2017 | Listed for sale | $185,000$98/sqft |
Source: Owner Report a problem | ||
Public tax history
| Year | Property taxes | Tax assessment |
|---|---|---|
| 2025 | $4,817 +6.9% | $188,487 +2.9% |
| 2024 | $4,506 +2.9% | $183,175 +3% |
| 2023 | $4,380 +4.9% | $177,840 +3% |
| 2022 | $4,175 +0.9% | $172,660 +3% |
| 2021 | $4,138 +2.1% | $167,631 +1.4% |
| 2020 | $4,051 +2.5% | $165,317 +2.3% |
| 2019 | $3,954 | $161,600 +3.5% |
| 2018 | $3,954 -14.6% | $156,116 +16.3% |
| 2017 | $4,629 +9% | $134,216 +4.6% |
| 2016 | $4,246 0% | $128,293 +10% |
| 2015 | $4,248 +9.2% | $116,630 +8.2% |
| 2014 | $3,891 | $107,755 +3.5% |
| 2013 | $3,891 +5.2% | $104,076 +10% |
| 2012 | $3,700 +3.5% | $94,615 +7.2% |
| 2011 | $3,576 -6.8% | $88,296 -13.3% |
| 2010 | $3,835 -1.5% | $101,865 -2.6% |
| 2009 | $3,893 +44.6% | $104,570 -31.2% |
| 2008 | $2,693 +9% | $151,980 +257.3% |
| 2007 | $2,472 | $42,533 |
Find assessor info on the county website
Monthly payment
Est. payment
Payment breakdown
Explore the cost of this home by adjusting the details. Changes won't be saved.Climate risks
Neighborhood: 33570
Nearby schools
GreatSchools rating
- 2/10Thompson ElementaryGrades: PK-5Distance: 2.2 mi
- 2/10Shields Middle SchoolGrades: 6-8Distance: 4.5 mi
- 3/10Lennard High SchoolGrades: 9-12Distance: 2.2 mi
Schools provided by the listing agent
- Elementary: Thompson Elementary
- Middle: Shields-HB
- High: Lennard-HB
Source: Stellar MLS. This data may not be complete. We recommend contacting the local school district to confirm school assignments for this home.
- $298,9003 bd2 ba1.8k sqft818 Parker Den Dr, Ruskin, FL 33570Off Market

- $259,0003 bd2 ba1.4k sqft816 Parker Den Dr, Ruskin, FL 33570Off Market
- $302,8003 bd2 ba1.8k sqft904 Parker Den Dr, Ruskin, FL 33570Off Market
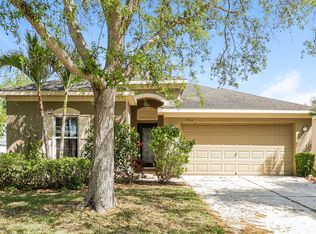
- $300,0004 bd2 ba1.8k sqft714 Griffen Heights Ct, Ruskin, FL 33570Sold

- $282,5003 bd2 ba1.4k sqft716 Griffen Heights Ct, Ruskin, FL 33570Off Market
- $339,0003 bd2 ba1.5k sqft718 Griffen Heights Ct, Ruskin, FL 33570For Sale
- $365,0004 bd2 ba1.8k sqft705 Griffen Heights Ct, Ruskin, FL 33570Sold
- $270,4003 bd2 ba1.4k sqft814 Parker Den Dr, Ruskin, FL 33570Off Market
A local agent can set up tours, give advice and negotiate with sellers.
A local lender can help you make sure your offer is ready when you are.
Similar homes
- $294,9993 bd3 ba1.6k sqft1203 7TH AVENUE NW, RUSKIN, FL 33570For Sale

 MLS ID #TB8534060, Elizabeth Yeras, MAGNOLIA REAL ESTATE GROUP LLC. Stellar MLS
 - $300,0003 bd2 ba1.7k sqft1121 ANCHOR BEND DRIVE, RUSKIN, FL 33570For Sale
 MLS ID #A4700074, Robert D. Bevington, SHOWTIME REALTY. Stellar MLS
 - $305,0003 bd2 ba1.4k sqft710 PARKER DEN DRIVE, RUSKIN, FL 33570For Sale
 MLS ID #TB8513161, Carlos Pinedo, THE REALTY GROUP LLC. Stellar MLS
 - $230,0003 bd2 ba1.6k sqft806 W SHELL POINT ROAD, RUSKIN, FL 33570For Sale
 MLS ID #TB8530783, Tasha Joseph, PINEYWOODS REALTY LLC. Stellar MLS
 - $349,9004 bd3 ba2.6k sqft715 CALICO SCALLOP STREET, RUSKIN, FL 33570For SaleMLS ID #TB8522252, James Nagy, PA, PALM ISLAND REALTY. Stellar MLS
- $279,0003 bd2 ba1.7k sqft1185 ANCHOR BEND DRIVE, RUSKIN, FL 33570For SaleMLS ID #TB8505235, Tamika Davis, KELLER WILLIAMS SOUTH SHORE. Stellar MLS
- $299,9993 bd1 ba975 sqft1334 ATLANTIC DRIVE, RUSKIN, FL 33570For SaleMLS ID #O6428373, Raquel Littlejohn, MAINSTAY BROKERAGE LLC. Stellar MLS
- $274,9993 bd2 ba1.6k sqft1810 BONITA BLUFF COURT, RUSKIN, FL 33570For SaleMLS ID #TB8512890, Renee Cofone, EXP REALTY LLC. Stellar MLS
- $--3 bd2 ba1.9k sqft5118 Coastal Scene Dr, Apollo Beach, FL 33572AuctionAuction.com 2
- $319,9953 bd2 ba1.4k sqft204 7TH AVENUE NW, RUSKIN, FL 33570For SaleMLS ID #TB8505074, Bryan Rodriguez, ELEVATED REALTY. Stellar MLS
- $324,0003 bd2 ba1.3k sqft1111 SEMINOLE SKY DRIVE, RUSKIN, FL 33570For SaleMLS ID #A4699733, Edward Bieker, PA, DALTON WADE INC. Stellar MLS
- $325,0003 bd2 ba1.8k sqft1751 BONITA BLUFF COURT, RUSKIN, FL 33570For SaleMLS ID #O6419327, Jonathon, PA McLeod, KELLER WILLIAMS ELITE REALTY. Stellar MLS
- $265,0003 bd2 ba1.3k sqft621 CHATHAM WALK DRIVE, RUSKIN, FL 33570For SaleMLS ID #S5153142, Lily Chandler, KELLER WILLIAMS LEGACY REALTY. Stellar MLS
- $305,0004 bd2 ba1.9k sqft769 CALICO SCALLOP STREET, RUSKIN, FL 33570For SaleMLS ID #TB8407667, Me'shay Holiday, FUTURE HOME REALTY INC. Stellar MLS
- $308,0003 bd2 ba1.4k sqft1324 OCEAN SPRAY DRIVE, RUSKIN, FL 33570For SaleMLS ID #TB8488159, Bryan Rodriguez, ELEVATED REALTY. Stellar MLS
- $325,0003 bd3 ba1.9k sqft1110 SEMINOLE SKY DRIVE, RUSKIN, FL 33570For SaleMLS ID #TB8473646, Yulia Olivo Duran, EXP REALTY LLC. Stellar MLS
- $324,9004 bd2 ba1.9k sqft1261 ANCHOR BEND DRIVE, RUSKIN, FL 33570For SaleMLS ID #TB8511655, Erica Chavez, SABAL PALM INTERNATIONAL REALTY LLC. Stellar MLS
- $365,0004 bd3 ba2.6k sqft1405 PARKER DEN DRIVE, RUSKIN, FL 33570For SaleMLS ID #TB8527046, Tom Latto III, PA, CHARLES RUTENBERG REALTY INC. Stellar MLS
- $321,5654 bd3 ba2k sqft308 CORBETT BLUFF DRIVE, RUSKIN, FL 33570For SaleMLS ID #TB8525704, Stephanie Huertas, SHARKS REALTY GROUP LLC. Stellar MLS
- $285,0004 bd3 ba2k sqft405 BLAKELY COURT, RUSKIN, FL 33570For SaleMLS ID #A4694676, Kay Winefordner, DALTON WADE INC. Stellar MLS
