Short Sale. PRE-APPROVED SHORT SALE: Listing price may not be sufficient to pay the total of all liens and costs of sale, and sale of property at or close to full listing price has been PRE-APPROVED by seller's lender. Prior to writing any offers contact the listing agent to discuss fees. However, it is still contingent upon a short sale approval acceptable to the Sellers. All room dimension are estimates. Property sold as is with right to inspect. Proof of Funds must accompany all offers. Inspections must be done within 10 days of effective date not short sale approval date. Newer neighborhood with light deed restrictions. Enjoy an easy commute to and from Tampa with easy access to the highways and interstate. Home needs TLC but well worth it for the size. All room dimensions if any and disclosures should be verified by the Buyer or Buyer's agent. Home can be financed however a construction loan may be required.
Pending
Price cut: $9.9K (7/29)
$322,000
405 BLAKELY COURT, RUSKIN, FL 33570
4beds
2,035sqft
Single Family Residence
Built in 2014
6,000 Square Feet Lot
$319,800 Zestimate®
$158/sqft
$43/mo HOA
What's special
- 142 days
- 50
- 2
Zillow last checked:
Listing updated:
Listed by:
Kay Winefordner 941-302-1707,
DALTON WADE INC 888-668-8283
Source: Stellar MLS,MLS#: A4694676 Originating MLS: Suncoast Tampa
Originating MLS: Suncoast Tampa
Facts & features
Interior
Bedrooms & bathrooms
- Bedrooms: 4
- Bathrooms: 3
- Full bathrooms: 2
- 1/2 bathrooms: 1
Primary bedroom
- Features: Walk-In Closet(s)
- Level: First
Bedroom 2
- Features: Built-in Closet
- Level: First
Bedroom 3
- Features: Built-in Closet
- Level: First
Bedroom 4
- Features: Built-in Closet
- Level: First
Kitchen
- Level: First
Living room
- Level: First
Heating
- Central
Cooling
- Central Air
Appliances
- Included: Dishwasher, Microwave, Range, Refrigerator
- Laundry: Laundry Room
Features
- High Ceilings, Open Floorplan
- Flooring: Ceramic Tile
- Has fireplace: No
Interior area
- Total structure area: 2,751
- Total interior livable area: 2,035 sqft
Video & virtual tour
Property
Parking
- Total spaces: 2
- Parking features: Garage - Attached
- Attached garage spaces: 2
Features
- Levels: One
- Stories: 1
- Exterior features: Other
Lot
- Size: 6,000 Square Feet
Details
- Parcel number: U0832199JH00000300003.0
- Zoning: PD
- Special conditions: Short Sale
Construction
Type & style
- Home type: SingleFamily
- Property subtype: Single Family Residence
Materials
- Stucco
- Foundation: Slab
- Roof: Shingle
Condition
- New construction: No
- Year built: 2014
Utilities & green energy
- Sewer: Public Sewer
- Water: Public
- Utilities for property: Public
Community & HOA
Community
- Pet fee: $0 monthly
- Subdivision: ADDISON MANOR
HOA
- Has HOA: Yes
- HOA fee: $43 monthly
- HOA name: Dowgal Community Assoc
- HOA phone: 813-819-0099
Location
- Region: Ruskin
Financial & listing details
- Price per square foot: $158/sqft
- Tax assessed value: $302,994
- Annual tax amount: $5,791
- Date on market: 5/23/2026
- Cumulative days on market: 94 days
- Listing terms: Cash,Conventional,FHA,USDA Loan,VA Loan
- Ownership: Fee Simple
- Total actual rent: 0
- Road surface type: Asphalt
Foreclosure details
Estimated market value
$319,800
$304,000 - $336,000
$2,338/mo
Price history
| Date | Event | Price |
|---|---|---|
| 8/12/2026 | Pending sale | $285,000$140/sqft |
Source:  Stellar MLS #A4694676 Report a problem Stellar MLS #A4694676 Report a problem | ||
| 7/29/2026 | Price change | $285,000-3.4%$140/sqft |
Source: Stellar MLS #A4694676 Report a problem | ||
| 7/24/2026 | Pending sale | $294,900$145/sqft |
Source: Stellar MLS #A4694676 Report a problem | ||
| 7/17/2026 | Price change | $294,900-0.7%$145/sqft |
Source: Stellar MLS #A4694676 Report a problem | ||
| 7/2/2026 | Price change | $297,000-0.7%$146/sqft |
Source: Stellar MLS #A4694676 Report a problem | ||
| 6/13/2026 | Price change | $299,000-8%$147/sqft |
Source: Stellar MLS #A4694676 Report a problem | ||
| 6/5/2026 | Price change | $325,000-7.1%$160/sqft |
Source: Stellar MLS #A4694676 Report a problem | ||
| 5/23/2026 | Listed for sale | $350,000-9.1%$172/sqft |
Source: Stellar MLS #A4694676 Report a problem | ||
| 11/9/2024 | Listing removed | $385,000+4.8%$189/sqft |
Source: Stellar MLS #A4512763 Report a problem | ||
| 11/5/2021 | Sold | $367,500-4.5%$181/sqft |
Source:  realMLS #1141380 Report a problem realMLS #1141380 Report a problem | ||
| 10/4/2021 | Pending sale | $385,000$189/sqft |
Source: Stellar MLS #A4512763 Report a problem | ||
| 9/27/2021 | Listed for sale | $385,000$189/sqft |
Source: Stellar MLS #A4512763 Report a problem | ||
| 9/23/2021 | Pending sale | $385,000$189/sqft |
Source: Stellar MLS #A4512763 Report a problem | ||
| 9/20/2021 | Listed for sale | $385,000+4.8%$189/sqft |
Source: Stellar MLS #A4512763 Report a problem | ||
| 6/9/2021 | Sold | $367,500+50%$181/sqft |
Source: Agent Provided Report a problem | ||
| 11/6/2019 | Listing removed | $245,000$120/sqft |
Source: EXIT KING REALTY #A4449384 Report a problem | ||
| 10/22/2019 | Listed for sale | $245,000+25%$120/sqft |
Source: EXIT KING REALTY #A4449384 Report a problem | ||
| 12/2/2014 | Sold | $195,990+0.5%$96/sqft |
Source: Public Record Report a problem | ||
| 8/30/2014 | Price change | $194,990-1.5%$96/sqft |
Source: D.R. Horton Report a problem | ||
| 8/19/2014 | Listed for sale | $197,990$97/sqft |
Source: D.R. Horton Report a problem | ||
Public tax history
| Year | Property taxes | Tax assessment |
|---|---|---|
| 2025 | $5,791 +4.7% | $302,994 +0.1% |
| 2024 | $5,528 -9.9% | $302,814 +3.1% |
| 2023 | $6,134 +10.5% | $293,655 +10% |
| 2022 | $5,554 +62.6% | $266,959 +44.1% |
| 2021 | $3,416 +2.6% | $185,228 +1.4% |
| 2020 | $3,328 +0.4% | $182,671 -0.4% |
| 2019 | $3,315 | $183,392 +7.5% |
| 2018 | $3,315 +7.4% | $170,592 +1.2% |
| 2017 | $3,086 +1.4% | $168,609 +3% |
| 2016 | $3,045 +1.6% | $163,646 +0.1% |
| 2015 | $2,998 +240.5% | $163,523 +727.3% |
| 2014 | $880 | $19,765 +10% |
| 2013 | $880 +13% | $17,968 +10% |
| 2012 | $779 +10.8% | $16,335 +10% |
| 2011 | $703 +36.2% | $14,850 +33.3% |
| 2010 | $516 +4.8% | $11,138 +12.5% |
| 2009 | $493 -0.2% | $9,900 |
| 2008 | $494 | $9,900 |
Find assessor info on the county website
Monthly payment
Est. payment
Payment breakdown
Explore the cost of this home by adjusting the details. Changes won't be saved.Climate risks
Neighborhood: 33570
Nearby schools
Schools provided by the listing agent
- Elementary: Ruskin-HB
- Middle: Shields-HB
- High: Lennard-HB
Source: Stellar MLS. This data may not be complete. We recommend contacting the local school district to confirm school assignments for this home.



Similar homes
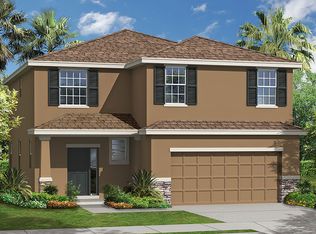
- $325,0004 bd2 ba1.9k sqft444 Serenity Mill LOOP, RUSKIN, FL 33570For Sale

 MLS ID #226022344, Cheryl Colsch, Waterfront Realty Group Inc. SWFLMLS
 - $318,0004 bd2 ba1.9k sqft1701 CHALKSAND WAY, RUSKIN, FL 33570For Sale
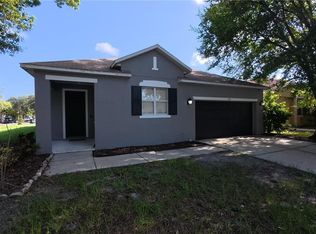
 MLS ID #TB8526913, Darius Carter, CARTER CLAYTON REALTY. Stellar MLS
 - $340,0004 bd2 ba1.9k sqft106 CASCADE BEND DRIVE, RUSKIN, FL 33570For Sale
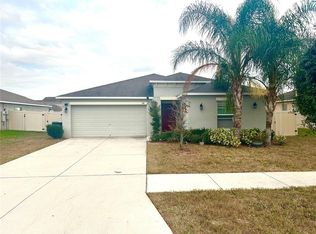 MLS ID #TB8552439, Alex Valles, VANDERLEELIE & ASSOC.RE ESTATE. Stellar MLS
 - $332,5004 bd3 ba2.3k sqft435 STONE BRIAR DRIVE, RUSKIN, FL 33570For Sale
 MLS ID #TB8488550, Susan Robertson, THE ROBERTSON RLTY ESTATE GROU. Stellar MLS
 - $330,9995 bd3 ba2.4k sqft566 SUNLIT CORAL STREET, RUSKIN, FL 33570For SaleMLS ID #O6341996, RealEstateJo Louis, ERIZIA REALTY INVESTMENTS. Stellar MLS
- $380,0004 bd3 ba2.6k sqft1561 FLOWER DUST DRIVE, RUSKIN, FL 33570For SaleMLS ID #TB8519037, Ana Gonzales, CHARLES RUTENBERG REALTY INC. Stellar MLS
- $270,0003 bd2 ba1.6k sqft2313 LAWRENCE HALL STREET, RUSKIN, FL 33570For SaleMLS ID #TB8528342, Trent Davis, COLDWELL BANKER REALTY. Stellar MLS
- $398,9004 bd3 ba2.6k sqft1829 MIRA LAGO CIRCLE, RUSKIN, FL 33570For SaleMLS ID #O6379580, Peter Feyas, FEYAS FLORIDA REALTY LLC. Stellar MLS
- $469,0004 bd2 ba1.8k sqft802 FERN LEAF DRIVE, RUSKIN, FL 33570For SaleMLS ID #A4703092, Moe Mossa, SAVVY AVENUE, LLC. Stellar MLS
- $389,0003 bd2 ba2.4k sqft1643 BONITA BLUFF COURT, RUSKIN, FL 33570For SaleMLS ID #TB8481887, Janet Paula, CENTURY 21 CIRCLE. Stellar MLS
- $395,9994 bd2 ba2.1k sqft5220 BUTTERFLY SHELL DRIVE, APOLLO BEACH, FL 33572For SaleMLS ID #TB8504620, Shavonda Griffin, QUICKSILVER REAL ESTATE GROUP. Stellar MLS
- $350,0004 bd2 ba1.9k sqft12903 WILDFLOWER MEADOW DRIVE, RIVERVIEW, FL 33579For SaleMLS ID #TB8548283, Paul Arrington, ARRICO REALTY & PROPERTY MGMT.. Stellar MLS
- $320,0005 bd3 ba2.9k sqft15434 MILLER CREEK DRIVE, SUN CITY CENTER, FL 33573For SaleMLS ID #O6410060, Jonathon McLeod, PA, NEXTHOME LUXE COASTAL. Stellar MLS
- $339,0004 bd2 ba1.9k sqft16610 DELIA STREET, WIMAUMA, FL 33598For SaleMLS ID #TB8550204, Gio Varela, FUTURE HOME REALTY INC. Stellar MLS
- $335,0003 bd2 ba1.6k sqft11523 MIDDLE FORK WAY, PARRISH, FL 34219For SaleMLS ID #TB8554367, Jonathan Minerick, HOMECOIN.COM. Stellar MLS
- $358,9003 bd2 ba2.1k sqft12721 STANDBRIDGE DRIVE, RIVERVIEW, FL 33579For SaleMLS ID #TB8554543, John Scalia, EXP REALTY LLC. Stellar MLS
- $309,9004 bd2 ba1.9k sqft9306 CHANNING HILL DRIVE, RUSKIN, FL 33573For SaleMLS ID #TB8433658, Winnett Hay, CHARLES RUTENBERG REALTY INC. Stellar MLS
- $304,9004 bd3 ba1.9k sqft14832 CRESCENT ROCK DRIVE, WIMAUMA, FL 33598For SaleMLS ID #TB8525947, Iris Wilson, VERANDA REALTY GROUP. Stellar MLS
- $310,0004 bd3 ba1.9k sqft11102 SUMMER STAR DRIVE, RIVERVIEW, FL 33579For SaleMLS ID #TB8384960, Kimberly Kuhnast, PRINCIPLE REALTY, LLC. Stellar MLS
- $315,0003 bd2 ba1.5k sqft10507 WALKER VISTA DRIVE, RIVERVIEW, FL 33578For SaleMLS ID #G5116575, Matt Buttner, LIST NOW REALTY, LLC. Stellar MLS
