Welcome to this stunning pool home in the gated community of Mira Lago! Offering 3 bedrooms, 2 bathrooms, and a versatile upstairs bonus room. Step inside to a welcoming foyer and enjoy beautiful wood-look laminate flooring throughout the main living areas. The spacious tiled kitchen is fully equipped with stainless steel appliances, including a refrigerator, Dishwasher, Range, Microwave, granite countertops, 48” upper cabinets, closet pantry, prep island, and a bright dinette area with a charming bay window. Just off the kitchen is the laundry room featuring a washer and dryer for added convenience. The private owner’s suite is located at the rear of the home and showcases a custom entry feature with an arched wall niche, elegant double tray ceiling, walk-in closet with custom organization system, and sliding glass doors leading directly to the pool and patio. The en-suite bath offers dual vanities, a tiled step-in shower, and a relaxing garden tub. Two additional bedrooms are situated at the front of the home with a full bath in between. The expansive great room also features sliding glass doors that open to your screened-in lanai and heated pool complete with a flowing fountain. With ample deck space, it’s the perfect setting for outdoor entertaining, BBQs, and enjoying Florida living year-round. Upstairs, the oversized bonus room provides endless possibilities — home office, media room, playroom, gym, or guest retreat. Residents of Mira Lago's amenities including a clubhouse, community pool, playground, and more. Nature lovers will appreciate being just minutes from E.G. Simmons Regional Park, a beautiful waterfront wildlife sanctuary offering swimming, kayak and canoe rentals, a boat ramp, picnic areas, and camping.
For sale
$389,000
1643 BONITA BLUFF COURT, RUSKIN, FL 33570
3beds
2,450sqft
:
Get pre-qualified$2,714/mo
Single Family Residence
Built in 2006
5,500 Square Feet Lot
$382,200 Zestimate®
$159/sqft
$70/mo HOA
What's special
Prep islandGranite countertopsElegant double tray ceilingRelaxing garden tubSpacious tiled kitchenWelcoming foyerTiled step-in shower
- 159 days |
- 224 |
- 19 |
Zillow last checked:
Listing updated:
Listed by:
Janet Paula 813-546-5292,
CENTURY 21 CIRCLE 813-643-0054
Source: Stellar MLS,MLS#: TB8481887 Originating MLS: Suncoast Tampa
Originating MLS: Suncoast Tampa
Facts & features
Interior
Bedrooms & bathrooms
- Bedrooms: 3
- Bathrooms: 2
- Full bathrooms: 2
Primary bedroom
- Features: Walk-In Closet(s)
- Level: First
- Area: 247 Square Feet
- Dimensions: 13x19
Bedroom 2
- Features: Walk-In Closet(s)
- Level: First
- Area: 143 Square Feet
- Dimensions: 11x13
Bedroom 3
- Features: Walk-In Closet(s)
- Level: First
- Area: 143 Square Feet
- Dimensions: 11x13
Primary bathroom
- Features: Walk-In Closet(s)
- Level: First
- Area: 196 Square Feet
- Dimensions: 14x14
Bonus room
- Features: No Closet
- Level: Second
- Area: 560 Square Feet
- Dimensions: 20x28
Dinette
- Level: First
- Area: 90 Square Feet
- Dimensions: 10x9
Great room
- Level: First
- Area: 560 Square Feet
- Dimensions: 20x28
Kitchen
- Level: First
- Area: 169 Square Feet
- Dimensions: 13x13
Heating
- Central
Cooling
- Central Air
Appliances
- Included: Dishwasher, Disposal, Dryer, Electric Water Heater, Microwave, Range, Refrigerator, Washer
- Laundry: Laundry Room
Features
- Ceiling Fan(s), High Ceilings
- Flooring: Carpet, Ceramic Tile
- Has fireplace: No
Interior area
- Total structure area: 3,088
- Total interior livable area: 2,450 sqft
Video & virtual tour
Property
Parking
- Total spaces: 2
- Parking features: Garage - Attached
- Attached garage spaces: 2
Features
- Levels: Two
- Stories: 2
- Exterior features: Private Mailbox
- Has private pool: Yes
- Pool features: Gunite, Heated
Lot
- Size: 5,500 Square Feet
- Dimensions: 50 x 110
Details
- Parcel number: U01321879F00000000103.0
- Zoning: PD
- Special conditions: None
Construction
Type & style
- Home type: SingleFamily
- Property subtype: Single Family Residence
Materials
- Block, Stucco
- Foundation: Slab
- Roof: Shingle
Condition
- New construction: No
- Year built: 2006
Utilities & green energy
- Sewer: Public Sewer
- Water: Public
- Utilities for property: Cable Connected, Electricity Connected, Sewer Connected, Water Connected
Community & HOA
Community
- Pet fee: $0 monthly
- Subdivision: MIRA LAGO WEST PH 1
HOA
- Has HOA: Yes
- HOA fee: $70 monthly
- HOA name: Mira Lago West/ Rizzetta & Co
- HOA phone: 813-533-2950
Location
- Region: Ruskin
Financial & listing details
- Price per square foot: $159/sqft
- Tax assessed value: $337,399
- Annual tax amount: $7,135
- Date on market: 3/2/2026
- Cumulative days on market: 151 days
- Listing terms: Cash,Conventional,FHA,USDA Loan,VA Loan
- Ownership: Fee Simple
- Total actual rent: 0
- Electric utility on property: Yes
- Road surface type: Asphalt
Estimated market value
$382,200
$363,000 - $401,000
$3,063/mo
Price history
| Date | Event | Price |
|---|---|---|
| 3/2/2026 | Listed for sale | $389,000+58.8%$159/sqft |
Source:  Stellar MLS #TB8481887 Report a problem Stellar MLS #TB8481887 Report a problem | ||
| 6/10/2020 | Listing removed | $2,000$1/sqft |
Source: CENTURY 21 AFFILIATED #T3243923 Report a problem | ||
| 5/27/2020 | Listed for rent | $2,000$1/sqft |
Source: CENTURY 21 AFFILIATED #T3243923 Report a problem | ||
| 4/30/2020 | Sold | $244,900-2%$100/sqft |
Source: Public Record Report a problem | ||
| 4/11/2020 | Pending sale | $249,990$102/sqft |
Source: RE/MAX PREMIER GROUP #T3223469 Report a problem | ||
| 4/8/2020 | Price change | $249,990-2%$102/sqft |
Source: RE/MAX PREMIER GROUP #T3223469 Report a problem | ||
| 3/20/2020 | Price change | $255,000-5.6%$104/sqft |
Source: RE/MAX PREMIER GROUP #T3223469 Report a problem | ||
| 3/4/2020 | Price change | $270,000-6.6%$110/sqft |
Source: RE/MAX PREMIER GROUP #T3223469 Report a problem | ||
| 2/3/2020 | Listed for sale | $289,000+18%$118/sqft |
Source: RE/MAX PREMIER GROUP #T3223469 Report a problem | ||
| 9/23/2019 | Listing removed | $245,000$100/sqft |
Source: KELLER WILLIAMS TAMPA PROP. #T3126707 Report a problem | ||
| 9/12/2019 | Pending sale | $245,000$100/sqft |
Source: KELLER WILLIAMS TAMPA PROP. #T3126707 Report a problem | ||
| 9/12/2019 | Listed for sale | $245,000$100/sqft |
Source: KELLER WILLIAMS TAMPA PROP. #T3126707 Report a problem | ||
| 2/9/2019 | Listing removed | $245,000$100/sqft |
Source: Keller Williams Tampa Properties #T3126707 Report a problem | ||
| 1/25/2019 | Pending sale | $245,000$100/sqft |
Source: Keller Williams Tampa Properties #T3126707 Report a problem | ||
| 11/10/2018 | Price change | $245,000-0.8%$100/sqft |
Source: Keller Williams Tampa Properties #T3126707 Report a problem | ||
| 10/27/2018 | Price change | $247,000-2%$101/sqft |
Source: Keller Williams Tampa Properties #T3126707 Report a problem | ||
| 10/5/2018 | Price change | $252,000-3.1%$103/sqft |
Source: Keller Williams Tampa Properties #T3126707 Report a problem | ||
| 8/24/2018 | Listed for sale | $260,000+61%$106/sqft |
Source: KELLER WILLIAMS TAMPA PROP. #T3126707 Report a problem | ||
| 1/9/2009 | Sold | $161,500+1%$66/sqft |
Source: Stellar MLS #T2329527 Report a problem | ||
| 11/29/2008 | Price change | $159,900-8.6%$65/sqft |
Source: Weichert Realtors** #2329527 Report a problem | ||
| 11/6/2008 | Price change | $174,900-10.3%$71/sqft |
Source: Weichert Realtors** #2329527 Report a problem | ||
| 10/10/2008 | Listed for sale | $194,900-39%$80/sqft |
Source: Weichert Realtors** #2329527 Report a problem | ||
| 10/16/2006 | Sold | $319,500$130/sqft |
Source: Public Record Report a problem | ||
Public tax history
| Year | Property taxes | Tax assessment |
|---|---|---|
| 2025 | $7,546 +5.8% | $337,399 +1.9% |
| 2024 | $7,136 +6.8% | $331,267 +10% |
| 2023 | $6,680 +9.2% | $301,152 +10% |
| 2022 | $6,117 +9.1% | $273,775 +10% |
| 2021 | $5,607 +94% | $248,886 +75.6% |
| 2020 | $2,891 -8.2% | $141,710 +0% |
| 2019 | $3,148 | $141,693 +1.9% |
| 2018 | $3,148 +1.7% | $139,051 -24.8% |
| 2017 | $3,095 +1.2% | $184,929 +38.6% |
| 2016 | $3,059 +0.9% | $133,390 +0.7% |
| 2015 | $3,031 -2% | $132,463 +0.8% |
| 2014 | $3,093 | $131,412 +1.5% |
| 2013 | $3,093 +0.4% | $129,470 +1.7% |
| 2012 | $3,082 -2.1% | $127,306 -2.4% |
| 2011 | $3,149 -7.9% | $130,396 -10% |
| 2010 | $3,419 -3.6% | $144,857 -4% |
| 2009 | $3,546 -33.9% | $150,910 -24.7% |
| 2008 | $5,367 -16.1% | $200,279 -17.5% |
| 2007 | $6,400 +215.3% | $242,839 +1164.8% |
| 2006 | $2,030 +643.3% | $19,200 +60% |
| 2005 | $273 | $12,000 |
Find assessor info on the county website
Monthly payment
Est. payment
Payment breakdown
Explore the cost of this home by adjusting the details. Changes won't be saved.Climate risks
Neighborhood: 33570
Nearby schools
GreatSchools rating
- 2/10Thompson ElementaryGrades: PK-5Distance: 3.1 mi
- 2/10Shields Middle SchoolGrades: 6-8Distance: 5.3 mi
- 3/10Lennard High SchoolGrades: 9-12Distance: 3 mi
- $301,6003 bd2 ba1.8k sqft1645 Bonita Bluff Ct, Ruskin, FL 33570Off Market
- $328,1004 bd2 ba2.2k sqft1641 Bonita Bluff Ct, Ruskin, FL 33570Off Market

- $304,6004 bd2 ba2k sqft1647 Bonita Bluff Ct, Ruskin, FL 33570Off Market
- $343,0003 bd2 ba2.1k sqft1639 Bonita Bluff Ct, Ruskin, FL 33570Off Market

- $374,4003 bd2 ba2k sqft1825 Mira Lago Cir, Ruskin, FL 33570Off Market
- $315,6003 bd2 ba1.8k sqft1823 Mira Lago Cir, Ruskin, FL 33570Off Market
- $382,5003 bd2 ba1.8k sqft1827 Mira Lago Cir, Ruskin, FL 33570Off Market
- $352,7004 bd2 ba2.3k sqft1649 Bonita Bluff Ct, Ruskin, FL 33570Off Market
A local agent can set up tours, give advice and negotiate with sellers.
A local lender can help you make sure your offer is ready when you are.
Similar homes
- $398,9004 bd3 ba2.6k sqft1829 MIRA LAGO CIRCLE, RUSKIN, FL 33570For Sale
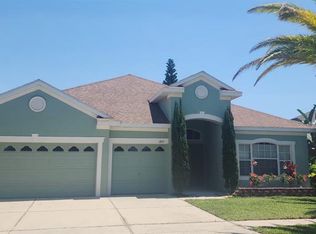
 MLS ID #O6379580, Peter Feyas, FEYAS FLORIDA REALTY LLC. Stellar MLS
 - $430,0004 bd3 ba3k sqft433 YORK DALE DRIVE, RUSKIN, FL 33570For Sale
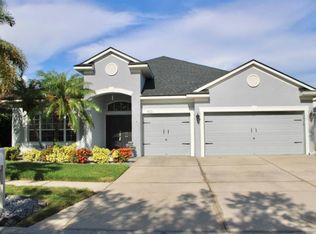 MLS ID #TB8520228, Coretta Butts, REAL PROPERTY MARKETING, INC.. Stellar MLS
 - $332,5004 bd3 ba2.3k sqft435 STONE BRIAR DRIVE, RUSKIN, FL 33570For Sale
 MLS ID #TB8488550, Susan Robertson, THE ROBERTSON RLTY ESTATE GROU. Stellar MLS
 - $380,0004 bd3 ba2.6k sqft1561 FLOWER DUST DRIVE, RUSKIN, FL 33570For Sale
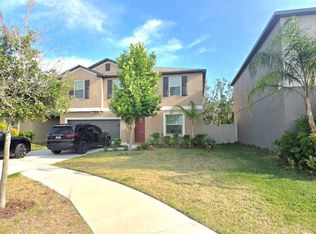 MLS ID #TB8519037, Ana Gonzales, CHARLES RUTENBERG REALTY INC. Stellar MLS
 - $321,5654 bd3 ba2k sqft308 CORBETT BLUFF DRIVE, RUSKIN, FL 33570For SaleMLS ID #TB8525704, Stephanie Huertas, SHARKS REALTY GROUP LLC. Stellar MLS
- $399,0003 bd2 ba1.9k sqft1015 CALLE ROSA PLACE, SUN CITY CENTER, FL 33573For SaleMLS ID #TB8534385, William Roberts, ALIGN RIGHT REALTY LLC. Stellar MLS
- $318,0004 bd2 ba1.9k sqft1701 CHALKSAND WAY, RUSKIN, FL 33570For SaleMLS ID #TB8526913, Darius Carter, CARTER CLAYTON REALTY. Stellar MLS
- $359,9003 bd2 ba1.9k sqft107 SLIPPER KEY ROAD, APOLLO BEACH, FL 33572For SaleMLS ID #TB8531409, Marie Negron, HOMM REAL ESTATE SERVICES. Stellar MLS
- $325,0004 bd2 ba1.9k sqft444 Serenity Mill LOOP, RUSKIN, FL 33570For Sale
 MLS ID #226022344, Cheryl Colsch, Waterfront Realty Group Inc. SWFLMLS
 - $290,0003 bd2 ba1.6k sqft2313 LAWRENCE HALL STREET, RUSKIN, FL 33570For SaleMLS ID #TB8528342, Trent Davis, COLDWELL BANKER REALTY. Stellar MLS
- $385,0003 bd2 ba1.9k sqft12919 PRESTWICK DRIVE, RIVERVIEW, FL 33579For SaleMLS ID #O6427807, Karen Albright, OPENDOOR BROKERAGE LLC. Stellar MLS
- $271,0003 bd2 ba1.4k sqft1969 HAWKS VIEW DRIVE, RUSKIN, FL 33570For SaleMLS ID #O6411951, Karen Albright, OPENDOOR BROKERAGE LLC. Stellar MLS
- $365,0004 bd3 ba2.3k sqft9709 IVORY DRIVE, RUSKIN, FL 33573For SaleMLS ID #O6428343, Karen Albright, OPENDOOR BROKERAGE LLC. Stellar MLS
- $395,0003 bd2 ba1.8k sqft9708 WHITE BARN WAY, RIVERVIEW, FL 33569For SaleMLS ID #TB8535640, John Herrera, SIGNATURE REALTY ASSOCIATES. Stellar MLS
- $385,0003 bd3 ba2.6k sqft6022 SWEET BIRCH DRIVE, RIVERVIEW, FL 33578For SaleMLS ID #O6409387, Mae Wang, FL SUNSHINE STATE REALTY. Stellar MLS
- $409,0003 bd2 ba2k sqft10308 HOLLAND ROAD, RIVERVIEW, FL 33578For SaleMLS ID #TB8443065, Justin McCoy, QUICKSILVER REAL ESTATE GROUP. Stellar MLS
- $305,0004 bd2 ba1.8k sqft6941 CROWN LAKE DRIVE, GIBSONTON, FL 33534For SaleMLS ID #O6431561, Karen Albright, OPENDOOR BROKERAGE LLC. Stellar MLS
- $415,0006 bd3 ba2.6k sqft9411 LEMON DROP LOOP, SUN CITY CENTER, FL 33573For SaleMLS ID #TB8482162, Austin Williams, ALIGN RIGHT REALTY LLC. Stellar MLS
- $400,0003 bd2 ba1.7k sqft2041 SHADOW PINE DRIVE, BRANDON, FL 33511For SaleMLS ID #TB8533370, Alexis Clavijo, LPT REALTY, LLC. Stellar MLS
- $312,0003 bd2 ba1.8k sqft801 SILVERTHORN LANE, SUN CITY CENTER, FL 33573For SaleMLS ID #O6427222, Steven Koleno, BEYCOME OF FLORIDA LLC. Stellar MLS
