Skip main navigation
For sale
  • $359,900

    107 SLIPPER KEY ROAD, APOLLO BEACH, FL 33572

    3beds
    1,994sqft
    : 
    $2,454/mo
    Get pre-qualified
    Single Family Residence
    Built in 2008
    10,248 Square Feet Lot
    $-- Zestimate®
    $180/sqft
    $8/mo HOA

    What's special

    Inviting open-screen porchSplit bedroom layoutRemodeled primary bathroom
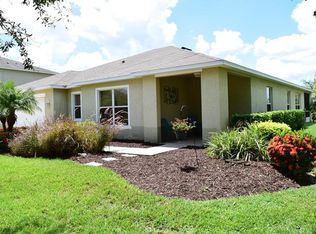
    Virtually Staged. Virtually Staged. As you step inside this 3-bedroom home, with an additional office/bonus room, your senses are immediately greeted by the porcelain wood-look tiles that flow seamlessly throughout the space, marrying durability with the timeless beauty of hardwood. These details set the stage for a home that's as practical as it is beautiful. The heart of this home is undeniably its open great room floor plan, designed to foster a sense of togetherness while providing ample space for relaxation and entertainment. The space transitions effortlessly into an inviting open-screen porch, where you can savor your morning coffee or unwind in the evening, all while enjoying the serene views of the adjacent pond. Culinary enthusiasts will appreciate the functional elegance of the kitchen, which opens up to the living areas, ensuring that you're never far from the conversation. The split bedroom layout offers a private retreat in the primary suite, positioned away from the other bedrooms for maximum privacy and tranquility. Practicality is woven into every aspect of this home, from the convenient 2-car garage to the peace of mind that comes with recent updates, including an AC system from 2018, remodeled primary bathroom, a brand-new water heater installed in 2023, and a new roof installed in 2025. Situated in the vibrant community of Apollo Beach, this home provides the perfect blend of peaceful living and convenience. Enjoy easy access to local amenities, schools, shopping, and short trips to breathtaking beaches, all while making lasting memories in a home designed for a life well-lived. Don't let this opportunity to own a slice of paradise at 107 Slipper Key Drive pass you by. Experience the perfect blend of comfort, style, and functionality in a location with a perfect lifestyle. Schedule your viewing today and step closer to making your dream home a reality.
    16 days
    |
    393
    |
    21
    |

    Likely to sell faster than

    Zillow last checked:

    Listing updated:

    Listed by:

    Marie Negron 813-624-3588,

    HOMM REAL ESTATE SERVICES 813-684-5954

    Source: Stellar MLS,MLS#: TB8531409MLS LogoOriginating MLS: Suncoast Tampa

      Facts & features

      Interior

      Bedrooms & bathrooms
      • Bedrooms: 3
      • Bathrooms: 2
      • Full bathrooms: 2
      Rooms
      • Room types: Bonus Room, Great Room, Utility Room
      Primary bedroom
      • Features: Garden Bath, Walk-In Closet(s)
      • Level: First
      • Area: 195 Square Feet
      • Dimensions: 13x15
      Bedroom 2
      • Features: Built-in Closet
      • Level: First
      • Area: 110 Square Feet
      • Dimensions: 10x11
      Bedroom 2
      • Features: Built-in Closet
      • Level: First
      • Area: 110 Square Feet
      • Dimensions: 10x11
      Bonus room
      • Features: No Closet
      • Level: First
      • Area: 132 Square Feet
      • Dimensions: 11x12
      Kitchen
      • Features: Pantry, Built-in Closet
      • Level: First
      • Area: 60 Square Feet
      • Dimensions: 6x10
      Living room
      • Features: No Closet
      • Level: First
      • Area: 234 Square Feet
      • Dimensions: 13x18
      Heating
      • Central
      Cooling
      • Central Air
      Appliances
      • Included: Dishwasher, Disposal, Microwave, Range, Refrigerator
      • Laundry: Inside, Laundry Room
      Features
      • Ceiling Fan(s), Split Bedroom, Walk-In Closet(s)
      • Flooring: Porcelain Tile
      • Has fireplace: No
      • Common walls with other units/homes: Corner Unit
      Interior area
      • Total structure area: 2,510
      • Total interior livable area: 1,994 sqft
      Video & virtual tour

      Property

      Parking
      • Total spaces: 2
      • Parking features: Driveway
      • Attached garage spaces: 2
      • Has uncovered spaces: Yes
      Features
      • Levels: One
      • Stories: 1
      • Patio & porch: Front Porch, Rear Porch, Screened
      • Exterior features: Sidewalk
      • Has view: Yes
      • View description: Pond
      • Has water view: Yes
      • Water view: Pond
      Lot
      • Size: 10,248 Square Feet
      • Dimensions: 81.33 x 126
      • Features: Conservation Area, Corner Lot, Cul-De-Sac, In County, Sidewalk
      • Residential vegetation: Oak Trees, Trees/Landscaped
      Details
      • Parcel number: U33311981P00001800001.0
      • Zoning: PD
      • Special conditions: None

      Construction

      Type & style
      • Home type: SingleFamily
      • Architectural style: Traditional
      • Property subtype: Single Family Residence
      Materials
      • Block, Stucco
      • Foundation: Block
      • Roof: Shingle
      Condition
      • Completed
      • New construction: No
      • Year built: 2008

      Utilities & green energy

      • Sewer: Public Sewer
      • Water: Public
      • Utilities for property: Public

      Community & HOA

      Community
      • Features: Sidewalks
      • Security: Smoke Detector(s)
      • Pet fee: $0 monthly
      • Subdivision: HARBOUR ISLES PH 1
      HOA
      • Has HOA: Yes
      • HOA fee: $8 monthly
      • HOA name: Property Manager
      • HOA phone: 813-968-5665
      Location
      • Region: Apollo Beach

      Financial & listing details

      • Price per square foot: $180/sqft
      • Tax assessed value: $322,486
      • Annual tax amount: $8,991
      • Date on market: 7/23/2026
      • Cumulative days on market: 16 days
      • Listing terms: Cash,Conventional,FHA,VA Loan
      • Ownership: Fee Simple
      • Total actual rent: 0
      • Road surface type: Paved, Asphalt

        Estimated market value

        Not available

        Estimated sales range

        Not available

        Not available

        Price history

        DateEventPrice
        7/23/2026Listed for sale$359,900-2.7%$180/sqft
        Source: Stellar MLS #TB8531409 Report a problem
        7/7/2026Listed for rent$2,250-2.2%$1/sqft
        Source: Stellar MLS #TB8525807 Report a problem
        6/24/2025Listing removed$369,900$186/sqft
        Source: Stellar MLS #TB8321322 Report a problem
        5/30/2025Listing removed$2,300$1/sqft
        Source: Stellar MLS #TB8360688 Report a problem
        4/30/2025Price change$2,300-4.2%$1/sqft
        Source: Stellar MLS #TB8360688 Report a problem
        3/17/2025Listed for rent$2,400+2.1%$1/sqft
        Source: Stellar MLS #TB8360688 Report a problem
        1/28/2025Price change$369,900-2.6%$186/sqft
        Source: Stellar MLS #TB8321322 Report a problem
        11/21/2024Listed for sale$379,900-3.8%$191/sqft
        Source: Stellar MLS #TB8321322 Report a problem
        6/28/2023Listing removed--
        Source: Stellar MLS #T3448209 Report a problem
        6/17/2023Price change$2,350-2.1%$1/sqft
        Source: Stellar MLS #T3448209 Report a problem
        6/16/2023Price change$394,900-0.8%$198/sqft
        Source: Stellar MLS #T3420443 Report a problem
        5/26/2023Listed for rent$2,400$1/sqft
        Source: Stellar MLS #T3448209 Report a problem
        4/12/2023Price change$398,000-5.2%$200/sqft
        Source: Stellar MLS #T3420443 Report a problem
        3/31/2023Price change$419,900-2.3%$211/sqft
        Source: Stellar MLS #T3420443 Report a problem
        1/19/2023Listed for sale$429,900+95.4%$216/sqft
        Source: Stellar MLS #T3420443 Report a problem
        3/20/2018Sold$220,000-3.2%$110/sqft
        Source: Agent Provided Report a problem
        1/26/2018Pending sale$227,300$114/sqft
        Source: CENTURY 21 Beggins Enterprises #T2920619 Report a problem
        12/29/2017Listed for sale$227,300+56.8%$114/sqft
        Source: CENTURY 21 Beggins Enterprises #T2920619 Report a problem
        12/3/2008Sold$145,000$73/sqft
        Source: Public Record Report a problem

        Public tax history

        YearProperty taxesTax assessment
        2025$8,991 +0.4%$322,486 -0.8%
        2024$8,957 +4%$325,157 +5.1%
        2023$8,615 +40.2%$309,366 +34.3%
        2022$6,142 +5.7%$230,320 +3%
        2021$5,809 -8.5%$223,612 +7.6%
        2020$6,349 +3.7%$207,730 +5.8%
        2019$6,124 $196,326 +59.2%
        2018$6,124 +52.1%$123,341 -28.1%
        2017$4,026 +0.8%$171,635 +45.1%
        2016$3,993 +0.7%$118,319 +0.7%
        2015$3,965 -5.5%$117,497 +0.8%
        2014$4,196 $116,564 +1.5%
        2013$4,196 +0.3%$114,841 +1.7%
        2012$4,184 +3%$112,921 +5.8%
        2011$4,062 -0.6%$106,718 -1.8%
        2010$4,085 -12.3%$108,667 -13.4%
        2009$4,656 +31.4%$125,435 +157%
        2008$3,543 +17%$48,798 +50%
        2007$3,029 -2.1%$32,532
        2006$3,094 +779.9%$32,532 +110.5%
        2005$352 $15,453
        Find assessor info on the county website

        Monthly payment

        Est. payment

        Payment breakdown

        Explore the cost of this home by adjusting the details. Changes won't be saved.
        All calculations are estimates and provided by Zillow, Inc. for informational purposes only. Actual amounts may vary.
        HOA fees may include property taxes on listings classified as Co-Ops. Contact the listing agent and/or owner for fee details.
        Mortgage interest rates are dependent on a number of factors, including credit score, down payment, and repayment length. Interest rate data provided by Zillow Group Marketplace, Inc. as of 1/1/1970 from various mortgage lenders with which we have lead or other similar arrangements; the Estimated Payment is an average of those rates.
        See how much you could borrow to make a competitive offer.

        Climate risks

        Neighborhood: 33572

        Getting around

        13 / 100
        Car-Dependent
        35 / 100
        Somewhat Bikeable

        Nearby schools

        GreatSchools rating
        Schools provided by the listing agent
        • Elementary: Doby Elementary-HB
        • Middle: Eisenhower-HB
        • High: Lennard-HB

        Source: Stellar MLS. This data may not be complete. We recommend contacting the local school district to confirm school assignments for this home.

        A local agent can set up tours, give advice and negotiate with sellers.

        A local lender can help you make sure your offer is ready when you are.

        Browse local experts

        Similar homes