Short Sale. Enjoy lakefront living in the desirable Harbour Isles community of Apollo Beach! This three-bedroom, two-bath residence offers approximately 1,823 square feet of living space, a two-car garage and a fenced backyard overlooking a peaceful freshwater lake. The spacious great-room floor plan provides comfortable living and entertaining areas, with tile flooring throughout the main common spaces. The kitchen features ample cabinetry, laminate countertops and a practical layout with opportunities for updating to your personal taste. The primary suite includes a walk-in closet and an ensuite bathroom with a separate tub and shower. Step outside to the covered rear lanai and take in the tranquil water views. Whether enjoying morning coffee or relaxing at the end of the day, the backyard offers an inviting setting to enjoy Florida's outdoor lifestyle. The fenced yard provides additional space for outdoor activities, while the home's exterior presents well. The residence offers an opportunity for cosmetic updating and personalization, allowing the next owner to make it their own. Harbour Isles offers a convenient Apollo Beach location near shopping, dining and major commuter routes, along with community amenities that include a clubhouse, swimming pool, fitness center and recreational areas. With its lakefront location, desirable floor plan and opportunity to add your personal finishing touches, this property presents an appealing opportunity in an established neighborhood. Offered AS-IS.
For sale
$299,000
5204 MOON SHELL DRIVE, APOLLO BEACH, FL 33572
3beds
1,823sqft
Single Family Residence
Built in 2008
8,750 Square Feet Lot
$-- Zestimate®
$164/sqft
$8/mo HOA
What's special
Lakefront livingTwo-car garageThree-bedroom two-bath residenceSpacious great-room floor planTranquil water viewsCovered rear lanaiKitchen features ample cabinetry
- 17 days
- 490
- 21
Likely to sell faster than
Zillow last checked:
Listing updated:
Listed by:
Jonathon McLeod, PA 239-357-8938,
NEXTHOME LUXE COASTAL 727-315-0315
Source: Stellar MLS,MLS#: TB8557531 Originating MLS: Suncoast Tampa
Facts & features
Interior
Bedrooms & bathrooms
- Bedrooms: 3
- Bathrooms: 2
- Full bathrooms: 2
Primary bedroom
- Features: Walk-In Closet(s)
- Level: First
- Area: 300 Square Feet
- Dimensions: 15x20
Kitchen
- Features: No Closet
- Level: First
- Area: 180 Square Feet
- Dimensions: 12x15
Living room
- Features: No Closet
- Level: First
- Area: 360 Square Feet
- Dimensions: 18x20
Heating
- Central
Cooling
- Central Air
Appliances
- Included: Dishwasher, Disposal, Microwave, Range, Refrigerator
- Laundry: Inside
Features
- Ceiling Fan(s), Eating Space In Kitchen, High Ceilings, Kitchen/Family Room Combo, Open Floorplan, Walk-In Closet(s)
- Flooring: Carpet, Ceramic Tile
- Doors: Sliding Doors
- Has fireplace: No
Interior area
- Total structure area: 2,545
- Total interior livable area: 1,823 sqft
Video & virtual tour
Property
Parking
- Parking features: Garage - Attached
- Has attached garage: Yes
Features
- Levels: One
- Stories: 1
- Exterior features: Irrigation System, Sidewalk
- Fencing: Fenced
- Has view: Yes
- View description: Pond
- Has water view: Yes
- Water view: Pond
Lot
- Size: 8,750 Square Feet
- Dimensions: 70 x 125
Details
- Parcel number: U33311981P00001800021.0
- Zoning: PD
- Special conditions: Short Sale
Construction
Type & style
- Home type: SingleFamily
- Property subtype: Single Family Residence
Materials
- Block, Stucco
- Foundation: Slab
- Roof: Shingle
Condition
- New construction: No
- Year built: 2008
Utilities & green energy
- Sewer: Public Sewer
- Water: Public
- Utilities for property: Cable Connected, Electricity Connected, Street Lights
Community & HOA
Community
- Features: Clubhouse, Fitness Center, Golf Carts OK, Irrigation-Reclaimed Water, Park, Playground, Pool, Sidewalks
- Pet fee: $0 monthly
- Subdivision: HARBOUR ISLES PH 1
HOA
- Has HOA: Yes
- Services included: Community Pool, Pool Maintenance, Recreational Facilities
- HOA fee: $8 monthly
- HOA name: Property Manager
- HOA phone: 813-968-5665
Location
- Region: Apollo Beach
Financial & listing details
- Price per square foot: $164/sqft
- Tax assessed value: $308,570
- Annual tax amount: $6,324
- Date on market: 10/24/2026
- Cumulative days on market: 17 days
- Listing terms: Cash,Conventional,FHA,VA Loan
- Ownership: Fee Simple
- Total actual rent: 0
- Electric utility on property: Yes
- Road surface type: Asphalt
Estimated market value
Not available
Estimated sales range
Not available
Not available
Price history
| Date | Event | Price |
|---|---|---|
| 10/24/2026 | Listed for sale | $299,000-5.1%$164/sqft |
Source:  Stellar MLS #TB8557531 Report a problem | ||
| 6/29/2026 | Listing removed | $315,000$173/sqft |
Source: Stellar MLS #TB8509125 Report a problem | ||
| 5/15/2026 | Listed for sale | $315,000+50%$173/sqft |
Source: Stellar MLS #TB8509125 Report a problem | ||
| 5/14/2018 | Sold | $210,000-1.4%$115/sqft |
Source: Public Record Report a problem | ||
| 3/2/2018 | Pending sale | $212,900$117/sqft |
Source: Apollo Beach #T2925871 Report a problem | ||
| 2/15/2018 | Listed for sale | $212,900+27.6%$117/sqft |
Source: KELLER WILLIAMS REALTY S.SHORE #T2925871 Report a problem | ||
| 6/5/2013 | Sold | $166,900-1.8%$92/sqft |
Source: Stellar MLS #T2560939 Report a problem | ||
| 3/23/2013 | Listed for sale | $169,900+5.2%$93/sqft |
Source: Coldwell Banker Residential #T2560939 Report a problem | ||
| 11/26/2008 | Sold | $161,500$89/sqft |
Source: Public Record Report a problem | ||
Public tax history
| Year | Property taxes | Tax assessment |
|---|---|---|
| 2025 | $6,324 +1% | $218,136 +2.9% |
| 2024 | $6,262 +3% | $211,988 +3% |
| 2023 | $6,079 +5.1% | $205,814 +3% |
| 2022 | $5,784 +6% | $199,819 +3% |
| 2021 | $5,458 +3% | $193,999 +1.4% |
| 2020 | $5,300 +2% | $191,321 +2.3% |
| 2019 | $5,196 | $187,020 +30% |
| 2018 | $5,196 +17.9% | $143,846 -11.9% |
| 2017 | $4,406 +0.8% | $163,200 +18.3% |
| 2016 | $4,369 +0.7% | $137,989 +1% |
| 2015 | $4,341 -19.8% | $136,597 -0.9% |
| 2014 | $5,409 | $137,881 +11.2% |
| 2013 | $5,409 +34.2% | $124,011 +17.8% |
| 2012 | $4,031 +1.5% | $105,313 +3% |
| 2011 | $3,972 -0.8% | $102,246 -2.3% |
| 2010 | $4,005 -11.6% | $104,687 -12.1% |
| 2009 | $4,531 +28.2% | $119,056 +146.5% |
| 2008 | $3,533 +16.9% | $48,300 +50% |
| 2007 | $3,022 +0.9% | $32,200 +15% |
| 2006 | $2,995 +889.3% | $28,000 +110.5% |
| 2005 | $303 | $13,300 |
Find assessor info on the county website
Monthly payment
Est. payment
Payment breakdown
Explore the cost of this home by adjusting the details. Changes won't be saved.Climate risks
Neighborhood: 33572
Nearby schools
Schools provided by the listing agent
- Elementary: Doby Elementary-HB
- Middle: Eisenhower-HB
- High: Lennard-HB
Source: Stellar MLS. This data may not be complete. We recommend contacting the local school district to confirm school assignments for this home.
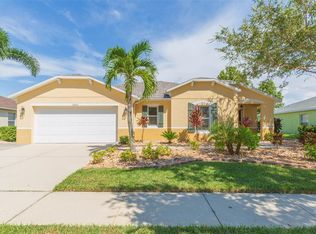
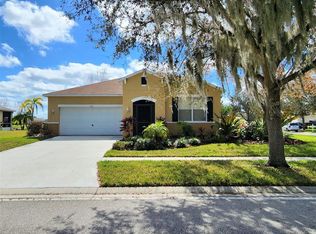
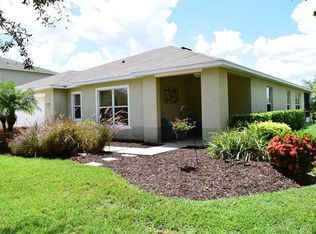
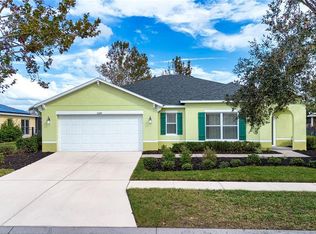
Similar homes
- $289,9003 bd2 ba1.4k sqft910 15TH STREET NE, RUSKIN, FL 33570For Sale
 MLS ID #TB8549141, Casey Regnier, COLDWELL BANKER REALTY. Stellar MLS
- $349,9996 bd3 ba2.6k sqft5119 WHITE CHICORY DRIVE, APOLLO BEACH, FL 33572For Sale
 MLS ID #TB8534269, Robert Quinones, 27NORTH REALTY. Stellar MLS
- $295,0003 bd3 ba1.9k sqft7719 MAROON PEAK DRIVE, RUSKIN, FL 33573For Sale
 MLS ID #TB8542579, Daniel Cuevas, DALTON WADE INC. Stellar MLS
- $319,9004 bd3 ba2.4k sqft525 POWDER VIEW DRIVE, RUSKIN, FL 33570For Sale
 MLS ID #TB8557951, Jana Jones, CHARLES RUTENBERG REALTY INC. Stellar MLS
- $369,9004 bd2 ba2.4k sqft5028 INSHORE LANDING DRIVE, APOLLO BEACH, FL 33572For SaleMLS ID #TB8548402, David O'Brien, STAR BAY REALTY CORP.. Stellar MLS
- $274,5003 bd2 ba1.3k sqft14203 EDINBURGH MOOR DRIVE, WIMAUMA, FL 33598For SaleMLS ID #TB8564299, Mary Adrian, FUTURE HOME REALTY INC. Stellar MLS
- $399,9004 bd3 ba2.3k sqft402 HALIFAX BAY COURT, APOLLO BEACH, FL 33572For SaleMLS ID #A4702970, Eugene Petrusha, AMERICAS BEST REALTY FL LLC. Stellar MLS
- $280,0004 bd2 ba1.9k sqft10328 CELTIC ASH DRIVE, RUSKIN, FL 33573For SaleMLS ID #TB8558368, Jennifer Messina, KELLER WILLIAMS TAMPA PROPERTIES. Stellar MLS
- $280,0003 bd2 ba2k sqft2336 E DEL WEBB BOULEVARD, SUN CITY CENTER, FL 33573For SaleMLS ID #TB8545209, Kyle Hensley, DALTON WADE INC. Stellar MLS
- $299,0003 bd2 ba1.4k sqft9415 LEMON DROP LOOP, SUN CITY CENTER, FL 33573For SaleMLS ID #TB8522321, David Lovitch, KELLER WILLIAMS SOUTH SHORE. Stellar MLS
- $325,0003 bd2 ba1.4k sqft1719 FRED IVES STREET, RUSKIN, FL 33570For SaleMLS ID #A4704044, Roxanne Baliman, EXP REALTY LLC. Stellar MLS
- $320,0003 bd2 ba1.5k sqft12639 LEMON PEPPER DRIVE, RIVERVIEW, FL 33578For SaleMLS ID #TB8562924, Jada Uludag, FLORIDA REALTY. Stellar MLS
- $280,0004 bd2 ba1.5k sqft2444 DAKOTA ROCK DRIVE, RUSKIN, FL 33570For SaleMLS ID #TB8473310, Nicole Wolf, EXP REALTY LLC. Stellar MLS
- $299,9993 bd2 ba1.7k sqft11435 CAMBRAY CREEK LOOP, RIVERVIEW, FL 33579For SaleMLS ID #TB8538302, Jason McIntosh, RE/MAX REALTY UNLIMITED. Stellar MLS
- $299,0004 bd3 ba2.1k sqft4956 REFLECTING POND CIRCLE, WIMAUMA, FL 33598For SaleMLS ID #TB8546446, Tania Patone, MARK SPAIN REAL ESTATE. Stellar MLS
- $335,0004 bd2 ba1.9k sqft15540 PEACE RIVER PLACE, SUN CITY CENTER, FL 33573For SaleMLS ID #TB8548649, Charmaine Blake, RE/MAX REALTY UNLIMITED. Stellar MLS
- $365,0003 bd2 ba1.9k sqft1615 BONITA BLUFF COURT, RUSKIN, FL 33570For SaleMLS ID #TB8537855, Andre Tamburello, KELLER WILLIAMS SOUTH SHORE. Stellar MLS
- $320,0003 bd2 ba1.5k sqft10234 HUNTERS HAVEN BOULEVARD, RIVERVIEW, FL 33578For SaleMLS ID #TB8536879, Maria Alonso, LPT REALTY, LLC. Stellar MLS
- $290,4004 bd3 ba2.5k sqft10919 RAINBOW PYRITE DRIVE, WIMAUMA, FL 33598For SaleMLS ID #TB8556167, Matthew Paul, KELLER WILLIAMS SOUTH SHORE. Stellar MLS
- $300,0004 bd2 ba1.8k sqft14907 IMPERIAL PURPLE LANE, WIMAUMA, FL 33598For SaleMLS ID #TB8523632, Veronica Baena, MARK SPAIN REAL ESTATE. Stellar MLS
