Welcome Home to Comfort, Thoughtful Updates, and Pride of Ownership in Ayersworth Glen! This Lovingly Maintained One-Owner Home offers 3 Bedrooms, 2 Bathrooms, and a Practical Layout with Inviting Living Spaces. The Spacious Great Room with a French Door that opens to a Covered, Screened patio, creating an easy connection to outdoor relaxation and the Large Backyard. Luxury Vinyl Plank Flooring adds to the appeal, while the Kitchen, just off the Great Room, offers ample Counter Space and a Roomy Dinette Area that is perfect for mealtimes or entertaining family & friends. The Primary Suite features a French Door out to the Patio, an En Suite Bathroom with Linen Closet, Walk-In Stall Shower and a good size Walk-In Closet. Recent Updates Include Freshly Painted Garage Door, Front Door, Front Porch, Back Patio, New Kitchen and Bathroom Faucets, a New Kitchen Sink. Additional items in the home that add everyday convenience are Water Softener, In-Wall Pest Control System, and a Ceiling Fan in the Great Room and Primary Bedroom. Hurricane Shutters (Included in Sale) provide added storm preparedness, and the Flood Zone X Location offers additional peace of mind. Enjoy LOW HOA FEES and an Array of Ayersworth Glen Amenities, including a Clubhouse, Pool, Fitness Center (with recently updated equipment), Basketball Court, Playground, Dog Park, and Walking Trails. Nearby Shopping, Dining, Banking, and Schools put daily essentials within easy reach. Convenient Access to US Highway 301 for St Joe’s Hospital South and the VA Clinic. This Home is just a Short Distance from I-75 that will connect you to Tampa, McDill Air Force Base, Tampa International Airport, Tampa General Hospital and So Much More! This property is eligible for USDA Financing for qualified buyers. Come discover the comfort and community that Make This Home Stand Out—Schedule Your Showing Today and be moved in before Christmas!
For sale
$274,500
14203 EDINBURGH MOOR DRIVE, WIMAUMA, FL 33598
3beds
1,348sqft
Single Family Residence
Built in 2013
5,750 Square Feet Lot
$-- Zestimate®
$204/sqft
$10/mo HOA
What's special
Large backyardIn-wall pest control systemFreshly painted garage doorWater softenerSpacious great roomLuxury vinyl plank flooringCovered screened patio
- 3 days
- 230
- 30
Likely to sell faster than
Zillow last checked:
Listing updated:
Listed by:
Mary Adrian 813-951-4733,
FUTURE HOME REALTY INC 813-855-4982
Source: Stellar MLS,MLS#: TB8564299 Originating MLS: Suncoast Tampa
Facts & features
Interior
Bedrooms & bathrooms
- Bedrooms: 3
- Bathrooms: 2
- Full bathrooms: 2
Rooms
- Room types: Attic, Great Room, Utility Room
Primary bedroom
- Features: Pantry, Walk-In Closet(s)
- Level: First
- Area: 180 Square Feet
- Dimensions: 15x12
Bedroom 2
- Features: Shower No Tub, Walk-In Closet(s)
- Level: First
- Width: 11 Feet
Bedroom 3
- Features: Walk-In Closet(s)
- Level: First
- Area: 121 Square Feet
- Dimensions: 11x11
Balcony porch lanai
- Level: First
- Area: 108 Square Feet
- Dimensions: 12x9
Dinette
- Level: First
- Area: 99 Square Feet
- Dimensions: 11x9
Great room
- Level: First
- Area: 340 Square Feet
- Dimensions: 20x17
Kitchen
- Features: Built-in Closet
- Level: First
- Area: 108 Square Feet
- Dimensions: 12x9
Heating
- Central, Electric, Heat Pump
Cooling
- Central Air
Appliances
- Included: Dishwasher, Disposal, Electric Water Heater, Microwave, Range, Refrigerator, Water Softener
- Laundry: Inside, Laundry Closet
Features
- Cathedral Ceiling(s), Ceiling Fan(s), Eating Space In Kitchen, High Ceilings, Open Floorplan, Solid Wood Cabinets, Split Bedroom, Vaulted Ceiling(s), Walk-In Closet(s)
- Flooring: Carpet, Luxury Vinyl, Tile
- Doors: French Doors, French Doors
- Windows: Window Treatments, Hurricane Shutters
- Has fireplace: No
Interior area
- Total structure area: 1,924
- Total interior livable area: 1,348 sqft
Video & virtual tour
Property
Parking
- Parking features: Driveway
- Has attached garage: Yes
- Has uncovered spaces: Yes
Features
- Levels: One
- Stories: 1
- Patio & porch: Covered, Front Porch, Patio, Porch, Rear Porch, Screened
- Exterior features: Irrigation System, Sidewalk
Lot
- Size: 5,750 Square Feet
- Dimensions: 50.0 x 115.0
- Features: In County, Sidewalk
- Residential vegetation: Mature Landscaping, Trees/Landscaped
Details
- Parcel number: U20312098M00000400020.0
- Zoning: PD-MU
- Special conditions: None
Construction
Type & style
- Home type: SingleFamily
- Architectural style: Contemporary,Florida
- Property subtype: Single Family Residence
Materials
- Block, Concrete, Stucco
- Foundation: Slab
- Roof: Shingle
Condition
- New construction: No
- Year built: 2013
Utilities & green energy
- Sewer: Public Sewer
- Water: Public
- Utilities for property: Electricity Connected, Water Connected
Community & HOA
Community
- Features: Clubhouse, Deed Restrictions, Dog Park, Fitness Center, Park, Playground, Pool
- Security: Smoke Detector(s)
- Pet fee: $0 monthly
- Subdivision: AYERSWORTH GLEN+
HOA
- Has HOA: Yes
- Amenities included: Fitness Center, Park, Playground, Pool, Recreation Facilities
- Services included: Community Pool, Pool Maintenance, Recreational Facilities
- HOA fee: $10 monthly
- HOA name: Eileen Pratt - Citadel Property Management Group
- HOA phone: 727-938-7730
Location
- Region: Wimauma
Financial & listing details
- Price per square foot: $204/sqft
- Tax assessed value: $238,261
- Annual tax amount: $4,320
- Date on market: 11/6/2026
- Cumulative days on market: 3 days
- Listing terms: Cash,Conventional,FHA,VA Loan
- Ownership: Fee Simple
- Total actual rent: 0
- Electric utility on property: Yes
- Road surface type: Paved
Estimated market value
Not available
Estimated sales range
Not available
Not available
Price history
| Date | Event | Price |
|---|---|---|
| 11/6/2026 | Listed for sale | $274,500+77.3%$204/sqft |
Source:  Stellar MLS #TB8564299 Report a problem | ||
| 5/22/2013 | Sold | $154,800+3.9%$115/sqft |
Source: Public Record Report a problem | ||
| 2/2/2013 | Listing removed | $148,970$111/sqft |
Source: Adams Homes #T2543045 Report a problem | ||
| 1/19/2013 | Price change | $148,970+1.4%$111/sqft |
Source: Adams Homes #T2543045 Report a problem | ||
| 12/21/2012 | Price change | $146,970+1.4%$109/sqft |
Source: Adams Homes #T2543045 Report a problem | ||
| 11/8/2012 | Listed for sale | $144,900$107/sqft |
Source: Adams Homes #T2543045 Report a problem | ||
Public tax history
| Year | Property taxes | Tax assessment |
|---|---|---|
| 2025 | $4,412 +8.4% | $139,129 +2.9% |
| 2024 | $4,069 +3.8% | $135,208 +3% |
| 2023 | $3,920 +9.9% | $131,270 +3% |
| 2022 | $3,568 +0.9% | $127,447 +3% |
| 2021 | $3,537 +2.4% | $123,735 +1.4% |
| 2020 | $3,455 +2.6% | $122,027 +2.3% |
| 2019 | $3,368 | $119,283 +1.9% |
| 2018 | $3,368 +1.5% | $117,059 -6.4% |
| 2017 | $3,318 +1% | $125,126 +11.4% |
| 2016 | $3,286 -1.7% | $112,293 +0.7% |
| 2015 | $3,344 -0.6% | $111,512 +0.8% |
| 2014 | $3,365 | $110,627 +2.8% |
| 2013 | $3,365 +115.3% | $107,596 +572.3% |
| 2012 | $1,563 +5.1% | $16,005 +10% |
| 2011 | $1,487 +0.1% | $14,550 |
| 2010 | $1,485 -6.3% | $14,550 -25% |
| 2009 | $1,585 -25.5% | $19,400 -27.3% |
| 2008 | $2,128 -0.9% | $26,675 -8.3% |
| 2007 | $2,147 | $29,100 |
Find assessor info on the county website
Monthly payment
Est. payment
Payment breakdown
Explore the cost of this home by adjusting the details. Changes won't be saved.Climate risks
Neighborhood: 33598
Nearby schools
Schools provided by the listing agent
- Elementary: Belmont Elementary School
- Middle: Eisenhower-HB
- High: Sumner High School
Source: Stellar MLS. This data may not be complete. We recommend contacting the local school district to confirm school assignments for this home.
- $313,1003 bd2 ba1.5k sqft14201 Edinburgh Moor Dr, Wimauma, FL 33598Off Market
- $306,6003 bd2 ba1.9k sqft14207 Edinburgh Moor Dr, Wimauma, FL 33598Off Market

- $357,6004 bd3 ba2.2k sqft10708 Standing Stone Dr, Wimauma, FL 33598Off Market
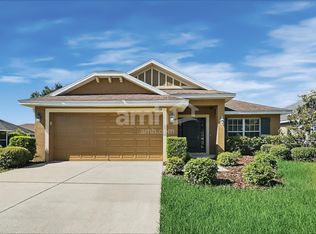
- $423,7007 bd4 ba3.3k sqft14373 Edinburgh Moor Dr, Wimauma, FL 33598Off Market
Similar homes
- $274,9003 bd2 ba1.1k sqft15428 FLORIDA BREEZE LOOP, WIMAUMA, FL 33598For Sale

 MLS ID #TB8523521, Scott Conklin, SELLSTATE BAY REALTY. Stellar MLS
- $278,0004 bd3 ba1.9k sqft17112 YELLOW PINE STREET, WIMAUMA, FL 33598For Sale
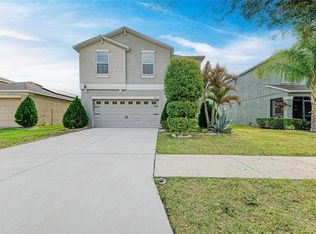 MLS ID #A4684737, Anthony Ramdath, FINE PROPERTIES. Stellar MLS
- $279,0003 bd2 ba1.5k sqft13109 DOBREE PLACE #29, RIVERVIEW, FL 33579For Sale
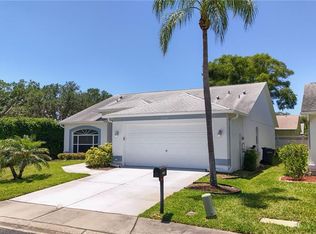 MLS ID #TB8506671, Jimmy Brylinke, II, REALTY EXPERTS. Stellar MLS
- $299,0002 bd2 ba1.6k sqft5325 STOIC VALE DRIVE, WIMAUMA, FL 33598For Sale
 MLS ID #TB8542548, Tiffany Holt, 27NORTH REALTY. Stellar MLS
- $270,0003 bd2 ba1.4k sqft6936 SURREY OAK DRIVE, APOLLO BEACH, FL 33572For SaleMLS ID #L4962317, Kelley Blackburn, COLDWELL BANKER REALTY. Stellar MLS
- $289,0003 bd2 ba1.3k sqft7629 DEVONBRIDGE GARDEN WAY, APOLLO BEACH, FL 33572For SaleMLS ID #TB8540995, Shawna Calvert, 27NORTH REALTY. Stellar MLS
- $320,0003 bd2 ba1.5k sqft12639 LEMON PEPPER DRIVE, RIVERVIEW, FL 33578For SaleMLS ID #TB8562924, Jada Uludag, FLORIDA REALTY. Stellar MLS
- $299,0003 bd2 ba1.4k sqft9415 LEMON DROP LOOP, SUN CITY CENTER, FL 33573For SaleMLS ID #TB8522321, David Lovitch, KELLER WILLIAMS SOUTH SHORE. Stellar MLS
- $299,0003 bd2 ba1.8k sqft5204 MOON SHELL DRIVE, APOLLO BEACH, FL 33572For SaleMLS ID #TB8557531, Jonathon McLeod, PA, NEXTHOME LUXE COASTAL. Stellar MLS
- $279,9003 bd2 ba1.5k sqft11447 CAPTIVA KAY DRIVE, RIVERVIEW, FL 33569For SaleMLS ID #TB8522531, Ailicec Cabrera Fernandez Cueto, INVESTMENT REALTY. Stellar MLS
- $295,0003 bd3 ba1.9k sqft7719 MAROON PEAK DRIVE, RUSKIN, FL 33573For SaleMLS ID #TB8542579, Daniel Cuevas, DALTON WADE INC. Stellar MLS
- $355,0003 bd2 ba1.7k sqft16836 WHISPER ELM STREET, WIMAUMA, FL 33598For SaleMLS ID #TB8548349, Michele Herndon, PA, KELLER WILLIAMS SOUTH TAMPA. Stellar MLS
- $350,0003 bd2 ba1.9k sqft10710 SHADY PRESERVE DR, RIVERVIEW, FL 33579For SaleMLS ID #TB8555789, Kristie Scammell, ORCHARD BROKERAGE, LLC. Stellar MLS
- $299,0003 bd2 ba1.5k sqft588 OLIVE CONCH STREET, RUSKIN, FL 33570For SaleMLS ID #TB8562690, Andi Simmons, CENTURY 21 BEGGINS ENTERPRISES. Stellar MLS
- $260,0003 bd3 ba1.5k sqft2210 LACEFLOWER DRIVE, BRANDON, FL 33510For SaleMLS ID #TB8564216, Courtney Welch, KELLER WILLIAMS SOUTH SHORE. Stellar MLS
- $320,0003 bd2 ba1.5k sqft10234 HUNTERS HAVEN BOULEVARD, RIVERVIEW, FL 33578For SaleMLS ID #TB8536879, Maria Alonso, LPT REALTY, LLC. Stellar MLS
- $289,9003 bd2 ba1.4k sqft910 15TH STREET NE, RUSKIN, FL 33570For SaleMLS ID #TB8549141, Casey Regnier, COLDWELL BANKER REALTY. Stellar MLS
- $294,0003 bd2 ba1.1k sqft11578 HAMMOCKS GLADE DRIVE, RIVERVIEW, FL 33569For SaleMLS ID #TB8496781, Amber Marie Counts, KING & ASSOCIATES REAL ESTATE LLC. Stellar MLS
- $239,9003 bd3 ba1.6k sqft2916 ROYAL TUSCAN LANE, VALRICO, FL 33594For SaleMLS ID #A4712556, Joseph Gomez, MARK SPAIN REAL ESTATE. Stellar MLS
- $278,9003 bd3 ba1.6k sqft10420 BUTTERFLY WING COURT, RIVERVIEW, FL 33578For SaleMLS ID #O6396226, Adrian Langston, PA, LPT REALTY, LLC. Stellar MLS
