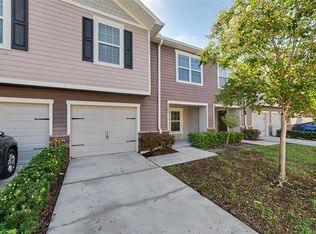
Price Improvement! Motivated Seller! Welcome to this beautifully maintained 3-bedroom, 2.5-bath townhome offering nearly 1,700 square feet of comfortable living space in the gated community of Avelar Creek in Riverview. This well-appointed residence features a functional layout with modern finishes, making it an ideal opportunity for first-time homebuyers, families relocating, or savvy investors seeking strong value and location. The first floor showcases wood laminate flooring throughout the main living area and tile in the kitchen and entryway. The kitchen is thoughtfully designed with granite countertops, 42-inch espresso cabinetry, a designer backsplash, stainless steel appliances, and a spacious pantry. A convenient half bath and additional storage closet complete the main level. Upstairs, you’ll find three generously sized bedrooms and two full bathrooms. The primary suite offers dual closets and a private en-suite bathroom featuring granite countertops, double sinks, and an upgraded glass-enclosed shower. Enjoy outdoor living with a private screened-in lanai, perfect for relaxing or entertaining. This home provides low-maintenance living within a gated community and is ideally located near major roadways including Hwy 301 and I-75 for easy commuting. Conveniently located near top-rated restaurants, shopping malls, hospitals, amusement parks, and entertainment, this property also offers quick access to Florida’s beautiful beaches and popular lagoons. Commuters will appreciate the proximity to MacDill Air Force Base and surrounding employment hubs. Don’t miss this exceptional opportunity to own a move-in ready home in one of Riverview’s most desirable communities!
For sale
Price cut: $6K (9/21)
$278,900
10420 BUTTERFLY WING COURT, RIVERVIEW, FL 33578
3beds
1,688sqft
Townhouse
Built in 2014
2,000 Square Feet Lot
$278,200 Zestimate®
$165/sqft
$180/mo HOA
What's special
Three generously sized bedroomsAdditional storage closetConvenient half bathSpacious pantryStainless steel appliancesDouble sinksDesigner backsplash
- 192 days
- 122
- 3
Zillow last checked:
Listing updated:
Listed by:
Adrian Langston, PA 407-307-8849,
LPT REALTY, LLC 877-366-2213
Source: Stellar MLS,MLS#: O6396226 Originating MLS: Orlando Regional
Originating MLS: Orlando Regional
Facts & features
Interior
Bedrooms & bathrooms
- Bedrooms: 3
- Bathrooms: 3
- Full bathrooms: 2
- 1/2 bathrooms: 1
Primary bedroom
- Features: Walk-In Closet(s)
- Level: Second
- Area: 210 Square Feet
- Dimensions: 15x14
Bedroom 2
- Features: Built-in Closet
- Level: Second
- Area: 121 Square Feet
- Dimensions: 11x11
Bedroom 3
- Features: Built-in Closet
- Level: Second
- Area: 110 Square Feet
- Dimensions: 11x10
Great room
- Level: First
- Area: 210 Square Feet
- Dimensions: 15x14
Kitchen
- Level: First
- Area: 80 Square Feet
- Dimensions: 10x8
Heating
- Central
Cooling
- Central Air
Appliances
- Included: Dishwasher, Disposal, Microwave, Range, Refrigerator, Washer
- Laundry: Laundry Room, Upper Level
Features
- Ceiling Fan(s), Kitchen/Family Room Combo, Living Room/Dining Room Combo, Open Floorplan, PrimaryBedroom Upstairs, Thermostat, Walk-In Closet(s)
- Flooring: Carpet, Ceramic Tile, Laminate
- Doors: Sliding Doors
- Windows: Window Treatments, Hurricane Shutters
- Has fireplace: No
Interior area
- Total structure area: 2,124
- Total interior livable area: 1,688 sqft
Video & virtual tour
Property
Parking
- Total spaces: 1
- Parking features: Garage - Attached
- Attached garage spaces: 1
Features
- Levels: Two
- Stories: 2
- Exterior features: Private Mailbox
Lot
- Size: 2,000 Square Feet
Details
- Parcel number: U05312098U00001300011.0
- Zoning: PD
- Special conditions: None
Construction
Type & style
- Home type: Townhouse
- Property subtype: Townhouse
Materials
- Block, Stucco
- Foundation: Slab
- Roof: Shingle
Condition
- New construction: No
- Year built: 2014
Utilities & green energy
- Sewer: Public Sewer
- Water: Public
- Utilities for property: Cable Connected, Electricity Connected, Phone Available, Public, Sewer Connected, Water Connected
Community & HOA
Community
- Features: Fitness Center, Gated Community - No Guard, Playground, Pool
- Security: Gated Community, Security System
- Pet fee: $0 monthly
- Subdivision: AVELAR CREEK NORTH
HOA
- Has HOA: Yes
- Services included: Maintenance Structure, Maintenance Grounds, Pool Maintenance
- HOA fee: $180 monthly
- HOA name: Avid Property Management/Tiffany Davis
- HOA phone: 813-868-1104
Location
- Region: Riverview
Financial & listing details
- Price per square foot: $165/sqft
- Tax assessed value: $238,608
- Annual tax amount: $5,770
- Date on market: 4/6/2026
- Cumulative days on market: 192 days
- Listing terms: Cash,Conventional,FHA,USDA Loan,VA Loan
- Ownership: Fee Simple
- Total actual rent: 0
- Electric utility on property: Yes
- Road surface type: Asphalt
Foreclosure details
Estimated market value
$278,200
$264,000 - $292,000
$2,197/mo
Price history
| Date | Event | Price |
|---|---|---|
| 9/21/2026 | Price change | $278,900-2.1%$165/sqft |
Source:  Stellar MLS #O6396226 Report a problem Stellar MLS #O6396226 Report a problem | ||
| 6/23/2026 | Price change | $284,900-1.7%$169/sqft |
Source: Stellar MLS #O6396226 Report a problem | ||
| 4/27/2026 | Price change | $289,900-1.4%$172/sqft |
Source: Stellar MLS #O6396226 Report a problem | ||
| 4/7/2026 | Listed for sale | $294,000+53.5%$174/sqft |
Source: Stellar MLS #O6396226 Report a problem | ||
| 8/24/2020 | Sold | $191,500$113/sqft |
Source: Public Record Report a problem | ||
| 6/15/2020 | Pending sale | $191,500$113/sqft |
Source: CENTURY 21 BEGGINS ENTERPRISES #T3245126 Report a problem | ||
| 5/29/2020 | Listed for sale | $191,500+8.4%$113/sqft |
Source: CENTURY 21 BEGGINS ENTERPRISES #T3245126 Report a problem | ||
| 11/3/2014 | Sold | $176,720$105/sqft |
Source: Public Record Report a problem | ||
Public tax history
| Year | Property taxes | Tax assessment |
|---|---|---|
| 2025 | $5,770 +10.9% | $238,608 +9.4% |
| 2024 | $5,204 +6.9% | $218,122 +10% |
| 2023 | $4,868 +8% | $198,293 +10% |
| 2022 | $4,508 +9.8% | $180,266 +10% |
| 2021 | $4,104 +43.5% | $163,878 +16.6% |
| 2020 | $2,860 +3.3% | $140,491 +2.3% |
| 2019 | $2,767 | $137,332 +1.9% |
| 2018 | $2,767 +0.8% | $134,771 +2.1% |
| 2017 | $2,745 +1.5% | $131,999 -1.6% |
| 2016 | $2,703 -2.5% | $134,195 +0.7% |
| 2015 | $2,772 +107.9% | $133,262 -20.3% |
| 2014 | $1,333 | $167,182 +4079.5% |
| 2013 | $1,333 +51.3% | $4,000 |
| 2012 | $881 0% | $4,000 |
| 2011 | $881 +0.1% | $4,000 |
| 2010 | $880 -0.1% | $4,000 |
| 2009 | $881 -0.1% | $4,000 |
| 2008 | $881 +29.4% | $4,000 |
| 2007 | $681 | $4,000 |
Find assessor info on the county website
Monthly payment
Est. payment
Payment breakdown
Explore the cost of this home by adjusting the details. Changes won't be saved.Climate risks
Neighborhood: Avelar Creek
Nearby schools
Schools provided by the listing agent
- Elementary: Collins-HB
- Middle: Eisenhower-HB
- High: Sumner High School
Source: Stellar MLS. This data may not be complete. We recommend contacting the local school district to confirm school assignments for this home.
- $271,7003 bd3 ba1.6k sqft10418 Butterfly Wing Ct #10418, Riverview, FL 33578Off Market

- $259,2003 bd3 ba1.6k sqft10418 Butterfly Wing Ct, Riverview, FL 33578Off Market
- $287,8003 bd3 ba1.7k sqft10422 Butterfly Wing Ct, Riverview, FL 33578Off Market

- $271,9003 bd3 ba1.7k sqft10416 Butterfly Wing Ct, Riverview, FL 33578Off Market
Similar homes
- $257,0003 bd3 ba1.6k sqft10411 RED CARPET COURT, RIVERVIEW, FL 33578For Sale

 MLS ID #TB8521635, Jennifer O'Neal, QUICKSILVER REAL ESTATE GROUP. Stellar MLS
 - $249,9003 bd3 ba1.6k sqft9237 RIVER ROCK LANE, RIVERVIEW, FL 33578For Sale
 MLS ID #TB8555349, Josh Wright, LPT REALTY, LLC. Stellar MLS
 - $275,0003 bd3 ba1.6k sqft9649 TOCOBAGA PLACE, RIVERVIEW, FL 33578For Sale
 MLS ID #TB8539477, Megan Jordan, BAY TO BAY BROKERAGE. Stellar MLS
 - $260,0003 bd3 ba1.6k sqft9540 TOCOBAGA PLACE, RIVERVIEW, FL 33578For Sale
 MLS ID #TB8546520, Karen Woods, RE/MAX REALTY UNLIMITED. Stellar MLS
 - $274,9003 bd3 ba1.6k sqft4939 POND RIDGE DRIVE, RIVERVIEW, FL 33578For SaleMLS ID #O6408376, Mary Rosario, LPT REALTY, LLC. Stellar MLS
- $265,0003 bd3 ba1.4k sqft7030 SUMMER HOLLY PLACE, RIVERVIEW, FL 33578For SaleMLS ID #TB8548664, Abigail Dellapa, KELLER WILLIAMS RLTY NEW TAMPA. Stellar MLS
- $300,0004 bd2 ba1.8k sqft12611 LEMON PEPPER DRIVE, RIVERVIEW, FL 33578For SaleMLS ID #TB8498200, Neidre Hines, HOME GIRLS & GUYS REALTY. Stellar MLS
- $263,2503 bd3 ba1.6k sqft10155 HAVERHILL RIDGE DRIVE, RIVERVIEW, FL 33578For SaleMLS ID #TB8522839, David Crawford, RE/MAX ACTION FIRST OF FLORIDA. Stellar MLS
- $314,9003 bd2 ba1.5k sqft10119 ROSE PETAL PLACE, RIVERVIEW, FL 33578For SaleMLS ID #TB8466320, Roseline McGill, CHARLES RUTENBERG REALTY INC. Stellar MLS
- $255,0003 bd3 ba1.4k sqft6710 HOLLY HEATH DRIVE, RIVERVIEW, FL 33578For SaleMLS ID #TB8533868, Susan Vaughn, COASTAL PROPERTIES GROUP INTERNATIONAL. Stellar MLS
- $285,0003 bd3 ba1.7k sqft11530 CAMBIUM CROWN DRIVE, RIVERVIEW, FL 33569For SaleMLS ID #TB8543430, Jatnna Jimenez, LPT REALTY, LLC. Stellar MLS
- $349,9003 bd3 ba1.9k sqft9234 STONE RIVER PLACE, RIVERVIEW, FL 33578For SaleMLS ID #TB8554161, Matt Generose, THE SOMERDAY GROUP PL. Stellar MLS
- $255,0002 bd3 ba1.3k sqft4749 SOMERSET HILL LANE, RIVERVIEW, FL 33578For SaleMLS ID #S5152428, Lauren Loperena, HOMES INTERNATIONAL FLORIDA. Stellar MLS
- $234,9003 bd3 ba1.6k sqft5014 POND RIDGE ROAD, RIVERVIEW, FL 33578For SaleMLS ID #TB8505998, Nathan Kalk, RE/MAX REALTY UNLIMITED. Stellar MLS
- $214,9992 bd3 ba1.5k sqft10818 BRICKSIDE COURT, RIVERVIEW, FL 33579For SaleMLS ID #TB8515591, Melissa Hicks, SIGNATURE REALTY ASSOCIATES. Stellar MLS
- $199,9002 bd3 ba1.2k sqft12224 FOXMOOR PEAK DRIVE, RIVERVIEW, FL 33579For SaleMLS ID #TB8408820, Joy Jacobs, JACOBS REALTY GROUP LLC. Stellar MLS
- $249,9953 bd3 ba1.8k sqft15548 FLORENCE HOLLOW PLACE, SUN CITY CENTER, FL 33573For SaleMLS ID #TB8541288, Tatyana Myers, EXP REALTY LLC. Stellar MLS
- $325,0003 bd2 ba1.4k sqft10362 POSEIDON WAY, RIVERVIEW, FL 33578For SaleMLS ID #TB8545290, Edward Purvis, ELEVATED REALTY. Stellar MLS
- $289,0003 bd2 ba1.3k sqft7629 DEVONBRIDGE GARDEN WAY, APOLLO BEACH, FL 33572For SaleMLS ID #TB8540995, Shawna Calvert, 27NORTH REALTY. Stellar MLS
