Beautifully Updated Pond-View Home in the gated community of River Walk! Arguably the best floorpan in the community! This spacious 3-bedroom, 2.5-bath home with a 1-car garage offers approximately 1,920 sq. ft. of living space and has been thoughtfully upgraded throughout. The heart of the home is the completely remodeled kitchen (2020), complemented by new 6-inch baseboards and updated lighting throughout the kitchen, dining room, sitting room, bathrooms, and exterior entry. The open-concept layout offers plenty of natural light and flows seamlessly into the living areas, making it ideal for both everyday living and entertaining. Major recent improvements include a new 16-SEER HVAC (2024), new water heater (2024), enclosed lanai (2025), and a 14,000-watt whole-house generator with remote fob (2025). The home has also been upgraded with smart-home features, including a Ring doorbell and front and rear cameras. Upstairs you’ll find all three bedrooms, including a spacious primary suite with an oversized walk-in closet. The garage provides additional functionality with ceiling-mounted storage shelving. Enjoy peaceful pond views from the enclosed lanai and the privacy of this gated community. Residents also enjoy a community pool, dog park, and picnic area. Conveniently located in Riverview with easy access to I-75, shopping, dining, schools, hospitals, and everyday conveniences. With extensive updates already completed, this home offers the perfect combination of comfort, technology, and move-in-ready living. Bring your clients!!
For sale
Price cut: $12K (10/21)
$337,900
9234 STONE RIVER PLACE, RIVERVIEW, FL 33578
3beds
1,920sqft
Townhouse
Built in 2005
1,992 Square Feet Lot
$332,900 Zestimate®
$176/sqft
$420/mo HOA
What's special
Completely remodeled kitchenOpen-concept layoutSmart-home featuresSpacious primary suitePlenty of natural lightPond-view homeOversized walk-in closet
- 22 days
- 189
- 10
Likely to sell faster than
Zillow last checked:
Listing updated:
Listed by:
Matt Generose 727-479-9042,
THE SOMERDAY GROUP PL 813-400-0132
Source: Stellar MLS,MLS#: TB8554161 Originating MLS: Suncoast Tampa
Originating MLS: Suncoast Tampa
Facts & features
Interior
Bedrooms & bathrooms
- Bedrooms: 3
- Bathrooms: 3
- Full bathrooms: 2
- 1/2 bathrooms: 1
Primary bedroom
- Features: Walk-In Closet(s)
- Level: Second
- Area: 221 Square Feet
- Dimensions: 13x17
Bedroom 2
- Features: Walk-In Closet(s)
- Level: Second
- Area: 100 Square Feet
- Dimensions: 10x10
Bedroom 3
- Features: Walk-In Closet(s)
- Level: Second
- Area: 110 Square Feet
- Dimensions: 10x11
Dining room
- Level: First
- Area: 108 Square Feet
- Dimensions: 9x12
Family room
- Level: First
- Area: 180 Square Feet
- Dimensions: 10x18
Kitchen
- Level: First
- Area: 96 Square Feet
- Dimensions: 8x12
Laundry
- Level: Second
- Area: 45 Square Feet
- Dimensions: 5x9
Living room
- Level: First
- Area: 144 Square Feet
- Dimensions: 9x16
Heating
- Central
Cooling
- Central Air
Appliances
- Included: Dishwasher, Disposal, Dryer, Electric Water Heater, Ice Maker, Microwave, Range, Refrigerator, Washer
- Laundry: Inside
Features
- Ceiling Fan(s), PrimaryBedroom Upstairs, Thermostat
- Flooring: Carpet, Ceramic Tile
- Has fireplace: No
Interior area
- Total structure area: 1,920
- Total interior livable area: 1,920 sqft
Video & virtual tour
Property
Parking
- Total spaces: 1
- Parking features: Driveway, Garage Door Opener, Guest
- Attached garage spaces: 1
- Has uncovered spaces: Yes
- Details: Garage Dimensions: 12x20
Features
- Levels: Two
- Stories: 2
- Patio & porch: Covered, Porch, Rear Porch, Screened
- Exterior features: Rain Gutters, Sidewalk
- Has view: Yes
- View description: Water
- Water view: Water
Lot
- Size: 1,992 Square Feet
Details
- Parcel number: U20302080P00002100002.0
- Zoning: PD
- Special conditions: None
Construction
Type & style
- Home type: Townhouse
- Property subtype: Townhouse
Materials
- Block, Stucco
- Foundation: Slab
- Roof: Shingle
Condition
- New construction: No
- Year built: 2005
Details
- Builder name: MI Homes
Utilities & green energy
- Sewer: Public Sewer
- Water: Public
- Utilities for property: Cable Connected, Electricity Connected, Public, Water Connected
Green energy
- Energy efficient items: HVAC, Thermostat
Community & HOA
Community
- Features: Community Mailbox, Dog Park, Gated Community - No Guard, Pool, Sidewalks
- Pet fee: $0 monthly
- Subdivision: RIVER WALK
HOA
- Has HOA: Yes
- Services included: Cable TV, Reserve Fund, Internet, Maintenance Structure, Maintenance Grounds, Pool Maintenance, Sewer, Trash, Water
- HOA fee: $420 monthly
- HOA name: Nadia Izquierdo
- HOA phone: 813-349-6552
Location
- Region: Riverview
Financial & listing details
- Price per square foot: $176/sqft
- Tax assessed value: $256,089
- Annual tax amount: $3,142
- Date on market: 10/2/2026
- Cumulative days on market: 23 days
- Listing terms: Cash,Conventional,FHA,VA Loan
- Ownership: Fee Simple
- Total actual rent: 0
- Electric utility on property: Yes
- Road surface type: Asphalt
Estimated market value
$332,900
$316,000 - $350,000
$2,072/mo
Price history
| Date | Event | Price |
|---|---|---|
| 10/21/2026 | Price change | $337,900-3.4%$176/sqft |
Source:  Stellar MLS #TB8554161 Report a problem Stellar MLS #TB8554161 Report a problem | ||
| 10/2/2026 | Listed for sale | $349,900+102.3%$182/sqft |
Source: Stellar MLS #TB8554161 Report a problem | ||
| 7/30/2019 | Sold | $173,000-3.8%$90/sqft |
Source: Public Record Report a problem | ||
| 6/24/2019 | Pending sale | $179,900$94/sqft |
Source: RE/MAX Alliance Group #T3180506 Report a problem | ||
| 6/13/2019 | Listed for sale | $179,900+11.1%$94/sqft |
Source: RE/MAX Alliance Group #T3180506 Report a problem | ||
| 3/9/2019 | Listing removed | $161,999$84/sqft |
Source: Keller Williams Realty South Shore #T3155418 Report a problem | ||
| 2/26/2019 | Price change | $161,999-4.7%$84/sqft |
Source: Keller Williams Realty South Shore #T3155418 Report a problem | ||
| 2/7/2019 | Listed for sale | $169,999-5.5%$89/sqft |
Source: Keller Williams Realty South Shore #T3155418 Report a problem | ||
| 7/16/2018 | Listed for sale | $179,900-7.9%$94/sqft |
Source: Tropic Shores Realty LLC #2194012 Report a problem | ||
| 2/1/2006 | Sold | $195,300$102/sqft |
Source: Public Record Report a problem | ||
Public tax history
| Year | Property taxes | Tax assessment |
|---|---|---|
| 2025 | $3,143 +8.6% | $179,706 +2.9% |
| 2024 | $2,893 +4.4% | $174,641 +3% |
| 2023 | $2,771 +2.9% | $169,554 +3% |
| 2022 | $2,692 +1.2% | $164,616 +3% |
| 2021 | $2,659 +3.3% | $159,821 +1.4% |
| 2020 | $2,574 -17.5% | $157,614 +9.5% |
| 2019 | $3,118 | $143,881 +0.5% |
| 2018 | $3,118 +7.4% | $143,203 +19.8% |
| 2017 | $2,903 +10.4% | $119,543 +10.6% |
| 2016 | $2,630 +3.9% | $108,100 +10% |
| 2015 | $2,532 +18.8% | $98,273 +10% |
| 2014 | $2,130 | $89,339 +1.7% |
| 2013 | $2,130 +3% | $87,825 +7.3% |
| 2012 | $2,069 -8.8% | $81,859 -10.6% |
| 2011 | $2,269 -0.8% | $91,563 -1.7% |
| 2010 | $2,288 -8.8% | $93,186 -10.5% |
| 2009 | $2,510 -32.2% | $104,071 -36.1% |
| 2008 | $3,702 -6.7% | $162,976 -8.9% |
| 2007 | $3,969 -6.8% | $178,861 +5.6% |
| 2006 | $4,258 +2550.1% | $169,317 +2492.1% |
| 2005 | $161 | $6,532 |
Find assessor info on the county website
Monthly payment
Est. payment
Payment breakdown
Explore the cost of this home by adjusting the details. Changes won't be saved.Climate risks
Neighborhood: 33578
Nearby schools
Schools provided by the listing agent
- Elementary: Riverview Elem School-HB
- Middle: Rodgers-HB
- High: Spoto High-HB
Source: Stellar MLS. This data may not be complete. We recommend contacting the local school district to confirm school assignments for this home.


Similar homes
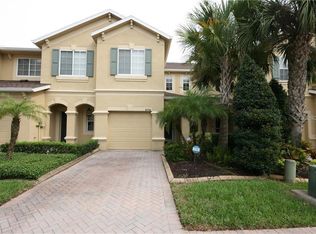
- $249,9003 bd3 ba1.6k sqft9237 RIVER ROCK LANE, RIVERVIEW, FL 33578For Sale

 MLS ID #TB8555349, Josh Wright, LPT REALTY, LLC. Stellar MLS
 - $390,0003 bd2 ba1.8k sqft12402 TREE POINTE COURT, RIVERVIEW, FL 33578For Sale
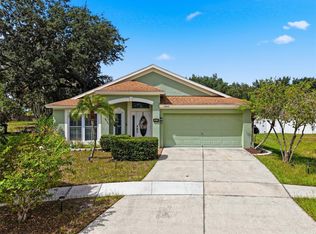 MLS ID #TB8554273, Dennisse Nieves, CENTURY 21 CIRCLE. Stellar MLS
 - $305,0003 bd2 ba1.3k sqft6634 SUMMER HAVEN DRIVE, RIVERVIEW, FL 33578For Sale
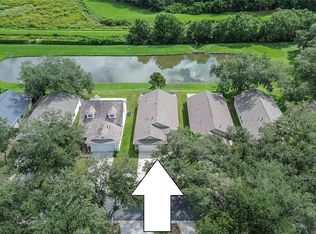 MLS ID #TB8549453, Ann Marie Vaughan, RE/MAX ALLIANCE GROUP. Stellar MLS
 - $--4 bd3 ba2.2k sqft11412 Bridge Pine Dr, Riverview, FL 33569Auction
 Auction.com 2
 - $225,0003 bd3 ba1.4k sqft10429 HERON LAKE DRIVE, RIVERVIEW, FL 33578For SaleMLS ID #TB8553052, Ebony Allen, EPIQUE REALTY INC.. Stellar MLS
- $389,9003 bd2 ba1.4k sqft11126 GOLDENROD FERN DRIVE, RIVERVIEW, FL 33569For SaleMLS ID #TB8553733, Meghan Fusco, EXP REALTY LLC. Stellar MLS
- $265,0003 bd3 ba1.4k sqft7030 SUMMER HOLLY PLACE, RIVERVIEW, FL 33578For SaleMLS ID #TB8548664, Abigail Dellapa, KELLER WILLIAMS RLTY NEW TAMPA. Stellar MLS
- $255,0003 bd3 ba1.4k sqft6710 HOLLY HEATH DRIVE, RIVERVIEW, FL 33578For SaleMLS ID #TB8533868, Susan Vaughn, COASTAL PROPERTIES GROUP INTERNATIONAL. Stellar MLS
- $375,0004 bd3 ba2k sqft12210 LEGACY BRIGHT STREET, RIVERVIEW, FL 33578For SaleMLS ID #TB8545510, Janeth Rector, LPT REALTY, LLC. Stellar MLS
- $340,0003 bd2 ba1.7k sqft13813 SIGLER STREET, RIVERVIEW, FL 33579For SaleMLS ID #TB8527772, Christopher Johnson, KELLER WILLIAMS REALTY AT THE LAKES. Stellar MLS
- $257,0003 bd3 ba1.6k sqft10411 RED CARPET COURT, RIVERVIEW, FL 33578For SaleMLS ID #TB8521635, Jennifer O'Neal, QUICKSILVER REAL ESTATE GROUP. Stellar MLS
- $355,0003 bd2 ba1.9k sqft10710 SHADY PRESERVE DR, RIVERVIEW, FL 33579For SaleMLS ID #TB8555789, Kristie Scammell, ORCHARD BROKERAGE, LLC. Stellar MLS
- $339,9003 bd3 ba2.6k sqft314 IBISVIEW LANE, APOLLO BEACH, FL 33572For SaleMLS ID #TB8552312, Adriana Gonzalez, 27NORTH REALTY. Stellar MLS
- $379,9994 bd3 ba2.6k sqft10316 HOLSTEIN EDGE PLACE, RIVERVIEW, FL 33569For SaleMLS ID #TB8523928, Daniel Cuevas, DALTON WADE INC. Stellar MLS
- $290,0002 bd3 ba1.3k sqft8635 TURNSTONE SHORE LANE, RIVERVIEW, FL 33578For SaleMLS ID #TB8528436, Dona Anello, 27NORTH REALTY. Stellar MLS
- $439,9004 bd3 ba2.3k sqft7207 FOREST MERE DRIVE, RIVERVIEW, FL 33578For SaleMLS ID #TB8550411, Kris Chudzik, LPT REALTY, LLC. Stellar MLS
- $275,0003 bd3 ba1.8k sqft5017 WHITE SANDERLING COURT, TAMPA, FL 33619For SaleMLS ID #TB8514465, Katrina Madewell, REAL BROKER, LLC. Stellar MLS
- $300,0004 bd2 ba1.8k sqft12611 LEMON PEPPER DRIVE, RIVERVIEW, FL 33578For SaleMLS ID #TB8498200, Neidre Hines, HOME GIRLS & GUYS REALTY. Stellar MLS
- $414,9005 bd3 ba2.6k sqft11833 MYRTLE ROCK DRIVE, RIVERVIEW, FL 33578For SaleMLS ID #TB8545080, Carlos Pinedo, THE REALTY GROUP LLC. Stellar MLS
- $499,9004 bd3 ba2.8k sqft7127 FOREST MERE DRIVE, RIVERVIEW, FL 33578For SaleMLS ID #TB8557919, Lindsey Fowkes, RE/MAX COLLECTIVE. Stellar MLS
