Short Sale. 314 Ibisview Ln | 4 bedrooms | 2.5 baths | 2,623 sq ft | 2-car garage townhome in MiraBay. Short sale, subject to lender approval, sold as-is. This two-story, maintenance-free townhome has more room than most, starting with a downstairs bedroom and half bath that work well for guests or a home office. The open living and dining area has luxury plank tile and fills with natural light, and the kitchen brings 42-inch cabinets, granite counters, stainless appliances, a center island and a breakfast bar. Upstairs, the oversized primary suite has a bath with a walk-in shower, garden tub, dual sinks and a private water closet, along with two more bedrooms and a full bath. The 2-car garage gives you real storage, something a lot of townhomes can't offer. Living in MiraBay means a gated community with a clubhouse, pool, fitness center, sauna, tennis and basketball courts, parks and a playground, all in the waterfront setting Apollo Beach is known for, with quick access to US 41 and Tampa.
For sale
$339,900
314 IBISVIEW LANE, APOLLO BEACH, FL 33572
3beds
2,623sqft
Townhouse
Built in 2007
3,058 Square Feet Lot
$334,900 Zestimate®
$130/sqft
$532/mo HOA
What's special
Center islandGranite countersBreakfast barLuxury plank tileFills with natural lightOversized primary suiteGarden tub
- 1 day
- 103
- 6
Likely to sell faster than
Zillow last checked:
Listing updated:
Listed by:
Adriana Gonzalez 863-808-6788,
27NORTH REALTY 813-645-4663
Source: Stellar MLS,MLS#: TB8552312 Originating MLS: Suncoast Tampa
Originating MLS: Suncoast Tampa
Facts & features
Interior
Bedrooms & bathrooms
- Bedrooms: 3
- Bathrooms: 3
- Full bathrooms: 2
- 1/2 bathrooms: 1
Rooms
- Room types: Den/Library/Office, Great Room, Utility Room
Primary bedroom
- Features: Ceiling Fan(s), En Suite Bathroom, Walk-In Closet(s)
- Level: Second
- Area: 352 Square Feet
- Dimensions: 22x16
Bedroom 2
- Features: Ceiling Fan(s), Jack & Jill Bathroom, Walk-In Closet(s)
- Level: Second
- Area: 168 Square Feet
- Dimensions: 14x12
Bedroom 3
- Features: Ceiling Fan(s), Jack & Jill Bathroom, Walk-In Closet(s)
- Level: Second
- Area: 156 Square Feet
- Dimensions: 13x12
Primary bathroom
- Features: Dual Sinks, Exhaust Fan, Garden Bath, Granite Counters, Tub with Separate Shower Stall, Water Closet/Priv Toilet, Linen Closet
- Level: Second
- Area: 132 Square Feet
- Dimensions: 12x11
Bathroom 2
- Features: Sink - Pedestal, Walk-In Closet(s)
- Level: First
Dining room
- Level: First
- Area: 143 Square Feet
- Dimensions: 13x11
Kitchen
- Features: Granite Counters, Kitchen Island
- Level: First
- Area: 221 Square Feet
- Dimensions: 17x13
Living room
- Features: Ceiling Fan(s)
- Level: First
- Area: 272 Square Feet
- Dimensions: 17x16
Office
- Features: Walk-In Closet(s)
- Level: First
- Area: 156 Square Feet
- Dimensions: 12x13
Heating
- Central, Electric, Heat Pump
Cooling
- Central Air
Appliances
- Included: Convection Oven, Dishwasher, Disposal, Dryer, Electric Water Heater, Microwave, Range, Refrigerator, Washer, Water Purifier, Water Softener
- Laundry: Inside, Laundry Room, Upper Level
Features
- Ceiling Fan(s), Crown Molding, Eating Space In Kitchen, Living Room/Dining Room Combo, Open Floorplan, PrimaryBedroom Upstairs, Solid Surface Counters, Split Bedroom, Stone Counters, Thermostat, Walk-In Closet(s)
- Flooring: Carpet, Ceramic Tile, Laminate
- Windows: Window Treatments
- Has fireplace: No
Interior area
- Total structure area: 3,258
- Total interior livable area: 2,623 sqft
Video & virtual tour
Property
Parking
- Total spaces: 2
- Parking features: Driveway, Garage Door Opener
- Attached garage spaces: 2
- Has uncovered spaces: Yes
Features
- Levels: Two
- Stories: 2
- Patio & porch: Covered, Front Porch, Patio, Porch
- Exterior features: Irrigation System, Lighting, Private Mailbox, Sidewalk
- Fencing: Other,Vinyl
- On waterfront: Yes
- Waterfront features: Canal Front, Lake, Waterfront
Lot
- Size: 3,058 Square Feet
- Residential vegetation: Trees/Landscaped
Details
- Parcel number: U29311992600020500002.0
- Zoning: PD
- Special conditions: Short Sale
Construction
Type & style
- Home type: Townhouse
- Property subtype: Townhouse
Materials
- Brick, Stucco
- Foundation: Slab
- Roof: Metal
Condition
- New construction: No
- Year built: 2007
Utilities & green energy
- Sewer: Public Sewer
- Water: Public
- Utilities for property: BB/HS Internet Available, Cable Available, Electricity Connected, Public, Sewer Connected, Sprinkler Meter, Street Lights, Underground Utilities, Water Connected
Community & HOA
Community
- Features: Canal Front, Community Boat Ramp, Dock, Fishing, Lake, Private Boat Ramp, Water Access, Waterfront, Association Recreation - Owned, Clubhouse, Deed Restrictions, Fitness Center, Gated Community - No Guard, Golf Carts OK, Irrigation-Reclaimed Water, Park, Playground, Pool, Restaurant, Sidewalks, Tennis Court(s)
- Security: Gated Community, Security Gate, Smoke Detector(s)
- Pet fee: $0 monthly
- Subdivision: TOWNHOMES AT COMPASS POINTE
HOA
- Has HOA: Yes
- Amenities included: Basketball Court, Clubhouse, Fence Restrictions, Fitness Center, Gated, Lobby Key Required, Park, Pickleball Court(s), Playground, Pool, Recreation Facilities, Sauna, Tennis Court(s), Trail(s)
- Services included: Community Pool, Pool Maintenance, Private Road
- HOA fee: $532 monthly
- HOA name: FirstService Residential - Lesly Candelier
- HOA phone: 813-736-8074
- Second HOA name: Compass Pointe
Location
- Region: Apollo Beach
Financial & listing details
- Price per square foot: $130/sqft
- Tax assessed value: $354,710
- Annual tax amount: $8,201
- Date on market: 10/1/2026
- Cumulative days on market: 2 days
- Listing terms: Cash,Conventional,FHA,VA Loan
- Ownership: Fee Simple
- Total actual rent: 0
- Electric utility on property: Yes
- Road surface type: Asphalt, Paved
Estimated market value
$334,900
$318,000 - $352,000
$3,491/mo
Price history
| Date | Event | Price |
|---|---|---|
| 10/1/2026 | Listed for sale | $339,900-22.6%$130/sqft |
Source:  Stellar MLS #TB8552312 Report a problem Stellar MLS #TB8552312 Report a problem | ||
| 3/13/2026 | Listing removed | $439,000$167/sqft |
Source: Stellar MLS #TB8455173 Report a problem | ||
| 3/10/2026 | Listing removed | $2,950$1/sqft |
Source: Stellar MLS #TB8432912 Report a problem | ||
| 1/10/2026 | Price change | $2,950-4.8%$1/sqft |
Source: Stellar MLS #TB8432912 Report a problem | ||
| 12/15/2025 | Listed for sale | $439,000-2.4%$167/sqft |
Source: Stellar MLS #TB8455173 Report a problem | ||
| 12/15/2025 | Price change | $3,100-3.1%$1/sqft |
Source: Stellar MLS #TB8432912 Report a problem | ||
| 11/13/2025 | Listed for rent | $3,200$1/sqft |
Source: Stellar MLS #TB8432912 Report a problem | ||
| 11/6/2025 | Listing removed | $3,200$1/sqft |
Source: Stellar MLS #TB8432912 Report a problem | ||
| 10/29/2025 | Price change | $3,200-3%$1/sqft |
Source: Stellar MLS #TB8432912 Report a problem | ||
| 10/20/2025 | Listed for rent | $3,300+22.2%$1/sqft |
Source: Stellar MLS #TB8432912 Report a problem | ||
| 11/10/2023 | Listing removed | -- |
Source: Stellar MLS #T3449112 Report a problem | ||
| 10/13/2023 | Price change | $450,000-2.2%$172/sqft |
Source: Stellar MLS #T3449112 Report a problem | ||
| 6/30/2023 | Listed for sale | $460,000+2.2%$175/sqft |
Source: Stellar MLS #T3449112 Report a problem | ||
| 2/21/2023 | Listing removed | -- |
Source:  RE/MAX International Report a problem RE/MAX International Report a problem | ||
| 12/19/2022 | Price change | $450,000-2.2%$172/sqft |
Source: Stellar MLS #T3414375 Report a problem | ||
| 12/1/2022 | Listed for sale | $460,000+75.6%$175/sqft |
Source: Stellar MLS #T3414375 Report a problem | ||
| 5/26/2022 | Listing removed | -- |
Source: Zillow Rental Manager Report a problem | ||
| 5/21/2022 | Listed for rent | $2,700$1/sqft |
Source: Zillow Rental Manager Report a problem | ||
| 12/5/2020 | Sold | $262,000-1.1%$100/sqft |
Source: Public Record Report a problem | ||
| 9/29/2019 | Pending sale | $265,000$101/sqft |
Source: CENTURY 21 Beggins Enterprises #T3155654 Report a problem | ||
| 8/29/2019 | Price change | $265,000-3.6%$101/sqft |
Source: CENTURY 21 Beggins Enterprises #T3155654 Report a problem | ||
| 7/25/2019 | Price change | $275,000-1.4%$105/sqft |
Source: CENTURY 21 Beggins Enterprises #T3155654 Report a problem | ||
| 6/13/2019 | Price change | $279,000-1.8%$106/sqft |
Source: CENTURY 21 Beggins Enterprises #T3155654 Report a problem | ||
| 5/6/2019 | Price change | $284,000-1.7%$108/sqft |
Source: CENTURY 21 Beggins Enterprises #T3155654 Report a problem | ||
| 2/6/2019 | Listed for sale | $289,000-16.4%$110/sqft |
Source: CENTURY 21 BEGGINS ENTERPRISES #T3155654 Report a problem | ||
| 4/27/2017 | Sold | $345,500+89.3%$132/sqft |
Source: Public Record Report a problem | ||
| 3/22/2011 | Sold | $182,500$70/sqft |
Source: Public Record Report a problem | ||
Public tax history
| Year | Property taxes | Tax assessment |
|---|---|---|
| 2025 | $8,201 +4.2% | $354,710 -1.8% |
| 2024 | $7,874 -4.8% | $361,262 +6.9% |
| 2023 | $8,268 +48.1% | $338,083 +40.9% |
| 2022 | $5,583 +2.9% | $240,024 +3% |
| 2021 | $5,428 -12.4% | $233,033 +0.9% |
| 2020 | $6,196 +5% | $230,900 +3.4% |
| 2019 | $5,901 | $223,272 -9% |
| 2018 | $5,901 -16.3% | $245,342 +3.3% |
| 2017 | $7,048 +12.5% | $237,476 -1.6% |
| 2016 | $6,265 -0.5% | $241,279 +7.1% |
| 2015 | $6,295 +7% | $225,239 +7.1% |
| 2014 | $5,881 | $210,344 +33.2% |
| 2013 | $5,881 +42% | $157,893 +1.7% |
| 2012 | $4,142 -18.2% | $155,254 -5.5% |
| 2011 | $5,064 +8.4% | $164,245 +8% |
| 2010 | $4,671 -32.5% | $152,066 -41.8% |
| 2009 | $6,922 -24.8% | $261,242 -19.1% |
| 2008 | $9,200 +348.2% | $323,100 +1119.2% |
| 2007 | $2,053 +244.9% | $26,500 |
| 2006 | $595 | $26,500 |
Find assessor info on the county website
Monthly payment
Est. payment
Payment breakdown
Explore the cost of this home by adjusting the details. Changes won't be saved.Climate risks
Neighborhood: 33572
- $349,8003 bd2 ba2k sqft316 Ibisview Ln, Apollo Beach, FL 33572Off Market
- $336,4003 bd2 ba1.9k sqft312 Ibisview Ln, Apollo Beach, FL 33572Off Market
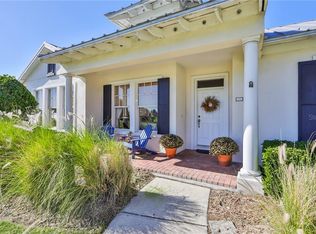
- $238,4093 bd3 ba2.7k sqft5534 Luminar Pointe Ln, Apollo Beach, FL 33572Off Market

- $387,1003 bd2 ba2.4k sqft5536 Luminar Pointe Ln, Apollo Beach, FL 33572Off Market
Similar homes
- $349,4903 bd3 ba2.6k sqft5518 LUMINAR POINTE LANE, APOLLO BEACH, FL 33572For Sale

 MLS ID #TB8549456, Gene Batronie, 27NORTH REALTY. Stellar MLS
 - $407,0002 bd2 ba1.9k sqft144 SILVER FALLS DRIVE, APOLLO BEACH, FL 33572For Sale
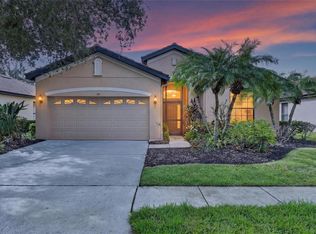 MLS ID #TB8552510, Shawna Calvert, 27NORTH REALTY. Stellar MLS
 - $390,0003 bd2 ba1.7k sqft5318 GOLDEN ISLES DRIVE, APOLLO BEACH, FL 33572For Sale
 MLS ID #TB8540980, Shawna Calvert, 27NORTH REALTY. Stellar MLS
 - $314,0003 bd2 ba1.6k sqft312 SENECA FALLS DRIVE, APOLLO BEACH, FL 33572For Sale
 MLS ID #TB8517512, Anneli Andersson Metrosky, KELLER WILLIAMS TAMPA PROPERTIES. Stellar MLS
 - $310,0003 bd2 ba1.6k sqft342 BLUEWATER FALLS COURT, APOLLO BEACH, FL 33572For SaleMLS ID #TB8525371, Marlene Bonham Lovett, RE/MAX BAYSIDE REALTY LLC. Stellar MLS
- $389,0003 bd2 ba1.9k sqft216 SILVER FALLS DRIVE, APOLLO BEACH, FL 33572For SaleMLS ID #TB8547892, Diane Krekorian, CENTURY 21 BEGGINS ENTERPRISES. Stellar MLS
- $411,9973 bd2 ba1.9k sqft5102 COASTAL SCENE DRIVE, APOLLO BEACH, FL 33572For SaleMLS ID #TB8391258, Christine Nargi, KELLER WILLIAMS SOUTH SHORE. Stellar MLS
- $390,0003 bd2 ba1.8k sqft12402 TREE POINTE COURT, RIVERVIEW, FL 33578For SaleMLS ID #TB8554273, Dennisse Nieves, CENTURY 21 CIRCLE. Stellar MLS
- $447,0003 bd3 ba2.4k sqft508 WINTERSIDE DRIVE, APOLLO BEACH, FL 33572For SaleMLS ID #TB8501799, Shawna Calvert, 27NORTH REALTY. Stellar MLS
- $399,9905 bd3 ba2.8k sqft5441 RAINWOOD MEADOWS DRIVE, APOLLO BEACH, FL 33572For SaleMLS ID #O6395767, John Neal, II, THE REAL ESTATE EXCHANGE TEAM INC. Stellar MLS
- $365,0003 bd2 ba1.9k sqft1615 BONITA BLUFF COURT, RUSKIN, FL 33570For SaleMLS ID #TB8537855, Andre Tamburello, KELLER WILLIAMS SOUTH SHORE. Stellar MLS
- $474,8884 bd3 ba2.4k sqft316 STAR SHELL DRIVE, APOLLO BEACH, FL 33572For SaleMLS ID #A4698389, Jo-Lee Mansfield, RE/MAX ALLIANCE GROUP. Stellar MLS
- $475,0004 bd3 ba2.5k sqft204 SHELL CREEK COURT, APOLLO BEACH, FL 33572For SaleMLS ID #TB8511812, Alexander Bartnesky, KEYSTONE PROPERTY CONSULTING FIRM. Stellar MLS
- $399,9994 bd3 ba2.6k sqft1503 YALE CASTLE COURT, RUSKIN, FL 33570For SaleMLS ID #TB8545657, Charlene Weston, WESTON GROUP. Stellar MLS
- $367,0004 bd3 ba2.5k sqft8435 HUNTERS FORK LOOP, RUSKIN, FL 33573For SaleMLS ID #TB8535129, Danny Ocasio, WEICHERT, REALTORS - NEXON. Stellar MLS
- $329,9003 bd2 ba1.7k sqft16143 AMETHYST KEY DR., WIMAUMA, FL 33598For SaleMLS ID #TB8549256, Kathy Yannes, RE/MAX REALTY UNLIMITED. Stellar MLS
- $339,0003 bd2 ba1.5k sqft15847 COBBLE MILL DRIVE, WIMAUMA, FL 33598For SaleMLS ID #TB8537440, Nancy Stanton, DALTON WADE INC. Stellar MLS
- $345,0002 bd2 ba2.1k sqft2042 PRESTANCIA LANE, SUN CITY CENTER, FL 33573For SaleMLS ID #TB8512023, Jack Stevens, DALTON WADE INC. Stellar MLS
- $375,0003 bd2 ba1.7k sqft14219 STOCKWELL LANE, RUSKIN, FL 33573For SaleMLS ID #TB8541245, Jennifer Fieo, RE/MAX REALTY UNLIMITED. Stellar MLS
- $384,0003 bd2 ba1.8k sqft2402 RICHMOND GREENS COURT #0, SUN CITY CENTER, FL 33573For SaleMLS ID #TB8547550, Brenda Wade, KELLER WILLIAMS SOUTH TAMPA. Stellar MLS
