WOW!!!NEW PRICE! Del webb ACTIVE 55+ RESORT-STYLE LIVING! Your private screened in lanai that is all under cover, is overlooking a peacful park with trees and NO REAR neighbors. ***Office furniture stays with home, Bar stools stay with home, 2nd bedroom furniture stays with home. ***Living room, dining room and master bedroom furniture is negotiable.*** A premier gated 55+ community in beautiful Apollo Beach, just south of exciting Tampa! Easy access to beaches and a lot of fun to be a part of. This meticulously maintained villa is truly move-in ready, with over $20,000 in recent updates completed within the last two years. Step inside and enjoy a fresh, modern feel with new interior paint throughout the entire home. The kitchen and both bathrooms have been tastefully updated with matching quartz countertops, creating a cohesive and elegant look. You'll also appreciate the new sinks, faucets, plumbing fixtures, mirrors, and stylish light fixtures throughout the home. New stainless steel appliances, and washer & dryer. New full glass (frameless) shower door in master bathroom. Comfort and convenience abound with five new ceiling fans strategically placed throughout the villa, helping you stay cool year-round while enhancing the home's appeal. All light fixures has been replaced, Every detail has been thoughtfully updated, allowing you to move in and immediately begin enjoying the Florida lifestyle. Plantation shutters through out the entire home. A/C handler moved from inside the home and placed in the garage, then A/C closet converted into large pantry. Full view glass storm door replaced with fill screen. Screen door in garage entry. The seller is willing to sell some of the furiture. LOWER HOA, NO CDD. Southshore Falls offers a maintenance-free lifestyle with exceptional amenities including a resort-style clubhouse, heated pools, fitness center, pickleball and tennis courts, bocce ball, walking trails, and countless social activities. Conveniently located near shopping, dining, beaches, boating, medical facilities, and Tampa International Airport, this community offers the best of Florida living. Don't miss this opportunity to own a beautifully updated villa in one of the area's most desirable Active 55+ communities. It's more than a home—it's a lifestyle!
For sale
Price cut: $10K (9/25)
$314,000
312 SENECA FALLS DRIVE, APOLLO BEACH, FL 33572
3beds
1,616sqft
Villa
Built in 2006
4,466 Square Feet Lot
$310,700 Zestimate®
$194/sqft
$371/mo HOA
What's special
New stainless steel appliances
- 122 days
- 415
- 21
Zillow last checked:
Listing updated:
Listed by:
Anneli Andersson Metrosky 813-449-0282,
KELLER WILLIAMS TAMPA PROPERTIES 813-264-7754
Source: Stellar MLS,MLS#: TB8517512 Originating MLS: Suncoast Tampa
Originating MLS: Suncoast Tampa
Facts & features
Interior
Bedrooms & bathrooms
- Bedrooms: 3
- Bathrooms: 2
- Full bathrooms: 2
Rooms
- Room types: Den/Library/Office
Primary bedroom
- Features: En Suite Bathroom, Walk-In Closet(s)
- Level: First
- Area: 208 Square Feet
- Dimensions: 16x13
Bedroom 2
- Features: Built-in Closet
- Level: First
- Area: 110 Square Feet
- Dimensions: 11x10
Den
- Level: First
- Area: 132 Square Feet
- Dimensions: 11x12
Dining room
- Level: First
- Area: 150 Square Feet
- Dimensions: 15x10
Kitchen
- Features: Pantry, Built-in Closet
- Level: First
- Area: 108 Square Feet
- Dimensions: 9x12
Living room
- Level: First
- Area: 196 Square Feet
- Dimensions: 14x14
Heating
- Central, Electric
Cooling
- Central Air
Appliances
- Included: Dishwasher, Disposal, Dryer, Electric Water Heater, Microwave, Range, Refrigerator, Washer
- Laundry: Inside, Laundry Room, Washer Hookup
Features
- Ceiling Fan(s), Eating Space In Kitchen, High Ceilings, Living Room/Dining Room Combo, Open Floorplan, Primary Bedroom Main Floor, Solid Wood Cabinets, Split Bedroom, Stone Counters, Tray Ceiling(s), Walk-In Closet(s)
- Flooring: Ceramic Tile
- Doors: Sliding Doors
- Has fireplace: No
Interior area
- Total structure area: 2,248
- Total interior livable area: 1,616 sqft
Video & virtual tour
Property
Parking
- Total spaces: 2
- Parking features: Driveway, Ground Level
- Attached garage spaces: 2
- Has uncovered spaces: Yes
Features
- Levels: One
- Stories: 1
- Patio & porch: Covered, Front Porch, Patio, Porch, Rear Porch, Screened
- Exterior features: Irrigation System, Private Mailbox, Rain Gutters, Sidewalk, Sprinkler Metered
- Has view: Yes
- View description: Park/Greenbelt, Trees/Woods
Lot
- Size: 4,466 Square Feet
- Features: In County, Landscaped, Level, Sidewalk
- Residential vegetation: Mature Landscaping
Details
- Parcel number: U28311975I00006300001.0
- Zoning: PD
- Special conditions: None
Construction
Type & style
- Home type: SingleFamily
- Architectural style: Contemporary
- Property subtype: Villa
- Attached to another structure: Yes
Materials
- Block, Stucco
- Foundation: Slab
- Roof: Tile
Condition
- New construction: No
- Year built: 2006
Utilities & green energy
- Sewer: Public Sewer
- Water: Public
- Utilities for property: Cable Connected, Electricity Connected, Phone Available, Sewer Connected, Sprinkler Meter, Street Lights, Underground Utilities, Water Connected
Community & HOA
Community
- Features: Association Recreation - Owned, Clubhouse, Deed Restrictions, Dog Park, Fitness Center, Gated Community - Guard, Park, Restaurant, Sidewalks, Special Community Restrictions
- Security: Gated Community, Smoke Detector(s)
- Pet fee: $0 monthly
- Senior community: Yes
- Subdivision: SOUTHSHORE FALLS PH 2
HOA
- Has HOA: Yes
- Amenities included: Clubhouse, Fitness Center, Gated, Park, Pickleball Court(s), Playground, Pool, Recreation Facilities, Security, Shuffleboard Court, Spa/Hot Tub, Tennis Court(s), Trail(s)
- Services included: 24-Hour Guard, Cable TV, Community Pool, Internet, Maintenance Grounds, Manager, Pool Maintenance, Recreational Facilities, Security
- HOA fee: $371 monthly
- HOA name: Artemis Lifestyle Services, Lynnet Burke
- HOA phone: 813-641-3616
Location
- Region: Apollo Beach
Financial & listing details
- Price per square foot: $194/sqft
- Tax assessed value: $244,549
- Annual tax amount: $3,170
- Date on market: 6/21/2026
- Cumulative days on market: 123 days
- Listing terms: Cash,Conventional,FHA,VA Loan
- Ownership: Fee Simple
- Total actual rent: 0
- Electric utility on property: Yes
- Road surface type: Paved
Estimated market value
$310,700
$295,000 - $326,000
$2,333/mo
Price history
| Date | Event | Price |
|---|---|---|
| 9/25/2026 | Price change | $314,000-3.1%$194/sqft |
Source:  Stellar MLS #TB8517512 Report a problem Stellar MLS #TB8517512 Report a problem | ||
| 8/29/2026 | Price change | $324,000-1.5%$200/sqft |
Source: Stellar MLS #TB8517512 Report a problem | ||
| 7/15/2026 | Price change | $329,000-2.9%$204/sqft |
Source: Stellar MLS #TB8517512 Report a problem | ||
| 6/21/2026 | Listed for sale | $339,000+1.5%$210/sqft |
Source: Stellar MLS #TB8517512 Report a problem | ||
| 5/16/2024 | Sold | $334,000-1.5%$207/sqft |
Source: Stellar MLS #T3461456 Report a problem | ||
| 4/10/2024 | Pending sale | $339,000$210/sqft |
Source: Stellar MLS #T3461456 Report a problem | ||
| 2/25/2024 | Price change | $339,000-1.4%$210/sqft |
Source: Stellar MLS #T3461456 Report a problem | ||
| 2/17/2024 | Price change | $343,900-0.3%$213/sqft |
Source: Stellar MLS #T3461456 Report a problem | ||
| 10/20/2023 | Price change | $344,900-1.4%$213/sqft |
Source: Stellar MLS #T3461456 Report a problem | ||
| 8/28/2023 | Price change | $349,900-2.5%$217/sqft |
Source: Stellar MLS #T3461456 Report a problem | ||
| 8/16/2023 | Price change | $359,000-2.7%$222/sqft |
Source: Stellar MLS #T3461456 Report a problem | ||
| 7/30/2023 | Listed for sale | $369,000+45.3%$228/sqft |
Source: Stellar MLS #T3461456 Report a problem | ||
| 6/22/2021 | Sold | $254,000+1.6%$157/sqft |
Source: Public Record Report a problem | ||
| 2/23/2021 | Pending sale | $249,900$155/sqft |
Source: ALIGN RIGHT REALTY SOUTH SHORE #T3290434 Report a problem | ||
| 2/23/2021 | Listed for sale | $249,900$155/sqft |
Source: ALIGN RIGHT REALTY SOUTH SHORE #T3290434 Report a problem | ||
| 2/23/2021 | Pending sale | $249,900$155/sqft |
Source: Stellar MLS #T3290434 Report a problem | ||
| 2/18/2021 | Listed for sale | $249,900+72.3%$155/sqft |
Source: Stellar MLS #T3290434 Report a problem | ||
| 1/3/2012 | Listing removed | $145,000$90/sqft |
Source: CENTURY 21 Beggins Enterprises #T2491252 Report a problem | ||
| 12/31/2011 | Listed for sale | $145,000$90/sqft |
Source: CENTURY 21 Beggins Enterprises #T2491252 Report a problem | ||
| 12/28/2011 | Sold | $145,000$90/sqft |
Source: Public Record Report a problem | ||
| 10/15/2011 | Listed for sale | $145,000-9.4%$90/sqft |
Source: CENTURY 21 Beggins Enterprises #T2491252 Report a problem | ||
| 10/22/2009 | Sold | $160,000-15.7%$99/sqft |
Source: Public Record Report a problem | ||
| 9/21/2006 | Sold | $189,900$118/sqft |
Source: Public Record Report a problem | ||
Public tax history
| Year | Property taxes | Tax assessment |
|---|---|---|
| 2025 | $3,170 -36.8% | $185,931 -25.6% |
| 2024 | $5,017 -0.9% | $249,944 -1.6% |
| 2023 | $5,062 +8.6% | $254,088 +8.4% |
| 2022 | $4,661 +114.3% | $234,455 +77.2% |
| 2021 | $2,175 +5.4% | $132,313 +1.4% |
| 2020 | $2,064 +4.6% | $130,486 +2.3% |
| 2019 | $1,974 | $127,552 +1.9% |
| 2018 | $1,974 +1.1% | $125,174 -24.7% |
| 2017 | $1,953 +1.6% | $166,296 +38.5% |
| 2016 | $1,922 +1.2% | $120,077 +0.7% |
| 2015 | $1,899 -1.5% | $119,242 +0.8% |
| 2014 | $1,928 | $118,296 +1.5% |
| 2013 | $1,928 +0.6% | $116,548 +1.7% |
| 2012 | $1,917 +41.2% | $114,600 +29.5% |
| 2011 | $1,358 +3.1% | $88,477 +1.5% |
| 2010 | $1,317 -41% | $87,169 -34.2% |
| 2009 | $2,233 -17.2% | $132,515 -14.7% |
| 2008 | $2,695 -32.7% | $155,429 -21% |
| 2007 | $4,002 +877.4% | $196,870 +1868.7% |
| 2006 | $409 +50.1% | $10,000 +172.7% |
| 2005 | $273 | $3,667 |
| 2004 | -- | $3,667 |
Find assessor info on the county website
Monthly payment
Est. payment
Payment breakdown
Explore the cost of this home by adjusting the details. Changes won't be saved.Climate risks
Neighborhood: 33572
- $274,3002 bd2 ba1.4k sqft314 Seneca Falls Dr, Apollo Beach, FL 33572Off Market
- $310,1003 bd2 ba1.6k sqft310 Seneca Falls Dr, Apollo Beach, FL 33572Off Market
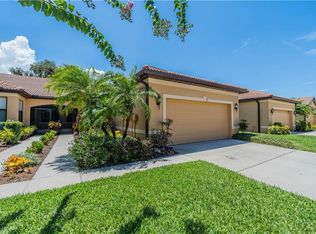
- $272,4002 bd2 ba1.4k sqft316 Seneca Falls Dr, Apollo Beach, FL 33572Off Market
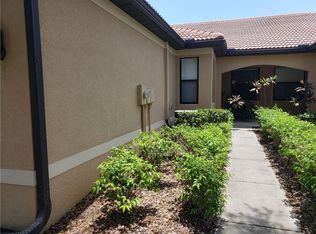
- $315,0002 bd2 ba1.4k sqft308 Seneca Falls Dr, Apollo Beach, FL 33572Sold

Similar homes
- $310,0003 bd2 ba1.6k sqft342 BLUEWATER FALLS COURT, APOLLO BEACH, FL 33572For Sale
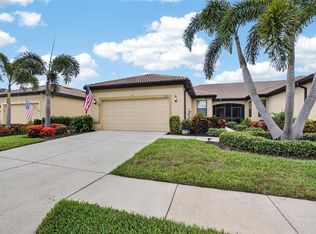
 MLS ID #TB8525371, Marlene Bonham Lovett, RE/MAX BAYSIDE REALTY LLC. Stellar MLS
 - $390,0003 bd2 ba1.7k sqft5318 GOLDEN ISLES DRIVE, APOLLO BEACH, FL 33572For Sale
 MLS ID #TB8540980, Shawna Calvert, 27NORTH REALTY. Stellar MLS
 - $407,0002 bd2 ba1.9k sqft144 SILVER FALLS DRIVE, APOLLO BEACH, FL 33572For Sale
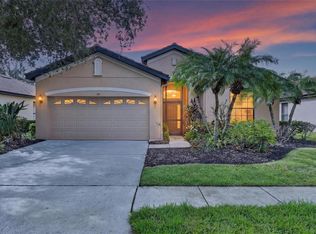 MLS ID #TB8552510, Shawna Calvert, 27NORTH REALTY. Stellar MLS
 - $325,0003 bd2 ba1.4k sqft1719 FRED IVES STREET, RUSKIN, FL 33570For Sale
 MLS ID #A4704044, Roxanne Baliman, EXP REALTY LLC. Stellar MLS
 - $314,9003 bd2 ba1.5k sqft15847 COBBLE MILL DRIVE, WIMAUMA, FL 33598For SaleMLS ID #TB8537440, Nancy Stanton, DALTON WADE INC. Stellar MLS
- $320,0003 bd2 ba1.5k sqft10234 HUNTERS HAVEN BOULEVARD, RIVERVIEW, FL 33578For SaleMLS ID #TB8536879, Maria Alonso, LPT REALTY, LLC. Stellar MLS
- $399,9004 bd3 ba2.3k sqft402 HALIFAX BAY COURT, APOLLO BEACH, FL 33572For SaleMLS ID #A4702970, Eugene Petrusha, AMERICAS BEST REALTY FL LLC. Stellar MLS
- $411,9973 bd2 ba1.9k sqft5102 COASTAL SCENE DRIVE, APOLLO BEACH, FL 33572For SaleMLS ID #TB8391258, Christine Nargi, KELLER WILLIAMS SOUTH SHORE. Stellar MLS
- $325,0003 bd2 ba1.4k sqft10362 POSEIDON WAY, RIVERVIEW, FL 33578For SaleMLS ID #TB8545290, Edward Purvis, ELEVATED REALTY. Stellar MLS
- $315,0003 bd2 ba1.7k sqft16227 AMETHYST KEY DRIVE, WIMAUMA, FL 33598For SaleMLS ID #TB8534462, Kathy Yannes, RE/MAX REALTY UNLIMITED. Stellar MLS
- $309,9004 bd2 ba1.9k sqft2202 4TH STREET SW, RUSKIN, FL 33570For SaleMLS ID #TB8501447, Kelly Callahan, SMITH & ASSOCIATES REAL ESTATE. Stellar MLS
- $450,0004 bd2 ba2.1k sqft7029 OLD BENTON DRIVE, APOLLO BEACH, FL 33572For SaleMLS ID #TB8536369, Trish Ellis, 27NORTH REALTY. Stellar MLS
- $300,0005 bd3 ba2.4k sqft9617 CHANNING HILL DRIVE, RUSKIN, FL 33573For SaleMLS ID #TB8551647, Gregg Lopez, BINGHAM REALTY INC. Stellar MLS
- $447,0003 bd3 ba2.4k sqft508 WINTERSIDE DRIVE, APOLLO BEACH, FL 33572For SaleMLS ID #TB8501799, Shawna Calvert, 27NORTH REALTY. Stellar MLS
- $365,0003 bd2 ba1.9k sqft1615 BONITA BLUFF COURT, RUSKIN, FL 33570For SaleMLS ID #TB8537855, Andre Tamburello, KELLER WILLIAMS SOUTH SHORE. Stellar MLS
- $279,0003 bd2 ba1.5k sqft13109 DOBREE PLACE #29, RIVERVIEW, FL 33579For SaleMLS ID #TB8506671, Jimmy Brylinke, II, REALTY EXPERTS. Stellar MLS
- $279,9003 bd2 ba1.5k sqft11447 CAPTIVA KAY DRIVE, RIVERVIEW, FL 33569For SaleMLS ID #TB8522531, Ailicec Cabrera Fernandez Cueto, INVESTMENT REALTY. Stellar MLS
- $285,0002 bd2 ba1.4k sqft1050 REGAL MANOR WAY, SUN CITY CENTER, FL 33573For SaleMLS ID #TB8518284, Darbie Pfeiffer, CENTURY 21 BEGGINS ENTERPRISES. Stellar MLS
- $390,0003 bd2 ba1.8k sqft12402 TREE POINTE COURT, RIVERVIEW, FL 33578For SaleMLS ID #TB8554273, Dennisse Nieves, CENTURY 21 CIRCLE. Stellar MLS
