Skip main navigation
Sold for $339,000
  • $339,000

    304 Seneca Falls Dr, Apollo Beach, FL 33572

    3beds
    1,616sqft
    Villa
    Built in 2006
    4,464 Square Feet Lot
    $322,800 Zestimate®
    $210/sqft
    $2,510 Estimated rent

    Home value

    $322,800

    $307,000 - $339,000

    $2,510/mo

    Zestimate® history
    Loading
    Loading...

    Owner options

    List your home for rent

    $2,510/mo

    Rent Zestimate®

    Find your next renter with Zillow Rental Manager. Plus, with online applications, you can quickly screen prospective tenants – for free.

    Learn more

    $2,510/mo

    Rent Zestimate®

    Refinance and save

    $2,674/mo

    Est. payment

    Refinancing to a lower rate could help reduce your monthly payments and save thousands over the life of the loan.

    See today's rates

    $2,674/mo

    Est. payment

    Explore your selling options

    Work with a Zillow partner agent

    Leverage their expertise and Zillow's premium Showcase listings to get your home seen by more buyers.

    Get started

    List with your own agent

    Get your home in front of millions of buyers by listing it on Zillow.

    Learn how to do it

    Sell it yourself

    Take full control of how buyers see your home on Zillow by listing For Sale by Owner (FSBO).

    List your home

    What's special

    Overhead garage storgeDen villaHurricane shuttersFloor planEpoxy garage floorQuartz countersExtra cabinetry
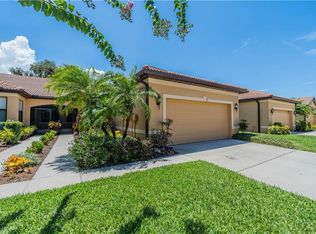
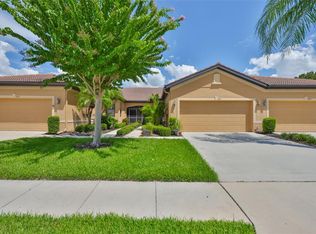
    HUGE PRICE ADJUSTMENT!! LOCATION… LOCATION… LOCATION,,, SPECTACULAR Move-In Ready VERY SPACIOUS 2 bedroom with a den villa. Beautiful private end unit on a corner lot with extended lanai overlooking walking trail… so no backyard neighbors. This is a beautiful Villa in the gated community of Southshore Falls. NO CDD This 2 bedroom PLUS den/office/3rd bedroom, 2 bath, 2 car garage has a spacious open floor plan with beautiful vinyl laminate throughout. Start you tour of this immaculately maintained home through a screened and tiled entryway. Step inside the foyer through a glass hurricane rated storm door, and a gorgeous designer glass front door into a welcoming open foyer. This villa offers a easy flow open floor plan. The Chef's kitchen features white 42” cabinets with quart counters, with matching food prep cutting boards, backsplash, a chef’s dream pantry, breakfast bar and stainless/black appliances. The kitchen overlooks the dining area and living space. Numerous quality upgrades including hurricane shutters, crown molding, epoxy garage floor, overhead garage storge, pull down attic storage, screen door on door from garage into the home, extra cabinetry in laundry room & a water softener. HUGE master bedroom, beautiful flooring and very generous walk-in closet. The on-suite bathroom has a glass walk-in shower, shower seat, and dual sinks with quartz counters. The 2nd bedroom and guest bath is located at the opposite end from the owner’s suite. Den/office or (3rd Bedroom) with beautiful flooring. Crown molding throughout living areas. Ceiling fans throughout the home. Relax and enjoy your morning coffee or perhaps an evening adult beverage while watching nature from the extended lanai, or step out through the screened door onto the walking trail. Southshore Falls is a 24/7 gated and guarded community. It features a 14,000 sq ft clubhouse, 2 Swimming pools, a resistance pool, hot tub/spa, a state-of-the-art Fitness center, bocce ball, tennis and Pickleball courts, a Library/Game/Card room, a Billiard room, an Arts/Craft room, an Internet Cafe. Easy access to I-75, Tampa, Brandon, Sarasota, the beaches, sports events, and Disney. It’s only a short drive to Sarasota, St Petersburg and Tampa. Easy drive to Tampa /Sarasota airport. Easy drive to several professional sports events, the arts and beautiful beaches Some furniture available under separate purchase. Easy to view. Call for an appointment. You will not be disappointed.

    Zillow last checked:

    Listing updated:

    Listed by:

    Marlene Bonham Lovett 813-938-1781,

    RE/MAX BAYSIDE REALTY LLC 813-938-1781

    Bought with:

    Diane Krekorian, 3335216

    CENTURY 21 BEGGINS ENTERPRISES

    Source: Stellar MLS,MLS#: T3460643MLS LogoOriginating MLS: Tampa

    Facts & features

    Interior

    Bedrooms & bathrooms
    • Bedrooms: 3
    • Bathrooms: 2
    • Full bathrooms: 2
    Primary bedroom
    • Features: Walk-In Closet(s)
    • Level: First
    • Dimensions: 13x16
    Bedroom 2
    • Features: Built-in Closet
    • Level: First
    • Dimensions: 11x10
    Den
    • Level: First
    • Dimensions: 10x12
    Dining room
    • Level: First
    • Dimensions: 9x11
    Kitchen
    • Level: First
    • Dimensions: 6x16
    Living room
    • Level: First
    • Dimensions: 15x16
    Heating
    • Central
    Cooling
    • Central Air
    Appliances
    • Included: Dishwasher, Disposal, Dryer, Microwave, Refrigerator, Washer, Water Softener
    Features
    • Ceiling Fan(s), Crown Molding, In Wall Pest System, Living Room/Dining Room Combo, Solid Surface Counters, Solid Wood Cabinets, Thermostat, Walk-In Closet(s)
    • Flooring: Laminate
    • Doors: Sliding Doors
    • Windows: Window Treatments, Hurricane Shutters
    • Has fireplace: No
    Interior area
    • Total structure area: 1,616
    • Total interior livable area: 1,616 sqft

    Property

    Parking
    • Total spaces: 2
    • Parking features: Garage - Attached
    • Attached garage spaces: 2
    Features
    • Levels: One
    • Stories: 1
    • Exterior features: Irrigation System, Lighting
    • Has view: Yes
    • View description: Garden, Trees/Woods
    Lot
    • Size: 4,464 Square Feet
    • Features: Corner Lot
    Details
    • Parcel number: U28311975I00006200001.0
    • Zoning: PD
    • Special conditions: None

    Construction

    Type & style
    • Home type: SingleFamily
    • Property subtype: Villa
    Materials
    • Block
    • Foundation: Slab
    • Roof: Concrete
    Condition
    • New construction: No
    • Year built: 2006

    Utilities & green energy

    • Sewer: Public Sewer
    • Water: Canal/Lake For Irrigation
    • Utilities for property: Cable Connected, Electricity Connected, Fire Hydrant, Sprinkler Recycled, Water Connected

    Community & HOA

    Community
    • Features: Clubhouse, Fitness Center, Gated Community - Guard, Irrigation-Reclaimed Water, Pool, Sidewalks
    • Pet fee: $0 monthly
    • Senior community: Yes
    • Subdivision: SOUTHSHORE FALLS PH 2
    HOA
    • Has HOA: Yes
    • Amenities included: Clubhouse, Fence Restrictions, Fitness Center, Gated, Maintenance, Pickleball Court(s), Pool, Tennis Court(s), Trail(s), Vehicle Restrictions
    • Services included: Community Pool, Reserve Fund, Maintenance Structure, Maintenance Grounds, Private Road
    • HOA fee: $336 monthly
    • HOA name: Castle Property Management
    • HOA phone: 800-337-5850
    Location
    • Region: Apollo Beach

    Financial & listing details

    • Price per square foot: $210/sqft
    • Tax assessed value: $247,139
    • Annual tax amount: $2,253
    • Date on market: 7/22/2023
    • Cumulative days on market: 32 days
    • Listing terms: Cash,Conventional,VA Loan
    • Ownership: Fee Simple
    • Total actual rent: 0
    • Electric utility on property: Yes
    • Road surface type: Asphalt

    Price history

    DateEventPrice
    9/27/2023Sold$339,000-1.7%$210/sqft
    Source: Stellar MLS #T3460643 Report a problem
    8/24/2023Pending sale$344,900$213/sqft
    Source: Stellar MLS #T3460643 Report a problem
    8/14/2023Price change$344,900-2.8%$213/sqft
    Source: Stellar MLS #T3460643 Report a problem
    7/22/2023Listed for sale$354,990+42%$220/sqft
    Source: Stellar MLS #T3460643 Report a problem
    6/2/2006Sold$250,000$155/sqft
    Source: Public Record Report a problem

    Public tax history

    YearProperty taxesTax assessment
    2025$4,127 -1.4%$247,139 -2.1%
    2024$4,183 +74.3%$252,538 +76.3%
    2023$2,400 +6.5%$143,224 +3%
    2022$2,253 +1.3%$139,052 +3%
    2021$2,224 +3.9%$135,002 +1.4%
    2020$2,141 +4.4%$133,138 +2.3%
    2019$2,051 $130,145 +1.9%
    2018$2,051 +1.1%$127,718 -24.1%
    2017$2,028 +1.6%$168,163 +37.3%
    2016$1,997 +1.3%$122,518 +0.7%
    2015$1,972 -0.2%$121,666 +0.8%
    2014$1,975 $120,700 +1.7%
    2013$1,975 +3%$118,735 +3.6%
    2012$1,917 -4.1%$114,592 -3.3%
    2011$2,000 +2.8%$118,490 +1.5%
    2010$1,946 -14.1%$116,739 -11.9%
    2009$2,266 -16.9%$132,509 -14.7%
    2008$2,728 -28.8%$155,424 -21.1%
    2007$3,829 +454.1%$196,866 +1868.7%
    2006$691 +153.3%$10,000 +172.7%
    2005$273 $3,667
    2004-- $3,667
    Find assessor info on the county website

    Neighborhood: 33572

    Nearby schools

    GreatSchools rating
    Get a cash offer in 3 minutes
    Find out how much your home could sell for in as little as 3 minutes with a no-obligation cash offer.
    Estimated market value
    $322,800
    Get a cash offer in 3 minutes
    Find out how much your home could sell for in as little as 3 minutes with a no-obligation cash offer.
    Estimated market value
    $322,800