This home is just like a model; it is an extremely well-cared-for Victoria floorplan, including regular tile roof care, and is located on a pond in the highly sought-after Valencia Lakes community! Featuring a 3rd bedroom/office. The following items were replaced: AC 2019; water heater with heat pump for immediate hot water in 2016; water softener; washer and dryer; and interior paint in 2021. Medicine cabinets and microwave in 2016. Front landscaping in 2025, which is maintained by the HOA. No detail was spared here. The first thing you will notice is the spacious screened front porch. The upgraded kitchen features granite countertops, a tile backsplash, wood cabinets with crown molding and staggered cabinetry, plus above, below, and glass cabinet lighting. Additional upgrades include diagonal-laid tile throughout the main living areas, plantation shutters throughout the entire home, crown molding in the common areas, elegant lighting fixtures, double-pane windows, and a whole-house water softener. The primary suite includes 2 custom built-out, walk-in closets along with a spacious bath featuring a roomy walk-in shower and separate sinks. The guest bath features a tub/shower. The screened lanai has ample space for furniture, as well as an extended patio outside, perfect for grilling or relaxing while enjoying the tranquil pond view. The extra-wide garage includes Epoxy flooring as well as built-in cabinets. Your HOA fee includes basic cable, internet, security monitoring of your home, exterior pressure washing, lawn care, irrigation and landscape maintenance, exterior paint every 7 years, which was just done this year, as well as all of the amenities Valencia Lakes has to offer. Start living the dream today in the Valencia Lakes community with amazing amenities Including the on- site MATTISON’S restaurant offering chef prepared cuisine for community residence, a 40,000 SF clubhouse, 24-hour fitness center overlooking the big lake, fitness classes, clubs, events, and concerts in the large social hall, game rooms, sauna and a true spa experience which offers facials and massages, pools, a softball field, and a new restaurant. Now is the Best Time to buy in the Tampa Bay area of Florida. Easy access to the City events, shopping, and area beaches. Live where you dream to vacation.
For sale
Price cut: $10K (9/14)
$315,000
16227 AMETHYST KEY DRIVE, WIMAUMA, FL 33598
3beds
1,704sqft
Villa
Built in 2010
4,136 Square Feet Lot
$309,800 Zestimate®
$185/sqft
$632/mo HOA
What's special
Granite countertopsSpacious screened front porchDouble-pane windowsWhole-house water softenerElegant lighting fixturesUpgraded kitchenTile backsplash
- 73 days
- 189
- 7
Zillow last checked:
Listing updated:
Listed by:
Kathy Yannes 813-763-3540,
RE/MAX REALTY UNLIMITED 813-684-0016
Source: Stellar MLS,MLS#: TB8534462 Originating MLS: Suncoast Tampa
Originating MLS: Suncoast Tampa
Facts & features
Interior
Bedrooms & bathrooms
- Bedrooms: 3
- Bathrooms: 2
- Full bathrooms: 2
Rooms
- Room types: Great Room, Utility Room
Primary bedroom
- Features: Walk-In Closet(s)
- Level: First
- Area: 182 Square Feet
- Dimensions: 14x13
Bedroom 2
- Features: Built-in Closet
- Level: First
- Area: 121 Square Feet
- Dimensions: 11x11
Bedroom 3
- Features: Built-in Closet
- Level: First
- Area: 132 Square Feet
- Dimensions: 11x12
Primary bathroom
- Features: Built-In Shower Bench, En Suite Bathroom, Makeup/Vanity Space, Split Vanities
- Level: First
- Area: 130 Square Feet
- Dimensions: 10x13
Bathroom 2
- Level: First
Balcony porch lanai
- Level: First
- Area: 176 Square Feet
- Dimensions: 16x11
Great room
- Level: First
- Area: 256 Square Feet
- Dimensions: 16x16
Kitchen
- Features: Breakfast Bar, Pantry
- Level: First
- Area: 140 Square Feet
- Dimensions: 14x10
Heating
- Central, Heat Pump
Cooling
- Central Air
Appliances
- Included: Dishwasher, Disposal, Electric Water Heater, Microwave, Range, Refrigerator, Water Softener
- Laundry: Inside
Features
- Ceiling Fan(s), Eating Space In Kitchen, Open Floorplan, Primary Bedroom Main Floor, Solid Wood Cabinets, Split Bedroom, Stone Counters, Walk-In Closet(s)
- Flooring: Carpet, Ceramic Tile
- Doors: Sliding Doors
- Windows: Window Treatments
- Has fireplace: No
Interior area
- Total structure area: 2,457
- Total interior livable area: 1,704 sqft
Video & virtual tour
Property
Parking
- Total spaces: 2
- Parking features: Boat
- Attached garage spaces: 2
- Details: Garage Dimensions: 20x24
Features
- Levels: One
- Stories: 1
- Patio & porch: Deck, Patio, Porch, Screened
- Exterior features: Irrigation System, Rain Gutters
- Pool features: Heated, Indoor, Salt Water
- Has spa: Yes
- Has view: Yes
- View description: Pond
- Has water view: Yes
- Water view: Pond
Lot
- Size: 4,136 Square Feet
- Features: Sidewalk
- Residential vegetation: Mature Landscaping, Trees/Landscaped
Details
- Parcel number: U0532209LF00000000089.0
- Zoning: PD-MU
- Special conditions: None
Construction
Type & style
- Home type: SingleFamily
- Property subtype: Villa
Materials
- Block, Stucco
- Foundation: Slab
- Roof: Tile
Condition
- New construction: No
- Year built: 2010
Details
- Builder name: GL Homes
Utilities & green energy
- Sewer: Public Sewer
- Water: Public
- Utilities for property: BB/HS Internet Available, Cable Connected, Electricity Connected, Fire Hydrant, Public, Street Lights, Underground Utilities
Community & HOA
Community
- Features: Clubhouse, Deed Restrictions, Fitness Center, Gated Community - No Guard, Golf Carts OK, Irrigation-Reclaimed Water, Playground, Pool, Restaurant, Tennis Court(s)
- Security: Gated Community, Security System Owned, Smoke Detector(s)
- Pet fee: $0 monthly
- Senior community: Yes
- Subdivision: VALENCIA LAKES
HOA
- Has HOA: Yes
- Amenities included: Clubhouse, Fitness Center, Gated, Maintenance, Pickleball Court(s), Recreation Facilities, Security, Shuffleboard Court, Spa/Hot Tub, Tennis Court(s)
- Services included: Cable TV, Community Pool, Maintenance Structure, Maintenance Grounds, Maintenance Repairs, Pest Control, Recreational Facilities, Security
- HOA fee: $632 monthly
- HOA name: Castle Management/Natasha Smith
- HOA phone: 813-634-6800
Location
- Region: Wimauma
Financial & listing details
- Price per square foot: $185/sqft
- Tax assessed value: $259,720
- Annual tax amount: $3,567
- Date on market: 7/31/2026
- Cumulative days on market: 74 days
- Listing terms: Cash,Conventional
- Ownership: Fee Simple
- Total actual rent: 0
- Electric utility on property: Yes
- Road surface type: Asphalt
Estimated market value
$309,800
$294,000 - $325,000
$2,217/mo
Price history
| Date | Event | Price |
|---|---|---|
| 9/14/2026 | Price change | $315,000-3.1%$185/sqft |
Source:  Stellar MLS #TB8534462 Report a problem Stellar MLS #TB8534462 Report a problem | ||
| 8/1/2026 | Listed for sale | $325,000+52.9%$191/sqft |
Source: Stellar MLS #TB8534462 Report a problem | ||
| 11/12/2013 | Sold | $212,500$125/sqft |
Source: Public Record Report a problem | ||
Public tax history
| Year | Property taxes | Tax assessment |
|---|---|---|
| 2025 | $3,715 +8.2% | $208,368 +2.9% |
| 2024 | $3,435 +3.6% | $202,496 +3% |
| 2023 | $3,316 +2.5% | $196,598 +3% |
| 2022 | $3,236 +0.8% | $190,872 +3% |
| 2021 | $3,209 +2.7% | $185,313 +1.4% |
| 2020 | $3,125 +3.4% | $182,754 +2.3% |
| 2019 | $3,024 | $178,645 +1.9% |
| 2018 | $3,024 +0.8% | $175,314 -11.6% |
| 2017 | $3,001 +0.4% | $198,301 +17.9% |
| 2016 | $2,990 +0.9% | $168,176 +1.5% |
| 2015 | $2,963 -8.1% | $165,752 -7.1% |
| 2014 | $3,225 | $178,393 +19.2% |
| 2013 | $3,225 -1.8% | $149,615 +10% |
| 2012 | $3,282 -6.3% | $136,014 -7.2% |
| 2011 | $3,502 +306.1% | $146,584 +1772.3% |
| 2010 | $862 +89.8% | $7,829 |
| 2009 | $454 | $7,829 |
Find assessor info on the county website
Monthly payment
Est. payment
Payment breakdown
Explore the cost of this home by adjusting the details. Changes won't be saved.Climate risks
Neighborhood: 33598
Nearby schools
Schools provided by the listing agent
- Elementary: Reddick Elementary School
- Middle: Shields-HB
- High: Lennard-HB
Source: Stellar MLS. This data may not be complete. We recommend contacting the local school district to confirm school assignments for this home.
- $262,4002 bd2 ba1.7k sqft16229 Amethyst Key Dr, Wimauma, FL 33598Off Market
- $268,9002 bd2 ba1.7k sqft16225 Amethyst Key Dr, Wimauma, FL 33598Off Market
- $310,6003 bd2 ba1.7k sqft16231 Amethyst Key Dr, Wimauma, FL 33598Off Market
- $269,1003 bd2 ba1.5k sqft16223 Amethyst Key Dr, Wimauma, FL 33598Off Market
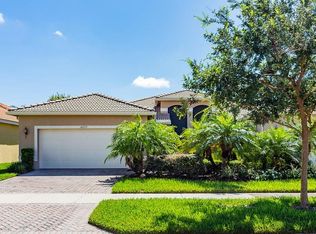
Similar homes
- $329,9003 bd2 ba1.7k sqft16143 AMETHYST KEY DR., WIMAUMA, FL 33598For Sale
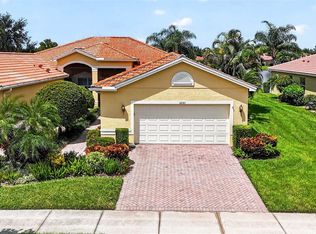
 MLS ID #TB8549256, Kathy Yannes, RE/MAX REALTY UNLIMITED. Stellar MLS
 - $300,0003 bd2 ba1.7k sqft15665 AURORA LAKE CIRCLE, WIMAUMA, FL 33598For Sale
 MLS ID #TB8519035, Pat Hall, KELLER WILLIAMS SOUTH SHORE. Stellar MLS
 - $410,0003 bd2 ba1.8k sqft16019 GOLDEN LAKES DRIVE, WIMAUMA, FL 33598For Sale
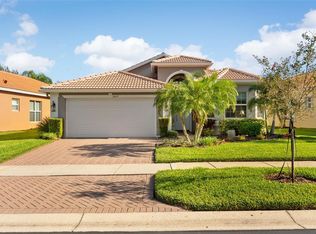 MLS ID #TB8547277, Ginger Gillette, CENTURY 21 CIRCLE. Stellar MLS
 - $324,9003 bd2 ba1.8k sqft15644 AURORA LAKE CIRCLE, WIMAUMA, FL 33598For Sale
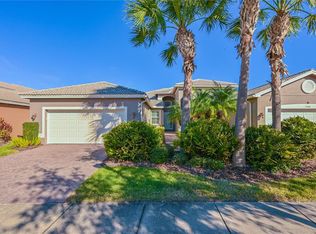 MLS ID #TB8466280, Terrie Alderman, SALTZBERG & ASSOCIATES REAL ESTATE. Stellar MLS
 - $345,0002 bd2 ba1.6k sqft4717 AVILA LAKES DRIVE, WIMAUMA, FL 33598For SaleMLS ID #TB8462544, Brian Allen, FLORIDA EXECUTIVE REALTY. Stellar MLS
- $299,0002 bd2 ba1.6k sqft5325 STOIC VALE DRIVE, WIMAUMA, FL 33598For SaleMLS ID #TB8542548, Tiffany Holt, 27NORTH REALTY. Stellar MLS
- $390,0002 bd2 ba2k sqft16144 COQUINA BAY LANE, WIMAUMA, FL 33598For SaleMLS ID #O6445542, Hannah Evans LLC, FLORIDA REALTY INVESTMENTS. Stellar MLS
- $385,0002 bd2 ba2.1k sqft15818 COBBLE MILL DRIVE, WIMAUMA, FL 33598For SaleMLS ID #TB8543979, Zoki Mbolekwa, DALTON WADE INC. Stellar MLS
- $349,9002 bd2 ba1.4k sqft5124 HIGHLAND POINTE COURT, WIMAUMA, FL 33598For SaleMLS ID #TB8530977, Laura Meza, CENTURY 21 BEGGINS ENTERPRISES. Stellar MLS
- $399,9002 bd3 ba2k sqft4740 AVILA LAKES DRIVE, WIMAUMA, FL 33598For SaleMLS ID #TB8537257, Christopher Holko, 27NORTH REALTY. Stellar MLS
- $349,0003 bd2 ba1.8k sqft623 CHIPPER DRIVE, SUN CITY CENTER, FL 33573For SaleMLS ID #TB8533898, Robin Bennett, CENTURY 21 BEGGINS ENTERPRISES. Stellar MLS
- $398,0002 bd2 ba1.6k sqft15412 SANTA POLA DRIVE, WIMAUMA, FL 33598For SaleMLS ID #TB8537180, John Mistretta, HOMEXPRESS REALTY, INC.. Stellar MLS
- $327,0002 bd2 ba1.6k sqft629 CHIPPER DRIVE, SUN CITY CENTER, FL 33573For SaleMLS ID #TB8546862, Robin Bennett, CENTURY 21 BEGGINS ENTERPRISES. Stellar MLS
- $389,0003 bd3 ba2.1k sqft5231 WINDY GROVE DRIVE, WIMAUMA, FL 33598For SaleMLS ID #TB8535632, Frank Rotger, RE/MAX REALTY UNLIMITED. Stellar MLS
- $289,9002 bd2 ba1.4k sqft718 CHIPPER DRIVE, SUN CITY CENTER, FL 33573For SaleMLS ID #TB8552250, David Lovitch, KELLER WILLIAMS SOUTH SHORE. Stellar MLS
- $399,9992 bd2 ba1.9k sqft16817 WHISPER ELM STREET, WIMAUMA, FL 33598For SaleMLS ID #TB8530888, Robert King, 27NORTH REALTY. Stellar MLS
- $310,0003 bd2 ba1.6k sqft342 BLUEWATER FALLS COURT, APOLLO BEACH, FL 33572For SaleMLS ID #TB8525371, Marlene Bonham Lovett, RE/MAX BAYSIDE REALTY LLC. Stellar MLS
- $330,0004 bd2 ba1.9k sqft1461 GOLDEN GLOW DRIVE, RUSKIN, FL 33570For SaleMLS ID #TB8533847, Rose Alexander, KELLER WILLIAMS SOUTH SHORE. Stellar MLS
- $375,0003 bd2 ba1.7k sqft14219 STOCKWELL LANE, RUSKIN, FL 33573For SaleMLS ID #TB8541245, Jennifer Fieo, RE/MAX REALTY UNLIMITED. Stellar MLS
- $285,0002 bd2 ba1.4k sqft1050 REGAL MANOR WAY, SUN CITY CENTER, FL 33573For SaleMLS ID #TB8518284, Darbie Pfeiffer, CENTURY 21 BEGGINS ENTERPRISES. Stellar MLS
