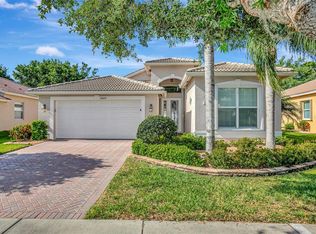
Situated within Tampa Bay's premier 55+ active adult community, this immaculate 1,800-square-foot Augusta villa offers three bedrooms and two bathrooms. Residents enjoy a serene lifestyle and a spacious living area that opens to a screened lanai, with tranquil views of the scenic Pond and Conservation. The home's functional split-plan design separates the primary suite from the two guest bedrooms to enhance privacy. One of these rooms features elegant French doors, creating a versatile space for a home office or creative studio. The kitchen combines style and utility, with upgraded countertops and a practical raised serving bar. Additionally, the community's Clubhouse Restaurant offers a resort-quality dining experience, with menus crafted by Chef Paul Mattison's team.
For sale
Price cut: $1.5K (7/19)
$343,500
15665 AURORA LAKE CIRCLE, WIMAUMA, FL 33598
3beds
1,764sqft
:
Get pre-qualified$2,988/mo
Townhouse
Built in 2015
5,058 Square Feet Lot
$337,600 Zestimate®
$195/sqft
$632/mo HOA
What's special
Three bedroomsPractical raised serving barTwo bathroomsElegant french doorsFunctional split-plan designUpgraded countertops
- 51 days |
- 74 |
- 2 |
Zillow last checked:
Listing updated:
Listed by:
Al DeMellier 813-760-9784,
KELLER WILLIAMS SOUTH SHORE 813-641-8300
Source: Stellar MLS,MLS#: TB8519035 Originating MLS: Suncoast Tampa
Originating MLS: Suncoast Tampa
Facts & features
Interior
Bedrooms & bathrooms
- Bedrooms: 3
- Bathrooms: 2
- Full bathrooms: 2
Primary bedroom
- Features: En Suite Bathroom, Walk-In Closet(s)
- Level: First
- Area: 195 Square Feet
- Dimensions: 15x13
Bathroom 2
- Features: Ceiling Fan(s), Built-in Closet
- Level: First
- Area: 132 Square Feet
- Dimensions: 12x11
Bathroom 3
- Features: Ceiling Fan(s)
- Level: First
- Area: 132 Square Feet
- Dimensions: 12x11
Balcony porch lanai
- Level: First
- Area: 144 Square Feet
- Dimensions: 16x9
Dining room
- Level: First
- Area: 132 Square Feet
- Dimensions: 12x11
Great room
- Level: First
- Area: 384 Square Feet
- Dimensions: 16x24
Kitchen
- Features: Pantry
- Level: First
- Area: 130 Square Feet
- Dimensions: 10x13
Heating
- Central, Electric
Cooling
- Central Air
Appliances
- Included: Disposal, Dryer, Electric Water Heater, Microwave, Range, Refrigerator, Washer
- Laundry: Electric Dryer Hookup, Inside, Laundry Room, Washer Hookup
Features
- Ceiling Fan(s), High Ceilings, Split Bedroom, Stone Counters, Thermostat, Tray Ceiling(s), Walk-In Closet(s)
- Flooring: Ceramic Tile, Laminate
- Doors: Sliding Doors
- Windows: Window Treatments, Hurricane Shutters
- Has fireplace: No
Interior area
- Total structure area: 2,378
- Total interior livable area: 1,764 sqft
Video & virtual tour
Property
Parking
- Total spaces: 2
- Parking features: Garage - Attached
- Attached garage spaces: 2
- Details: Garage Dimensions: 20x20
Features
- Levels: One
- Stories: 1
- Exterior features: Awning(s), Sidewalk
- Has view: Yes
- View description: Water, Pond
- Has water view: Yes
- Water view: Water,Pond
- Waterfront features: Pond Access
Lot
- Size: 5,058 Square Feet
- Dimensions: 42.15 x 120
- Features: Level, Sidewalk
Details
- Parcel number: U3231209WI00000000124.0
- Zoning: PD
- Special conditions: None
Construction
Type & style
- Home type: Townhouse
- Property subtype: Townhouse
Materials
- Block, Stucco
- Foundation: Slab
- Roof: Concrete
Condition
- Completed
- New construction: No
- Year built: 2015
Details
- Builder model: Augusta
Utilities & green energy
- Sewer: Public Sewer
- Water: Canal/Lake For Irrigation, Public
- Utilities for property: BB/HS Internet Available, Cable Connected, Electricity Available, Electricity Connected, Fire Hydrant, Phone Available, Sewer Connected, Street Lights, Underground Utilities, Water Connected
Community & HOA
Community
- Features: Clubhouse, Deed Restrictions, Dog Park, Gated Community - No Guard, Golf Carts OK, Irrigation-Reclaimed Water, Playground, Pool, Restaurant, Sidewalks, Tennis Court(s), Wheelchair Access
- Security: Gated Community, Security Gate, Security System, Smoke Detector(s)
- Pet fee: $0 monthly
- Senior community: Yes
- Subdivision: VALENCIA LAKES TR MM PH
HOA
- Has HOA: Yes
- Amenities included: Cable TV, Clubhouse, Fence Restrictions, Fitness Center, Gated, Pickleball Court(s), Playground, Pool, Security, Shuffleboard Court, Spa/Hot Tub, Storage, Tennis Court(s), Trail(s), Wheelchair Access
- Services included: Cable TV, Common Area Taxes, Community Pool, Internet, Maintenance Structure, Maintenance Grounds, Pest Control, Security
- HOA fee: $632 monthly
- HOA name: Castle Group
- HOA phone: 813-634-6800
Location
- Region: Wimauma
Financial & listing details
- Price per square foot: $195/sqft
- Tax assessed value: $100
- Annual tax amount: $4,044
- Date on market: 6/14/2026
- Cumulative days on market: 52 days
- Listing terms: Cash,Conventional,FHA,VA Loan
- Ownership: Fee Simple
- Total actual rent: 0
- Electric utility on property: Yes
- Road surface type: Paved
Estimated market value
$337,600
$321,000 - $354,000
$2,258/mo
Price history
| Date | Event | Price |
|---|---|---|
| 7/19/2026 | Price change | $343,500-0.4%$195/sqft |
Source:  Stellar MLS #TB8519035 Report a problem Stellar MLS #TB8519035 Report a problem | ||
| 6/14/2026 | Listed for sale | $345,000+28.7%$196/sqft |
Source: Stellar MLS #TB8519035 Report a problem | ||
| 7/28/2017 | Sold | $268,000-1.4%$152/sqft |
Source: Stellar MLS #T2878279 Report a problem | ||
| 4/18/2015 | Sold | $271,700+13.2%$154/sqft |
Source: Public Record Report a problem | ||
| 12/14/2011 | Sold | $240,000$136/sqft |
Source: Public Record Report a problem | ||
| 12/28/2009 | Sold | $240,000$136/sqft |
Source: Public Record Report a problem | ||
Public tax history
| Year | Property taxes | Tax assessment |
|---|---|---|
| 2025 | -- | $100 |
| 2024 | -- | $100 |
| 2023 | -- | $100 |
| 2022 | -- | $100 |
| 2021 | -- | $100 |
| 2020 | -- | $100 |
| 2019 | -- | $100 |
| 2018 | -- | $100 |
| 2017 | $4,439 | $100 |
| 2016 | $4,439 | $100 |
| 2015 | $4,439 | $100 -99.9% |
| 2014 | $4,439 | $82,040 |
Find assessor info on the county website
Monthly payment
Est. payment
Payment breakdown
Explore the cost of this home by adjusting the details. Changes won't be saved.Climate risks
Neighborhood: 33598
Nearby schools
GreatSchools rating
- 4/10Reddick Elementary SchoolGrades: PK-5Distance: 1.7 mi
- 3/10Eisenhower Middle SchoolGrades: 6-8Distance: 4.5 mi
- 3/10Jule F Sumner High SchoolGrades: 9-12Distance: 2 mi
- $301,2002 bd2 ba1.7k sqft15661 Aurora Lake Cir, Wimauma, FL 33598Off Market
- $305,9002 bd2 ba1.7k sqft15669 Aurora Lake Cir, Wimauma, FL 33598Off Market
- $299,1002 bd2 ba1.7k sqft15659 Aurora Lake Cir, Wimauma, FL 33598Off Market
- $293,4003 bd2 ba1.7k sqft15657 Aurora Lake Cir, Wimauma, FL 33598Off Market
- $310,4003 bd2 ba1.7k sqft15705 Aurora Lake Cir, Wimauma, FL 33598Off Market
- $296,1003 bd2 ba1.7k sqft15655 Aurora Lake Cir, Wimauma, FL 33598Off Market
- $317,0003 bd2 ba1.7k sqft15666 Aurora Lake Cir, Wimauma, FL 33598Sold
- $307,0003 bd2 ba1.7k sqft15668 Aurora Lake Cir, Wimauma, FL 33598Off Market
A local agent can set up tours, give advice and negotiate with sellers.
A local lender can help you make sure your offer is ready when you are.
Similar homes
- $335,0003 bd2 ba1.9k sqft15709 CRYSTAL WATERS DRIVE, WIMAUMA, FL 33598For Sale

 MLS ID #TB8466085, Debrah Hailey, RE/MAX REALTY UNLIMITED. Stellar MLS
 - $374,9003 bd2 ba2k sqft16022 GOLDEN LAKES DRIVE, WIMAUMA, FL 33598For Sale
 MLS ID #TB8494765, Lorraine Perri, COLDWELL BANKER REALTY. Stellar MLS
 - $310,0003 bd2 ba1.5k sqft16638 DELIA STREET, WIMAUMA, FL 33598For Sale
 MLS ID #TB8519829, Shawn Hyer, BHHS FLORIDA PROPERTIES GROUP. Stellar MLS
 - $389,0004 bd4 ba2.6k sqft10811 KIRKWALL PORT DRIVE, WIMAUMA, FL 33598For Sale
 MLS ID #TB8527501, Wipa Watson, CENTURY 21 BEGGINS ENTERPRISES. Stellar MLS
 - $250,0002 bd2 ba1.2k sqft16216 AMETHYST KEY DRIVE, WIMAUMA, FL 33598For SaleMLS ID #TB8535176, Kaylee Keller, CHARLES RUTENBERG REALTY INC. Stellar MLS
- $375,0004 bd2 ba2.2k sqft16640 CARLTON POND STREET, WIMAUMA, FL 33598For SaleMLS ID #TB8480077, Matt Grieser, EATON REALTY. Stellar MLS
- $364,0005 bd3 ba2.4k sqft16555 MOSAIC OAR DRIVE, WIMAUMA, FL 33598For SaleMLS ID #TB8495988, Mabel Fredman, EATON REALTY. Stellar MLS
- $294,5002 bd2 ba1.6k sqft4906 AVILA LAKES DRIVE, WIMAUMA, FL 33598For SaleMLS ID #TB8458581, Jacquelyn Stone, CENTURY 21 BEGGINS ENTERPRISES. Stellar MLS
- $289,9002 bd2 ba1.4k sqft5148 BRICKWOOD RISE DRIVE, WIMAUMA, FL 33598For SaleMLS ID #TB8522996, Kara Baer, EATON REALTY. Stellar MLS
- $345,0003 bd3 ba1.8k sqft13013 TRIBUTE DRIVE, RIVERVIEW, FL 33578For SaleMLS ID #TB8531626, Shane Riley, MARK SPAIN REAL ESTATE. Stellar MLS
- $350,0003 bd2 ba1.5k sqft11301 MAYBROOK AVENUE, RIVERVIEW, FL 33569For SaleMLS ID #TB8535327, Stephanie Lee, FLORIDA EXECUTIVE REALTY. Stellar MLS
- $349,4993 bd2 ba1.8k sqft3805 MILFLORES DRIVE, SUN CITY CENTER, FL 33573For SaleMLS ID #TB8503221, Judy Garrett, KELLER WILLIAMS SOUTH SHORE. Stellar MLS
- $339,9004 bd2 ba2k sqft10616 LITTLE BEND LANE, RIVERVIEW, FL 33579For SaleMLS ID #TB8524636, John Scalia, EXP REALTY LLC. Stellar MLS
- $349,0003 bd2 ba2k sqft5335 CLOVER MIST DRIVE, APOLLO BEACH, FL 33572For SaleMLS ID #TB8522880, Andrew TenEyck, CHARLES RUTENBERG REALTY INC. Stellar MLS
- $329,0003 bd2 ba1.8k sqft712 CHIPPER DRIVE, SUN CITY CENTER, FL 33573For SaleMLS ID #TB8518951, Zach Steinberger, COMPASS FLORIDA LLC. Stellar MLS
- $319,0003 bd2 ba1.4k sqft9407 CYPRESS HARBOR DRIVE, GIBSONTON, FL 33534For SaleMLS ID #TB8534798, Jessica Galan, ENGEL & VOLKERS TAMPA DOWNTOWN. Stellar MLS
- $419,0004 bd3 ba2.5k sqft16612 CARLTON POND STREET, WIMAUMA, FL 33598New ConstructionMLS ID #TB8464074, Leah Morell, KELLER WILLIAMS TAMPA PROPERTIES. Stellar MLS
- $359,9953 bd2 ba1.6k sqft12720 WHITNEY MEADOW WAY, RIVERVIEW, FL 33578For SaleMLS ID #TB8527933, Arun Perumpral, PEOPLE'S CHOICE REALTY SVC LLC. Stellar MLS
- $279,0002 bd3 ba1.7k sqft17436 HOLLY WELL AVENUE, WIMAUMA, FL 33598For SaleMLS ID #A4685390, Edward Bieker, PA, DALTON WADE INC. Stellar MLS
- $349,9903 bd2 ba1.7k sqft10207 AVELAR RIDGE DRIVE, RIVERVIEW, FL 33578For SaleMLS ID #TB8482687, Kilene Schelle, KELLER WILLIAMS SUBURBAN TAMPA. Stellar MLS
