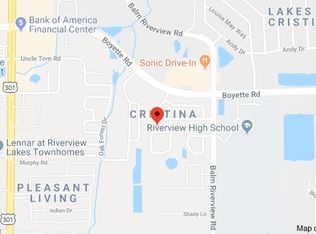
Under contract-accepting backup offers. Virtually Staged. (Some virtually staged photos.) Opportunity knocks on a corner lot in the heart of Riverview! This 3-bedroom, 2-bath home offers 1,515 sq ft including an enclosed, air-conditioned lanai - extra living space many neighboring homes don't have. Other desirable features include a roof replacement in 2023, and a fully fenced yard that features a storage shed, plus a wide side gate and paved pad - ideal for boat, RV, or trailer parking. No HOA or CDD. Great bones along with your vision offer the chance to build instant equity and make this home your own. Ideally situated in Riverview, this home offers quick access to US-301, I-75, and the Selmon Expressway, making commutes to downtown Tampa, MacDill Air Force Base, and Tampa International Airport a breeze. Enjoy the convenience of nearby shopping, dining, and top-rated schools, all within a well-established community. Schedule your showing today!
Accepting backups
$350,000
11301 MAYBROOK AVENUE, RIVERVIEW, FL 33569
3beds
1,515sqft
Single Family Residence
Built in 1989
6,565 Square Feet Lot
$-- Zestimate®
$231/sqft
$-- HOA
What's special
Fully fenced yardStorage shedCorner lot
- 67 days
- 94
- 0
Zillow last checked:
Listing updated:
Listed by:
Stephanie Lee 813-635-6899,
FLORIDA EXECUTIVE REALTY 813-324-2440
Source: Stellar MLS,MLS#: TB8535327 Originating MLS: Suncoast Tampa
Originating MLS: Suncoast Tampa
Facts & features
Interior
Bedrooms & bathrooms
- Bedrooms: 3
- Bathrooms: 2
- Full bathrooms: 2
Rooms
- Room types: Attic, Florida Room
Primary bedroom
- Features: Ceiling Fan(s), Walk-In Closet(s)
- Level: First
- Area: 176 Square Feet
- Dimensions: 11x16
Bedroom 2
- Features: Ceiling Fan(s), Built-in Closet
- Level: First
- Area: 108 Square Feet
- Dimensions: 12x9
Bedroom 3
- Features: Ceiling Fan(s), Built-in Closet
- Level: First
- Area: 132 Square Feet
- Dimensions: 12x11
Dining room
- Level: First
- Area: 81 Square Feet
- Dimensions: 9x9
Florida room
- Level: First
- Area: 144 Square Feet
- Dimensions: 8x18
Kitchen
- Level: First
- Area: 108 Square Feet
- Dimensions: 9x12
Living room
- Features: Ceiling Fan(s)
- Level: First
- Area: 255 Square Feet
- Dimensions: 15x17
Heating
- Electric
Cooling
- Central Air
Appliances
- Included: Dishwasher, Dryer, Electric Water Heater, Microwave, Range, Refrigerator, Washer
- Laundry: In Kitchen, Laundry Closet
Features
- Ceiling Fan(s), Eating Space In Kitchen, Thermostat, Walk-In Closet(s)
- Flooring: Carpet, Laminate
- Windows: Window Treatments
- Has fireplace: No
Interior area
- Total structure area: 1,867
- Total interior livable area: 1,515 sqft
Video & virtual tour
Property
Parking
- Total spaces: 2
- Parking features: Boat, Garage Door Opener
- Attached garage spaces: 2
Features
- Levels: One
- Stories: 1
- Exterior features: Private Yard, Sidewalk, Storage
- Fencing: Wood
Lot
- Size: 6,565 Square Feet
- Dimensions: 65 x 101
- Features: Corner Lot
Details
- Additional structures: Shed(s)
- Parcel number: U2130202S700000400006.0
- Zoning: PD
- Special conditions: None
Construction
Type & style
- Home type: SingleFamily
- Property subtype: Single Family Residence
Materials
- Block, Stucco
- Foundation: Slab
- Roof: Shingle
Condition
- New construction: No
- Year built: 1989
Utilities & green energy
- Sewer: Public Sewer
- Water: Public
- Utilities for property: Public
Community & HOA
Community
- Pet fee: $0 monthly
- Subdivision: CRISTINA PH I
HOA
- Has HOA: No
Location
- Region: Riverview
Financial & listing details
- Price per square foot: $231/sqft
- Tax assessed value: $217,181
- Annual tax amount: $1,669
- Date on market: 8/3/2026
- Cumulative days on market: 67 days
- Ownership: Fee Simple
- Total actual rent: 0
- Road surface type: Asphalt
Estimated market value
Not available
Estimated sales range
Not available
Not available
Price history
| Date | Event | Price |
|---|---|---|
| 8/3/2026 | Listed for sale | $350,000$231/sqft |
Source:  Stellar MLS #TB8535327 Report a problem Stellar MLS #TB8535327 Report a problem | ||
Public tax history
| Year | Property taxes | Tax assessment |
|---|---|---|
| 2025 | $1,669 +8.9% | $99,470 +2.9% |
| 2024 | $1,533 +4.8% | $96,667 +3% |
| 2023 | $1,462 +9.6% | $93,851 +3% |
| 2022 | $1,334 +3.1% | $91,117 +3% |
| 2021 | $1,294 +6% | $88,463 +1.4% |
| 2020 | $1,221 +7% | $87,242 +2.3% |
| 2019 | $1,141 | $85,281 +1.9% |
| 2018 | $1,141 +4.5% | $83,691 -20.4% |
| 2017 | $1,092 +2.5% | $105,194 +31% |
| 2016 | $1,065 +3.2% | $80,284 +0.7% |
| 2015 | $1,032 +1.5% | $79,726 +0.8% |
| 2014 | $1,017 | $79,093 +1.5% |
| 2013 | $1,017 +0.8% | $77,924 +1.7% |
| 2012 | $1,010 -9.6% | $76,621 -6.3% |
| 2011 | $1,117 -12.4% | $81,816 -9.4% |
| 2010 | $1,275 +4% | $90,333 +2.7% |
| 2009 | $1,226 +0.7% | $87,958 +0.1% |
| 2008 | $1,217 -16% | $87,870 +3% |
| 2007 | $1,448 -3.3% | $85,311 +2.5% |
| 2006 | $1,498 +0.8% | $83,230 +3% |
| 2005 | $1,486 | $80,806 +3% |
| 2004 | -- | $78,452 +1.9% |
| 2003 | -- | $76,989 +5.5% |
| 2002 | -- | $72,981 +1.6% |
| 2001 | -- | $71,832 -7.5% |
| 2000 | $1,304 | $77,673 |
Find assessor info on the county website
Monthly payment
Est. payment
Payment breakdown
Explore the cost of this home by adjusting the details. Changes won't be saved.Climate risks
Neighborhood: 33569
Nearby schools
Schools provided by the listing agent
- Elementary: Sessums-HB
- Middle: Rodgers-HB
- High: Riverview-HB
Source: Stellar MLS. This data may not be complete. We recommend contacting the local school district to confirm school assignments for this home.


Similar homes
- $349,9003 bd3 ba1.9k sqft9234 STONE RIVER PLACE, RIVERVIEW, FL 33578For Sale

 MLS ID #TB8554161, Matt Generose, THE SOMERDAY GROUP PL. Stellar MLS
 - $299,0003 bd2 ba1.1k sqft11578 HAMMOCKS GLADE DRIVE, RIVERVIEW, FL 33569For Sale
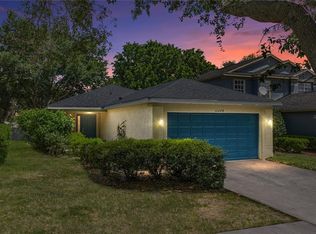 MLS ID #TB8496781, Amber Marie Counts, KING & ASSOCIATES REAL ESTATE LLC. Stellar MLS
 - $315,0003 bd2 ba1.4k sqft10731 NAVIGATION DRIVE, RIVERVIEW, FL 33579For Sale
 MLS ID #TB8532295, Ian Brauchli, KELLER WILLIAMS SOUTH TAMPA. Stellar MLS
 - $369,9003 bd2 ba1.4k sqft3607 WOODHILL DRIVE, BRANDON, FL 33511For Sale
 MLS ID #O6418348, Robert Salmons, ENTERA REALTY LLC. Stellar MLS
 - $299,9993 bd2 ba1.7k sqft11435 CAMBRAY CREEK LOOP, RIVERVIEW, FL 33579For SaleMLS ID #TB8538302, Jason McIntosh, RE/MAX REALTY UNLIMITED. Stellar MLS
- $379,8803 bd2 ba1.6k sqft3718 SAND PEBBLE DRIVE, VALRICO, FL 33596For SaleMLS ID #TB8529221, Joanne Durann, KELLER WILLIAMS SOUTH SHORE. Stellar MLS
- $309,0003 bd2 ba1.1k sqft11305 SILVERLEAF COURT, RIVERVIEW, FL 33579For SaleMLS ID #TB8437449, Christine Nargi, KELLER WILLIAMS SOUTH SHORE. Stellar MLS
- $350,0003 bd2 ba1.2k sqft8064 FAWNRIDGE CIRCLE, TAMPA, FL 33610For SaleMLS ID #TB8553325, Amber Lewis, BHHS FLORIDA PROPERTIES GROUP. Stellar MLS
- $325,0003 bd2 ba1.4k sqft652 SAND RIDGE DRIVE, VALRICO, FL 33594For SaleMLS ID #TB8548931, Matt Gardner, EXP REALTY LLC. Stellar MLS
- $340,0003 bd2 ba1.5k sqft1102 VINETREE DRIVE, BRANDON, FL 33510For SaleMLS ID #TB8541331, CARLOS DIEZ CORDOVA, MARK SPAIN REAL ESTATE. Stellar MLS
- $364,9004 bd2 ba1.5k sqft1909 SHANNONWOOD COURT, BRANDON, FL 33510For SaleMLS ID #O6437774, Robert Salmons, ENTERA REALTY LLC. Stellar MLS
- $345,0004 bd2 ba1.3k sqft502 AVOCADO CIRCLE, BRANDON, FL 33510For SaleMLS ID #TB8492194, Martha David, CENTURY 21 CIRCLE. Stellar MLS
- $230,0003 bd3 ba1.5k sqft10925 WINTER CREST DRIVE, RIVERVIEW, FL 33569For SaleMLS ID #TB8527805, Ali St Cyr, GULF SHORES REALTY ERA POWERED LLC. Stellar MLS
- $349,9003 bd2 ba1.3k sqft6410 WALTON WAY, TAMPA, FL 33610For SaleMLS ID #TB8538217, Mack Justin, JUSTIN FLORIDA REALTY LLC. Stellar MLS
- $293,0003 bd2 ba1.4k sqft7838 CARRIAGE POINTE DRIVE, GIBSONTON, FL 33534For SaleMLS ID #TB8540350, Iryna Karavan, BHHS FLORIDA PROPERTIES GROUP. Stellar MLS
- $395,0003 bd2 ba1.8k sqft4001 HIGHGATE DRIVE, VALRICO, FL 33594For SaleMLS ID #TB8542277, Mckenzie Currie, COMPASS FLORIDA LLC. Stellar MLS
- $349,9003 bd2 ba1.4k sqft8304 NATCHEZ STREET, TAMPA, FL 33637For SaleMLS ID #O6419188, Robert Salmons, ENTERA REALTY LLC. Stellar MLS
- $415,0003 bd2 ba1.3k sqft510 CLOVERLEAF DRIVE, LITHIA, FL 33547For SaleMLS ID #TB8541400, Julie Coggins, SIGNATURE REALTY ASSOCIATES. Stellar MLS
- $409,9994 bd3 ba1.9k sqft3721 SAND PEBBLE DRIVE, VALRICO, FL 33596For SaleMLS ID #TB8542330, William Starcevic II, RE/MAX COLLECTIVE. Stellar MLS
- $450,0003 bd2 ba1.9k sqft736 SANDY CREEK DRIVE, BRANDON, FL 33511For SaleMLS ID #TB8535293, Monica Gura, ORCHARD BROKERAGE, LLC. Stellar MLS
