Welcome to 652 Sand Ridge Dr! This 3-bedroom, 2-bathroom property offers over 1,400 square feet of living space, a dedicated laundry area, fenced-in backyard, and a screened-in patio to enjoy it all!! 2024 Water Heater! The home is move-in ready with luxury vinyl plank and tile flooring throughout as well as a kitchen that includes white shaker-style cabinets, quartz countertops, and stainless steel appliances. The floor plan provides plenty of room for entertaining with the living room, family room, and dining room flowing seamlessly into each other and the kitchen. The primary bedroom offers easy access to the primary bathroom with a walk-in shower with custom tilework. The additional bedrooms share the second full bathroom. Conveniently located near schools, shopping, and major roadways. Call to schedule a showing today!
Pending
$325,000
652 SAND RIDGE DRIVE, VALRICO, FL 33594
3beds
1,451sqft
Single Family Residence
Built in 1994
6,200 Square Feet Lot
$-- Zestimate®
$224/sqft
$63/mo HOA
What's special
Quartz countertopsFenced-in backyardDedicated laundry areaScreened-in patioStainless steel appliances
- 4 days
- 271
- 28
Likely to sell faster than
Zillow last checked:
Listing updated:
Listed by:
Matt Gardner 724-513-6012,
EXP REALTY LLC 888-883-8509
Source: Stellar MLS,MLS#: TB8548931 Originating MLS: Sarasota - Manatee
Originating MLS: Sarasota - Manatee
Facts & features
Interior
Bedrooms & bathrooms
- Bedrooms: 3
- Bathrooms: 2
- Full bathrooms: 2
Primary bedroom
- Features: No Closet
- Level: First
- Area: 161 Square Feet
- Dimensions: 11.5x14
Bedroom 2
- Features: Built-in Closet
- Level: First
- Area: 135.3 Square Feet
- Dimensions: 11x12.3
Bedroom 3
- Features: Built-in Closet
- Level: First
- Area: 125.4 Square Feet
- Dimensions: 11x11.4
Primary bathroom
- Features: Walk-In Closet(s)
- Level: First
- Area: 144.9 Square Feet
- Dimensions: 11.5x12.6
Bathroom 2
- Features: Linen Closet
- Level: First
- Area: 38.25 Square Feet
- Dimensions: 7.5x5.1
Dining room
- Features: No Closet
- Level: First
- Area: 165.36 Square Feet
- Dimensions: 15.9x10.4
Foyer
- Features: Coat Closet
- Level: First
- Area: 19.6 Square Feet
- Dimensions: 4.9x4
Kitchen
- Features: No Closet
- Level: First
- Area: 107 Square Feet
- Dimensions: 10.7x10
Laundry
- Features: No Closet
- Level: First
- Area: 62.9 Square Feet
- Dimensions: 8.5x7.4
Living room
- Features: No Closet
- Level: First
- Area: 318.78 Square Feet
- Dimensions: 15.4x20.7
Heating
- Central
Cooling
- Central Air
Appliances
- Included: Dishwasher, Electric Water Heater, Microwave, Refrigerator
- Laundry: Laundry Room
Features
- Ceiling Fan(s)
- Flooring: Ceramic Tile
- Doors: Sliding Doors
- Has fireplace: No
Interior area
- Total structure area: 2,031
- Total interior livable area: 1,451 sqft
Video & virtual tour
Property
Parking
- Total spaces: 2
- Parking features: Garage - Attached
- Attached garage spaces: 2
Features
- Levels: One
- Stories: 1
- Exterior features: Other, Sidewalk
Lot
- Size: 6,200 Square Feet
- Dimensions: 50 x 124
Details
- Parcel number: U2529202FQ00000500043.0
- Zoning: PD
- Special conditions: None
Construction
Type & style
- Home type: SingleFamily
- Property subtype: Single Family Residence
Materials
- Block, Stucco
- Foundation: Slab
- Roof: Shingle
Condition
- New construction: No
- Year built: 1994
Utilities & green energy
- Sewer: Public Sewer
- Water: Public
- Utilities for property: Public
Community & HOA
Community
- Pet fee: $0 monthly
- Subdivision: BRENTWOOD HILLS TRCT A UN 1
HOA
- Has HOA: Yes
- HOA fee: $63 monthly
- HOA name: McNeil Management Services, Inc.
Location
- Region: Valrico
Financial & listing details
- Price per square foot: $224/sqft
- Tax assessed value: $231,524
- Annual tax amount: $4,900
- Date on market: 9/16/2026
- Cumulative days on market: 4 days
- Listing terms: Cash,Conventional,FHA,VA Loan
- Ownership: Fee Simple
- Total actual rent: 0
- Road surface type: Paved
Estimated market value
Not available
Estimated sales range
Not available
Not available
Price history
| Date | Event | Price |
|---|---|---|
| 9/19/2026 | Pending sale | $325,000$224/sqft |
Source:  Stellar MLS #TB8548931 Report a problem Stellar MLS #TB8548931 Report a problem | ||
| 9/16/2026 | Listed for sale | $325,000+94%$224/sqft |
Source: eXp Realty #TB8548931 Report a problem | ||
| 6/25/2022 | Listing removed | -- |
Source: Zillow Rental Network Premium Report a problem | ||
| 6/15/2022 | Listed for rent | $2,570+56.2%$2/sqft |
Source: Zillow Rental Network Premium Report a problem | ||
| 7/3/2019 | Listing removed | $1,645$1/sqft |
Source: Main Street Renewal Corporate Report a problem | ||
| 5/5/2019 | Listed for rent | $1,645$1/sqft |
Source: Main Street Renewal Corporate Report a problem | ||
| 3/28/2019 | Sold | $167,500-23.9%$115/sqft |
Source: Public Record Report a problem | ||
| 1/30/2019 | Pending sale | $220,000$152/sqft |
Source: Coldwell Banker Residential Real Estate - New Tampa/Westchase #T3133789 Report a problem | ||
| 1/22/2019 | Price change | $220,000-2.2%$152/sqft |
Source: Coldwell Banker Residential Real Estate - New Tampa/Westchase #T3133789 Report a problem | ||
| 1/16/2019 | Listed for sale | $225,000$155/sqft |
Source: Coldwell Banker Residential Real Estate - New Tampa/Westchase #T3133789 Report a problem | ||
| 10/12/2018 | Pending sale | $225,000$155/sqft |
Source: Coldwell Banker Residential Real Estate - New Tampa/Westchase #T3133789 Report a problem | ||
| 10/2/2018 | Listed for sale | $225,000+162.5%$155/sqft |
Source: COLDWELL BANKER RESIDENTIAL #T3133789 Report a problem | ||
| 5/9/1995 | Sold | $85,700+5.8%$59/sqft |
Source: Public Record Report a problem | ||
| 4/29/1994 | Sold | $81,000$56/sqft |
Source: Public Record Report a problem | ||
Public tax history
| Year | Property taxes | Tax assessment |
|---|---|---|
| 2025 | $4,901 +9.3% | $231,524 +6.9% |
| 2024 | $4,483 +7.8% | $216,655 +10% |
| 2023 | $4,160 +8.2% | $196,959 +10% |
| 2022 | $3,846 +11.2% | $179,054 +10% |
| 2021 | $3,459 +11.8% | $162,776 +10% |
| 2020 | $3,093 +7.5% | $147,978 +6.3% |
| 2019 | $2,877 | $139,260 +68.4% |
| 2018 | $2,877 +227.1% | $82,686 -32.5% |
| 2017 | $880 +1.9% | $122,531 +54.5% |
| 2016 | $863 +2.6% | $79,319 +0.7% |
| 2015 | $841 -1.4% | $78,768 +0.8% |
| 2014 | $852 +2.5% | $78,143 +1.5% |
| 2013 | $832 -0.7% | $76,988 +1.7% |
| 2012 | $838 -14.1% | $75,701 -11% |
| 2011 | $976 -17.7% | $85,046 -12.9% |
| 2010 | $1,186 +4.6% | $97,594 +2.7% |
| 2009 | $1,134 +0.7% | $95,028 +0.1% |
| 2008 | $1,125 -21.7% | $94,933 +3% |
| 2007 | $1,437 -2.7% | $92,168 +2.5% |
| 2006 | $1,477 +1.4% | $89,920 +3% |
| 2005 | $1,456 | $87,301 +3% |
| 2004 | -- | $84,758 +1.9% |
| 2003 | -- | $83,178 +2.4% |
| 2002 | -- | $81,229 +1.6% |
| 2001 | -- | $79,950 -8.5% |
| 2000 | $1,467 | $87,378 |
Find assessor info on the county website
Monthly payment
Est. payment
Payment breakdown
Explore the cost of this home by adjusting the details. Changes won't be saved.Climate risks
Neighborhood: 33594
Nearby schools
Schools provided by the listing agent
- Elementary: Brooker-HB
- Middle: Burns-HB
- High: Brandon-HB
Source: Stellar MLS. This data may not be complete. We recommend contacting the local school district to confirm school assignments for this home.
Similar homes
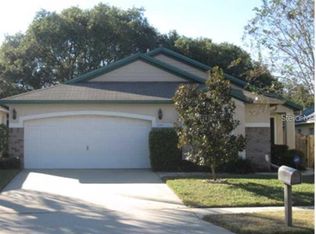
- $279,9003 bd2 ba1.2k sqft432 REGAL PARK DRIVE, VALRICO, FL 33594For Sale
 MLS ID #TB8550202, Ryan Sack, FUTURE HOME REALTY INC. Stellar MLS
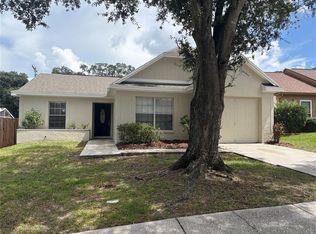
 - $350,0004 bd2 ba1.5k sqft2605 RIDGETOP WAY, VALRICO, FL 33594For Sale
 MLS ID #O6442657, Gabriel Flete, LIVE MVRK LLC. Stellar MLS
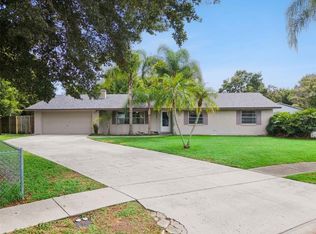
 - $324,9003 bd2 ba1.5k sqft906 GRAND CANYON DRIVE, VALRICO, FL 33594For Sale
 MLS ID #TB8549064, Joshua Nogowski, TAH FLORIDA LLC. Stellar MLS
 - $325,0003 bd2 ba1.5k sqft1807 NOVA DRIVE, VALRICO, FL 33596For Sale
 MLS ID #TB8550057, Brenda McGlothin, RE/MAX REALTY UNLIMITED. Stellar MLS
 - $350,0004 bd2 ba1.8k sqft506 GREG STREET, VALRICO, FL 33594For SaleMLS ID #TB8546939, Daniel Henzler, KELLER WILLIAMS SUBURBAN TAMPA. Stellar MLS
- $349,9004 bd2 ba1.3k sqft905 ROCKY MOUNTAIN COURT, VALRICO, FL 33594For SaleMLS ID #TB8549902, Maria Gonzalez, EXP REALTY LLC. Stellar MLS
- $349,9003 bd2 ba1.5k sqft655 SAND RIDGE DRIVE, VALRICO, FL 33594For SaleMLS ID #TB8516957, Levi Stubbs, GREEN STAR REALTY, INC.. Stellar MLS
- $314,9003 bd2 ba1.3k sqft301 REGAL PARK DRIVE, VALRICO, FL 33594For SaleMLS ID #O6423645, Robert Salmons, ENTERA REALTY LLC. Stellar MLS
- $375,0003 bd2 ba1.6k sqft514 GREG STREET, VALRICO, FL 33594For SaleMLS ID #TB8527864, Adam Frye, LPT REALTY, LLC. Stellar MLS
- $334,7003 bd2 ba1.4k sqft823 ROCKY MOUNTAIN COURT, VALRICO, FL 33594For SaleMLS ID #O6429958, Blake Keathley, EVERYSTATE INC.. Stellar MLS
- $299,0003 bd2 ba1.2k sqft(Undisclosed Address), VALRICO, FL 33594For SaleMLS ID #TB8544796, Paul Michael, MREI CORPORATION. Stellar MLS
- $345,0003 bd2 ba1.8k sqft809 ROCKY MOUNTAIN COURT, VALRICO, FL 33594For SaleMLS ID #TB8542966, Rhonda Ryals, KEY TO FLORIDA REALTY. Stellar MLS
- $299,7803 bd2 ba1k sqft1618 CITRUS ORCHARD WAY, VALRICO, FL 33594For SaleMLS ID #TB8471562, Ginette Dearing, FLORIDA EXECUTIVE REALTY. Stellar MLS
- $425,0003 bd2 ba1.5k sqft209 S SAINT CLOUD AVENUE, VALRICO, FL 33594For SaleMLS ID #TB8548753, Robert Johnson, REAL BROKER, LLC. Stellar MLS
- $349,0003 bd2 ba1.3k sqft901 TARAWOOD LANE, VALRICO, FL 33594For SaleMLS ID #TB8533862, April Taylor, BLUE ORCHID REALTY INC. Stellar MLS
- $305,0003 bd2 ba1.5k sqft3201 SUMMER CRUISE DRIVE, VALRICO, FL 33594For SaleMLS ID #O6419387, Jonathon McLeod, PA, NEXTHOME LUXE COASTAL. Stellar MLS
- $299,9003 bd2 ba1.2k sqft2424 CAMDEN OAKS PLACE, VALRICO, FL 33594For SaleMLS ID #O6398872, Robert Salmons, ENTERA REALTY LLC. Stellar MLS
- $310,0004 bd2 ba1.4k sqft404 SUMMER SAILS DRIVE, VALRICO, FL 33594For SaleMLS ID #C7528249, Raul Pino, SOVEREIGN REAL ESTATE GROUP. Stellar MLS
