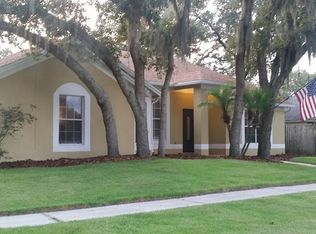
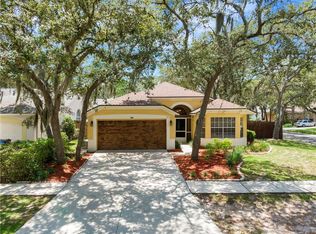
Cute 3-bedroom (one-story), 2-1/2-bath home in Bloomingdale, ready for a new family. No CDD or HOA fees in this part of Bloomingdale. This home features an open floor plan and no carpet, plus an eat-in kitchen with all appliances. One secondary bedroom has its own bathroom. The primary bedroom has a walk-in closet and is very spacious. The corner lot has a fenced yard and a large screened-in lanai. Did we tell you about the schools? They are "A-rated". This location is close to all shopping, and the local YMCA is close by.
For sale
$350,000
4002 LEVONSHIRE PLACE, VALRICO, FL 33596
3beds
1,498sqft
Single Family Residence
Built in 1993
5,940 Square Feet Lot
$344,400 Zestimate®
$234/sqft
$-- HOA
What's special
Fenced yardLarge screened-in lanaiOpen floor planCorner lot
- 11 days
- 903
- 113
Likely to sell faster than
Zillow last checked:
Listing updated:
Listed by:
Daniel Henzler 813-293-3603,
KELLER WILLIAMS SUBURBAN TAMPA 813-684-9500
Source: Stellar MLS,MLS#: TB8554164 Originating MLS: Suncoast Tampa
Originating MLS: Suncoast Tampa
Facts & features
Interior
Bedrooms & bathrooms
- Bedrooms: 3
- Bathrooms: 3
- Full bathrooms: 2
- 1/2 bathrooms: 1
Primary bedroom
- Features: Walk-In Closet(s)
- Level: First
- Area: 196 Square Feet
- Dimensions: 14x14
Bedroom 2
- Features: Built-in Closet
- Level: First
- Area: 132 Square Feet
- Dimensions: 11x12
Bedroom 3
- Features: Built-in Closet
- Level: First
- Area: 110 Square Feet
- Dimensions: 11x10
Dining room
- Level: First
- Area: 104 Square Feet
- Dimensions: 13x8
Great room
- Level: First
- Area: 336 Square Feet
- Dimensions: 24x14
Kitchen
- Features: Pantry
- Level: First
- Area: 252 Square Feet
- Dimensions: 14x18
Heating
- Central, Electric
Cooling
- Central Air
Appliances
- Included: Dishwasher, Dryer, Electric Water Heater, Microwave, Range, Refrigerator, Washer
- Laundry: In Garage
Features
- Ceiling Fan(s), Eating Space In Kitchen, Living Room/Dining Room Combo, Walk-In Closet(s)
- Flooring: Laminate, Tile
- Has fireplace: No
- Common walls with other units/homes: Corner Unit
Interior area
- Total structure area: 2,106
- Total interior livable area: 1,498 sqft
Video & virtual tour
Property
Parking
- Total spaces: 2
- Parking features: Garage - Attached
- Attached garage spaces: 2
- Details: Garage Dimensions: 20x21
Features
- Levels: One
- Stories: 1
- Patio & porch: Covered, Rear Porch, Screened
- Exterior features: Sidewalk
- Fencing: Wood
- Has view: Yes
- View description: Park/Greenbelt
Lot
- Size: 5,940 Square Feet
- Dimensions: 58 x 87 x 81 x 89
- Features: Corner Lot
Details
- Parcel number: U07302136C00000100094.0
- Zoning: PD
- Special conditions: None
Construction
Type & style
- Home type: SingleFamily
- Architectural style: Ranch
- Property subtype: Single Family Residence
Materials
- Block, Stucco
- Foundation: Slab
- Roof: Shingle
Condition
- New construction: No
- Year built: 1993
Utilities & green energy
- Sewer: Public Sewer
- Water: Public
- Utilities for property: Public
Community & HOA
Community
- Features: Golf, Park, Playground, Sidewalks
- Pet fee: $0 monthly
- Subdivision: BLOOMINGDALE SEC R UNIT 3
HOA
- Has HOA: No
Location
- Region: Valrico
Financial & listing details
- Price per square foot: $234/sqft
- Tax assessed value: $255,097
- Annual tax amount: $5,510
- Date on market: 10/8/2026
- Cumulative days on market: 11 days
- Listing terms: Cash,Conventional,FHA,VA Loan
- Ownership: Fee Simple
- Total actual rent: 0
- Road surface type: Paved
Estimated market value
$344,400
$327,000 - $362,000
$2,342/mo
Price history
| Date | Event | Price |
|---|---|---|
| 10/8/2026 | Listed for sale | $350,000+62.9%$234/sqft |
Source:  Stellar MLS #TB8554164 Report a problem Stellar MLS #TB8554164 Report a problem | ||
| 4/30/2019 | Sold | $214,900-2.3%$143/sqft |
Source: Agent Provided Report a problem | ||
| 4/12/2019 | Pending sale | $219,900$147/sqft |
Source: RE/MAX Realty Unlimited #T3167219 Report a problem | ||
| 4/6/2019 | Listed for sale | $219,900+10%$147/sqft |
Source: RE/MAX REALTY UNLIMITED #T3167219 Report a problem | ||
| 1/22/2018 | Sold | $200,000$134/sqft |
Source: Public Record Report a problem | ||
| 12/17/2017 | Pending sale | $200,000+2.6%$134/sqft |
Source: Brandon #T2918551 Report a problem | ||
| 12/14/2017 | Listed for sale | $195,000+59.2%$130/sqft |
Source: KELLER WILLIAMS REALTY #T2918551 Report a problem | ||
| 3/22/2017 | Listing removed | $1,400$1/sqft |
Source: Keller Williams - Brandon #T2869017 Report a problem | ||
| 2/22/2017 | Listed for rent | $1,400+7.7%$1/sqft |
Source: Zillow Rental Manager Report a problem | ||
| 4/8/2014 | Listing removed | $1,300$1/sqft |
Source: REMARKABLE RENTALS #T2611528 Report a problem | ||
| 1/29/2014 | Listed for rent | $1,300$1/sqft |
Source: REMARKABLE RENTALS #T2611528 Report a problem | ||
| 1/21/2003 | Sold | $122,500+13.4%$82/sqft |
Source: Public Record Report a problem | ||
| 5/5/2000 | Sold | $108,000+16.1%$72/sqft |
Source: Public Record Report a problem | ||
| 8/5/1996 | Sold | $93,000$62/sqft |
Source: Public Record Report a problem | ||
Public tax history
| Year | Property taxes | Tax assessment |
|---|---|---|
| 2025 | $5,510 +11.6% | $252,626 +10% |
| 2024 | $4,936 +8.4% | $229,660 +10% |
| 2023 | $4,552 +8.6% | $208,782 +10% |
| 2022 | $4,191 +11.6% | $189,802 +10% |
| 2021 | $3,757 +9.7% | $172,547 +10% |
| 2020 | $3,424 +1.5% | $156,861 +0.8% |
| 2019 | $3,373 | $155,540 +7.9% |
| 2018 | $3,373 +7.8% | $144,135 +10.3% |
| 2017 | $3,130 +7.8% | $130,697 +7.8% |
| 2016 | $2,903 +5.7% | $121,186 +7.2% |
| 2015 | $2,746 +94.4% | $113,041 +23.5% |
| 2014 | $1,413 | $91,560 +1.5% |
| 2013 | $1,413 +0.8% | $90,207 +1.7% |
| 2012 | $1,402 -13.4% | $88,699 -10.7% |
| 2011 | $1,619 -7.6% | $99,288 -6.9% |
| 2010 | $1,751 -2.3% | $106,636 -1.9% |
| 2009 | $1,792 -9.7% | $108,654 -8.2% |
| 2008 | $1,984 -9.4% | $118,373 +3% |
| 2007 | $2,189 -2.7% | $114,925 +2.5% |
| 2006 | $2,250 +0.4% | $112,122 +3% |
| 2005 | $2,241 | $108,856 +3% |
| 2004 | -- | $105,685 +6.8% |
| 2003 | -- | $98,960 +2.4% |
| 2002 | -- | $96,641 +1.6% |
| 2001 | -- | $95,119 +8.1% |
| 2000 | $1,740 | $87,997 |
Find assessor info on the county website
Monthly payment
Est. payment
Payment breakdown
Explore the cost of this home by adjusting the details. Changes won't be saved.Climate risks
Neighborhood: 33596
Nearby schools
Schools provided by the listing agent
- Elementary: Alafia-HB
- Middle: Burns-HB
- High: Bloomingdale-HB
Source: Stellar MLS. This data may not be complete. We recommend contacting the local school district to confirm school assignments for this home.


Similar homes
- $385,0004 bd2 ba1.7k sqft2529 CLARESIDE DRIVE, VALRICO, FL 33596For Sale

 MLS ID #TB8550611, Brenda Wade, KELLER WILLIAMS SOUTH TAMPA. Stellar MLS
 - $379,8803 bd2 ba1.6k sqft3718 SAND PEBBLE DRIVE, VALRICO, FL 33596For Sale
 MLS ID #TB8529221, Joanne Durann, KELLER WILLIAMS SOUTH SHORE. Stellar MLS
 - $325,0003 bd2 ba1.4k sqft652 SAND RIDGE DRIVE, VALRICO, FL 33594For Sale
 MLS ID #TB8548931, Matt Gardner, EXP REALTY LLC. Stellar MLS
 - $275,0003 bd2 ba1k sqft332 BRANDYWINE DRIVE, VALRICO, FL 33594For Sale
 MLS ID #TB8558610, Scott Conklin, SELLSTATE BAY REALTY. Stellar MLS
 - $315,0003 bd2 ba1.5k sqft906 GRAND CANYON DRIVE, VALRICO, FL 33594For SaleMLS ID #TB8549064, Joshua Nogowski, TAH FLORIDA LLC. Stellar MLS
- $314,9003 bd2 ba1.3k sqft301 REGAL PARK DRIVE, VALRICO, FL 33594For SaleMLS ID #O6423645, Robert Salmons, ENTERA REALTY LLC. Stellar MLS
- $350,0003 bd2 ba1.5k sqft10148 SOMERSBY DRIVE, RIVERVIEW, FL 33578For SaleMLS ID #TB8543112, Zachary Boyle, LPT REALTY, LLC. Stellar MLS
- $310,0003 bd2 ba1.9k sqft2108 RIDGEMORE DRIVE, VALRICO, FL 33594For SaleMLS ID #TB8550622, Alexandra Muneton, AXEN REALTY LLC. Stellar MLS
- $359,9003 bd2 ba1.8k sqft3318 SILVERPOND DRIVE, PLANT CITY, FL 33566For SaleMLS ID #TB8545809, Rhea Shoop, COMPASS FLORIDA LLC. Stellar MLS
- $345,0003 bd2 ba1.1k sqft929 SANDYWOOD DRIVE, BRANDON, FL 33510For SaleMLS ID #TB8518267, Donny Key, FLORIDA REALTY. Stellar MLS
- $299,0003 bd2 ba1.2k sqft(Undisclosed Address), VALRICO, FL 33594For SaleMLS ID #TB8544796, Paul Michael, MREI CORPORATION. Stellar MLS
- $348,0003 bd3 ba2.1k sqft11441 CRESTLAKE VILLAGE, RIVERVIEW, FL 33569For SaleMLS ID #O6442510, Steven Koleno, BEYCOME OF FLORIDA LLC. Stellar MLS
- $360,0003 bd2 ba1.2k sqft560 ROBIN HILL CIRCLE, BRANDON, FL 33510For SaleMLS ID #TB8535235, Tabatha Pankop, REAL BROKER, LLC. Stellar MLS
- $378,0004 bd3 ba1.5k sqft508 CLEARFIELD ROAD, BRANDON, FL 33511For SaleMLS ID #TB8513857, Edith Rivas-Toro, HOMEXPRESS REALTY, INC.. Stellar MLS
- $344,9903 bd3 ba1.9k sqft13417 BEECHBERRY DRIVE, RIVERVIEW, FL 33579For SaleMLS ID #TB8541203, April Heinrich, KELLER WILLIAMS SUBURBAN TAMPA. Stellar MLS
- $425,0004 bd2 ba1.8k sqft4613 DOVER BLUFF COURT, VALRICO, FL 33594For SaleMLS ID #TB8544441, Paul Fennell, REDFIN CORPORATION. Stellar MLS
- $320,0003 bd2 ba1.5k sqft10234 HUNTERS HAVEN BOULEVARD, RIVERVIEW, FL 33578For SaleMLS ID #TB8536879, Maria Alonso, LPT REALTY, LLC. Stellar MLS
- $365,0004 bd2 ba1.4k sqft1011 LAKE SHORE RANCH DRIVE, SEFFNER, FL 33584For SaleMLS ID #C7525631, William Figueroa, SOVEREIGN REAL ESTATE GROUP. Stellar MLS
- $434,9003 bd2 ba1.7k sqft1010 RIFLECREST AVENUE, VALRICO, FL 33594For SaleMLS ID #TB8535766, Yudit Grisanty, BALMASEDA & ASSOCIATES INC. Stellar MLS
- $340,0004 bd3 ba1.9k sqft12788 MAPLE BONSAI DRIVE, RIVERVIEW, FL 33579For SaleMLS ID #TB8420924, Lastisha Porter, KELLER WILLIAMS SOUTH SHORE. Stellar MLS
